
9226 Feldbank Drive, Charlotte, NC 28216
Local realty services provided by:CENTURY 21 The Harrelson Group
Listed by: charles ryan bentley
Office: stikeleather realty and auction
MLS#:4427643
Source:CH
9226 Feldbank Drive,Charlotte, NC 28216
$180,000
- 3 Beds
- 1 Baths
- 987 sq. ft.
- Single family
- Active
Price summary
- Price:$180,000
- Price per sq. ft.:$182.37
About this home
Discounted 3 bedroom brick ranch home located in Trinity Park with no HOA. Estimated ARV to be $250,000. Home needs work and is priced accordingly. Level front and rear yard that borders Mcintyre creek. Wood floors throughout most of the home. Spacious driveway with sufficient parking. A portion of the lot is located in a floodplain but not the structure itself. Listing agent has ownership interest in property.
Contact an agent
Home facts
- Year built:1966
- Subdivision & Development:Trinity Park
- Listing ID #:4427643
- Updated:October 01, 2026 at 01:56 PM
Rooms and interior
- Bedrooms:3
- Total bathrooms:1
- Full bathrooms:1
- Flooring:Tile, Vinyl, Wood
- Living area:987 sq. ft.
Heating and cooling
- Cooling:Central Air
- Heating:Natural Gas
- Central air:Yes
Structure and exterior
- Roof:Composition
- Year built:1966
- Building area:987 sq. ft.
- Lot area:0.25 Acres
- Construction Materials:Wood
- Foundation Description:Crawl Space
Schools
- High school:Hopewell
- Elementary school:Hornets Nest
Utilities
- Sewer:Public Sewer
Finances and disclosures
- Price:$180,000
- Price per sq. ft.:$182.37
Features and amenities
- Laundry features:In Kitchen, Main Level
- Amenities:Attic Other
Parking
- Parking description:Driveway
 Listings courtesy of Canopy MLS as distributed by MLS GRID. Copyright 2021 Canopy MLS. All rights reserved. Canopy MLS, provides content displayed here (“provided content”) on an “as is” basis and makes no representations or warranties regarding the provided content, including, but not limited to those of non-infringement, timeliness, accuracy, or completeness. Individuals and companies using information presented are responsible for verification and validation of information they utilize and present to their customers and clients. Canopy MLS will not be liable for any damage or loss resulting from use of the provided content or the products available through Portals, IDX, VOW, and/or Syndication. Recipients of this information shall not resell, redistribute, reproduce, modify, or otherwise copy any portion thereof without the expressed written consent of Canopy MLS. CH Member Broker: Wendy Knott
New listings near 9226 Feldbank Drive
- Coming Soon
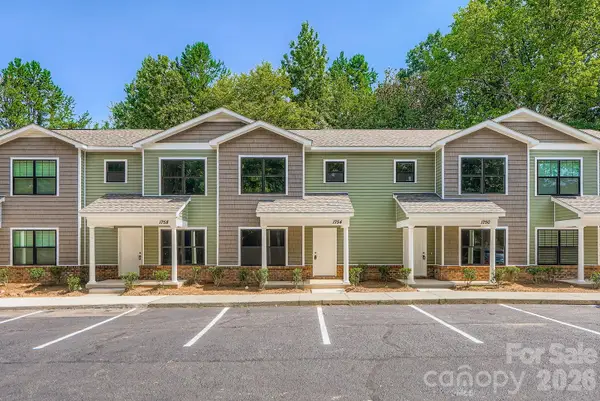 $285,000Coming Soon3 beds 3 baths1,928 sq. ft.
1761 J Julian Lane, Charlotte, NC 28208
MLS# 4429315Listed by: KELLER WILLIAMS UNLIMITED - Coming SoonOpen Sat, 11am to 1pm
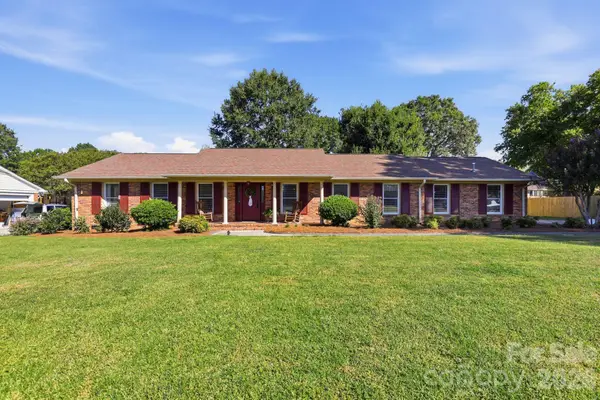 $474,900Coming Soon3 beds 2 baths1,792 sq. ft.
8317 Fallsdale Drive, Charlotte, NC 28214
MLS# 4427702Listed by: GEOFF CAMPBELL REALTY INC - Coming Soon
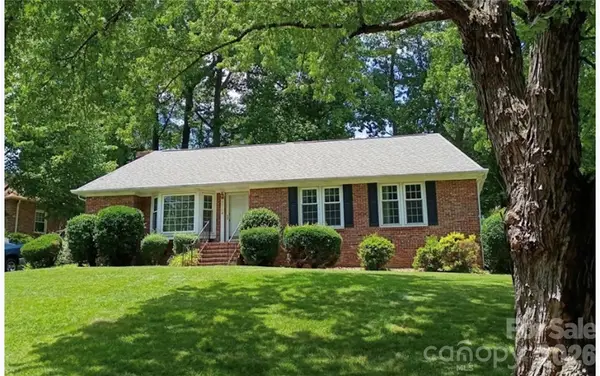 $585,000Coming Soon3 beds 2 baths1,375 sq. ft.
5724 Telfair Road, Charlotte, NC 28210
MLS# 4430105Listed by: COLDWELL BANKER REALTY - Coming Soon
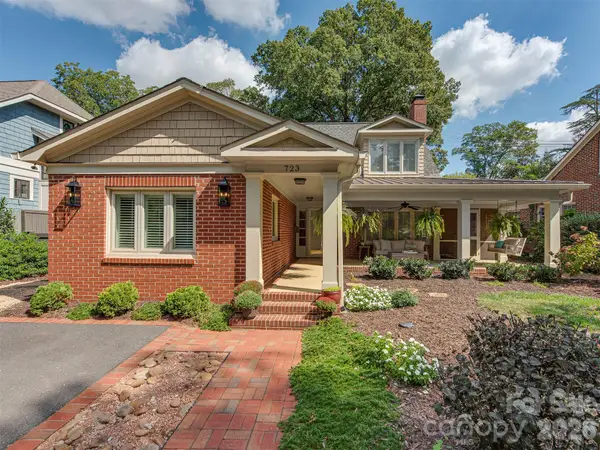 $1,475,000Coming Soon4 beds 4 baths2,783 sq. ft.
723 Romany Road, Charlotte, NC 28203
MLS# 4430250Listed by: SAVVY + CO REAL ESTATE - Coming Soon
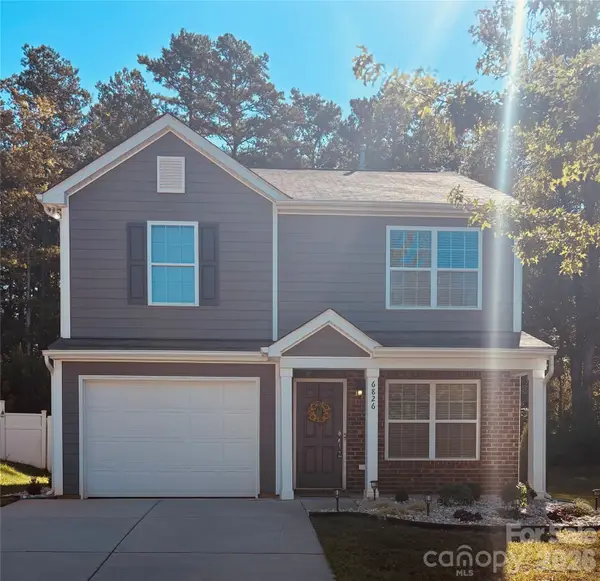 $365,000Coming Soon6 beds 6 baths1,558 sq. ft.
6826 Broad Valley Court, Charlotte, NC 28216
MLS# 4426143Listed by: REAL BROKER, LLC - Coming Soon
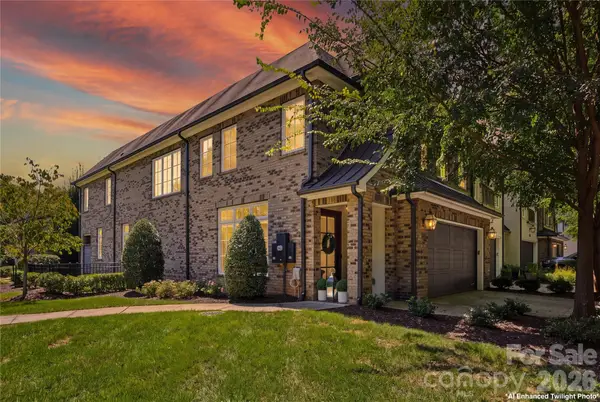 $1,429,000Coming Soon3 beds 4 baths3,392 sq. ft.
2428 Vail Avenue, Charlotte, NC 28207
MLS# 4420307Listed by: YANCEY REALTY, LLC - Coming Soon
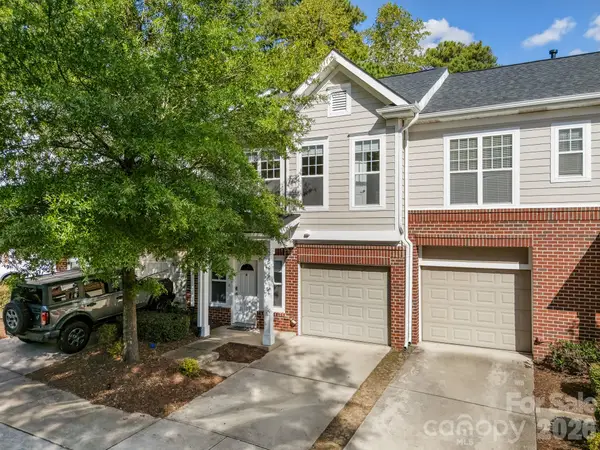 $345,000Coming Soon-- beds 1 baths1,448 sq. ft.
14208 Castle Abbey Lane, Charlotte, NC 28277
MLS# 4430141Listed by: COMPASS - Coming Soon
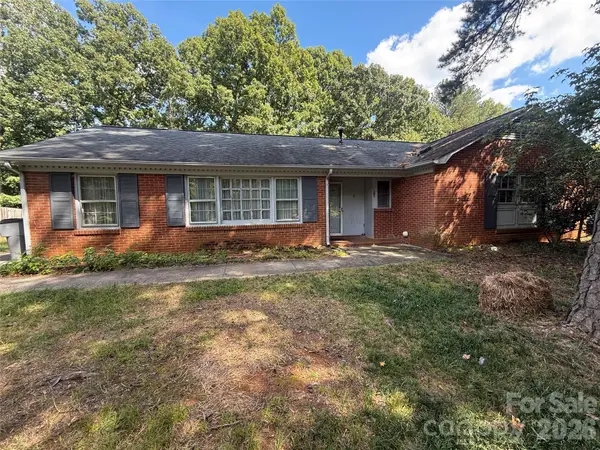 $335,000Coming Soon3 beds 2 baths1,651 sq. ft.
818 Mclaughlin Drive, Charlotte, NC 28212
MLS# 4430150Listed by: YANCEY REALTY, LLC - Coming Soon
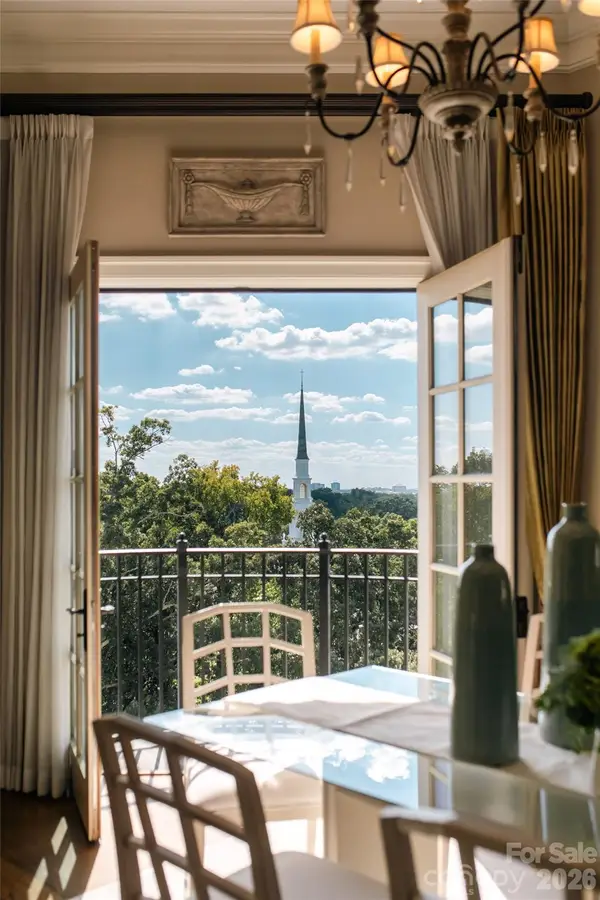 $1,925,000Coming Soon3 beds 4 baths2,588 sq. ft.
2823 Providence Road #280, Charlotte, NC 28211
MLS# 4426720Listed by: THE AGENCY - CHARLOTTE - Coming SoonOpen Sat, 2 to 4pm
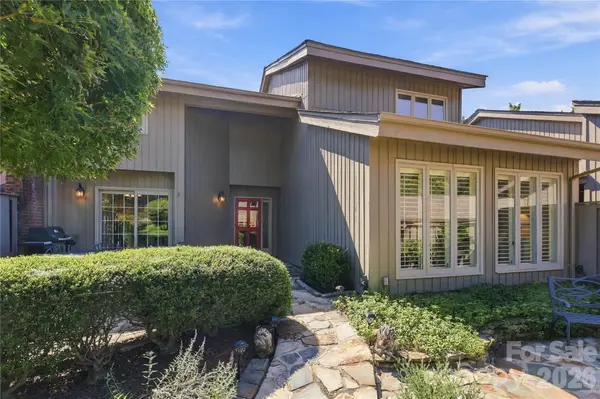 $589,900Coming Soon3 beds 3 baths2,728 sq. ft.
4921 Torrey Pines Court, Charlotte, NC 28226
MLS# 4427987Listed by: SUN VALLEY REALTY


Protect your home and budget from life's surprises with an Assurant Home Warranty, backed by a partner that supports you through every step of homeownership. Explore Plans.
©2026 Century 21 Real Estate LLC. All rights reserved. CENTURY 21®, the CENTURY 21 Logo and C21® are service marks owned by Century 21 Real Estate LLC. Century 21 Real Estate LLC fully supports the principles of the Fair Housing Act and the Equal Opportunity Act. Each office is independently owned and operated. Listing information is deemed reliable but not guaranteed accurate.