
9902 Mattie Court, Charlotte, NC 28213
Local realty services provided by:CENTURY 21 DiGioia Realty
Listed by: angie castro
Office: monarch group realty
MLS#:4412211
Source:CH
9902 Mattie Court,Charlotte, NC 28213
$350,000
- 4 Beds
- 3 Baths
- 1,908 sq. ft.
- Single family
- Active
Price summary
- Price:$350,000
- Price per sq. ft.:$183.44
- Monthly HOA dues:$19.08
About this home
Welcome to 9902 Mattie Court, a spacious two-story home offering 4 bedrooms, 2.5 bathrooms, and 1,908 square feet of comfortable living space. A welcoming covered entrance opens to a bright interior with neutral colors, wood-style flooring, and plenty of natural light throughout the main level.
The front flex room offers several possibilities and can easily serve as a formal dining room, home office, reading area, or additional sitting space. The large living room features a fireplace and generous wall space, providing a comfortable setting for relaxing or entertaining. Nearby, the breakfast area is surrounded by windows and connects naturally to the kitchen.
The kitchen offers abundant wood cabinetry, ample counter space, a center island, pantry storage, and stainless-steel appliances. Its open arrangement keeps the cooking, dining, and gathering areas connected, making the space functional for everyday routines and casual get-togethers. A convenient half bath completes the main level.
Upstairs, the primary suite features a spacious bedroom, walk-in closet, and private bathroom with a dual-sink vanity, soaking tub, and separate shower. Three additional bedrooms provide flexible options for guests, work, exercise, hobbies, or storage, while a second full bathroom serves the upper level.
An attached two-car garage provides convenient parking and additional storage space. Outside, the 0.29-acre lot includes an open backyard with room for outdoor seating, gardening, recreation, or future landscaping ideas. Mature trees along the property add a natural backdrop and create an inviting outdoor setting.
Located in Charlotte’s Newell area, the property offers convenient access to shopping, dining, everyday services, and major roadways. With its flexible floor plan, generous room sizes, fireplace, well-equipped kitchen, private primary suite, and spacious yard, this home offers plenty of possibilities for its next owner. Schedule your showing and see everything 9902 Mattie Court has to offer!...
Contact an agent
Home facts
- Year built:2000
- Subdivision & Development:Creekview
- Listing ID #:4412211
- Updated:August 08, 2026 at 08:17 PM
Rooms and interior
- Bedrooms:4
- Total bathrooms:3
- Full bathrooms:2
- Half bathrooms:1
- Flooring:Carpet
- Kitchen Description:Dishwasher, Oven
- Living area:1,908 sq. ft.
Heating and cooling
- Heating:Forced Air
- Central air:Yes
Structure and exterior
- Year built:2000
- Building area:1,908 sq. ft.
- Lot area:0.29 Acres
- Construction Materials:Aluminium, Vinyl
- Foundation Description:Crawl Space
Schools
- High school:Julius L. Chambers
- Elementary school:University Meadows
Utilities
- Sewer:Public Sewer
Finances and disclosures
- Price:$350,000
- Price per sq. ft.:$183.44
Features and amenities
- Laundry features:Upper Level
Parking
- Parking description:Attached Garage
- Garage:Yes
- Garage spaces:2
 Listings courtesy of Canopy MLS as distributed by MLS GRID. Copyright 2021 Canopy MLS. All rights reserved. Canopy MLS, provides content displayed here (“provided content”) on an “as is” basis and makes no representations or warranties regarding the provided content, including, but not limited to those of non-infringement, timeliness, accuracy, or completeness. Individuals and companies using information presented are responsible for verification and validation of information they utilize and present to their customers and clients. Canopy MLS will not be liable for any damage or loss resulting from use of the provided content or the products available through Portals, IDX, VOW, and/or Syndication. Recipients of this information shall not resell, redistribute, reproduce, modify, or otherwise copy any portion thereof without the expressed written consent of Canopy MLS.
New listings near 9902 Mattie Court
- Coming Soon
 $285,500Coming Soon3 beds 12 baths
11613 Coddington Ridge Drive, Charlotte, NC 28214
MLS# 4412194Listed by: REALTY ONE GROUP REVOLUTION - Coming Soon
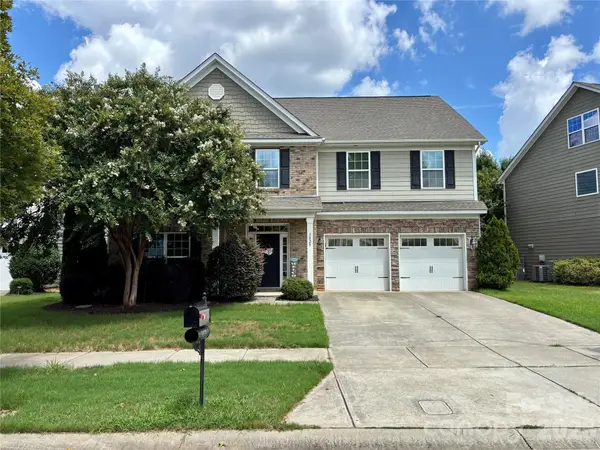 $610,000Coming Soon4 beds 3 baths
3829 Franklin Meadows Drive, Matthews, NC 28105
MLS# 4412409Listed by: RE/MAX EXECUTIVE - Coming Soon
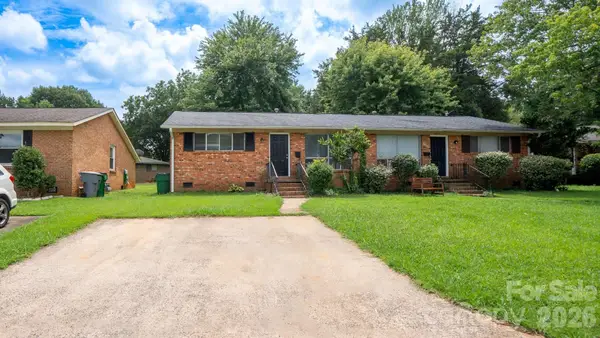 $395,000Coming Soon4 beds 2 baths
4926 Malibu Drive, Charlotte, NC 28215
MLS# 4412464Listed by: MONARCH GROUP REALTY - New
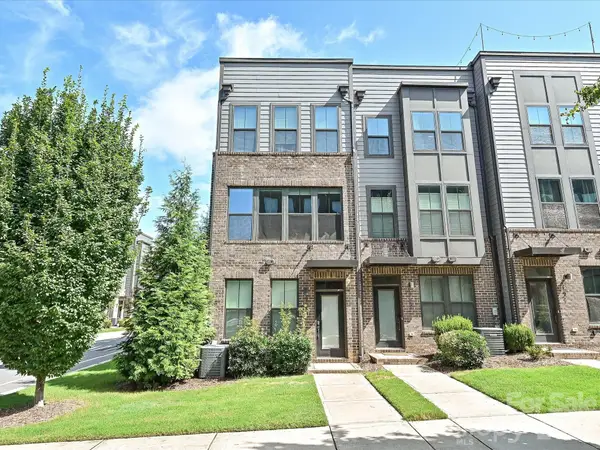 $649,000Active3 beds 4 baths1,833 sq. ft.
143 Music Hall Way, Charlotte, NC 28203
MLS# 4412588Listed by: KB FISHER & CO - New
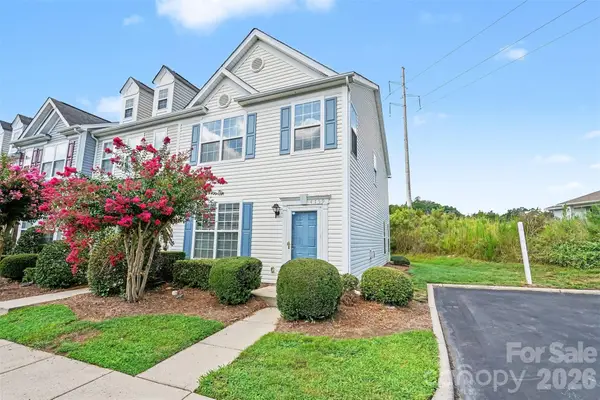 $225,000Active2 beds 3 baths1,560 sq. ft.
4759 Stoney Branch Drive, Charlotte, NC 28216
MLS# 4412649Listed by: WEICHERT REALTORS-LKN PARTNERS - Coming Soon
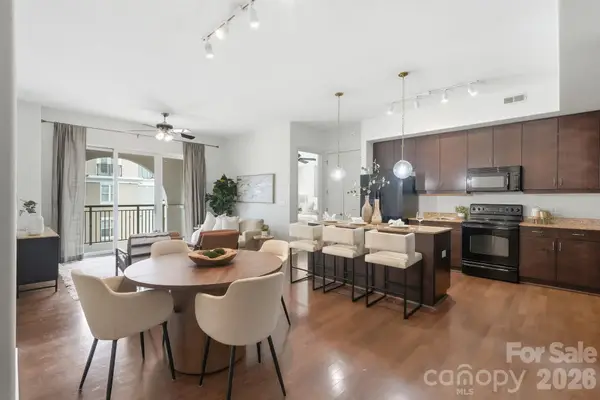 $400,000Coming Soon2 beds 2 baths
4620 Piedmont Row Drive #609, Charlotte, NC 28210
MLS# 4412659Listed by: ENGEL & VOLKERS CHARLOTTE - Coming Soon
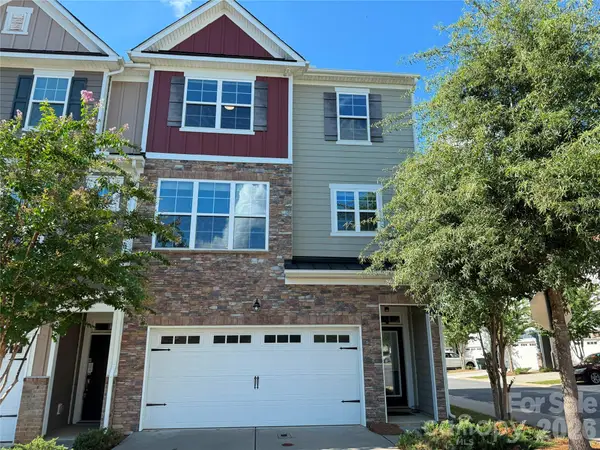 $580,000Coming Soon4 beds 4 baths
12104 Ardrey Park Drive, Charlotte, NC 28277
MLS# 4408676Listed by: VASTU REALTY LLC - New
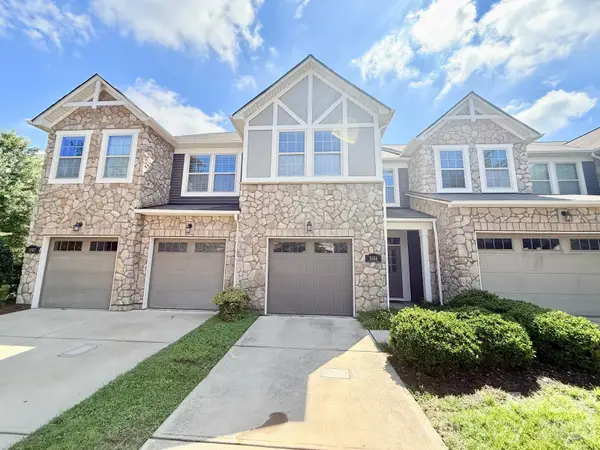 $354,999Active3 beds 3 baths1,611 sq. ft.
5658 Stonewells Drive, Charlotte, NC 28278
MLS# 4412440Listed by: PRIME REAL ESTATE ADVISORS LLC - New
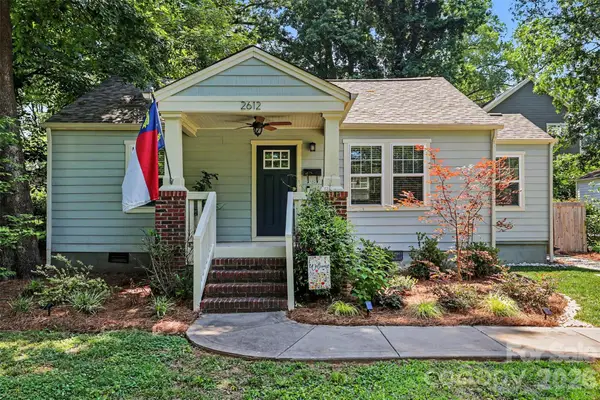 $412,500Active2 beds 1 baths915 sq. ft.
2612 Roslyn Avenue, Charlotte, NC 28208
MLS# 4412729Listed by: COMPASS - New
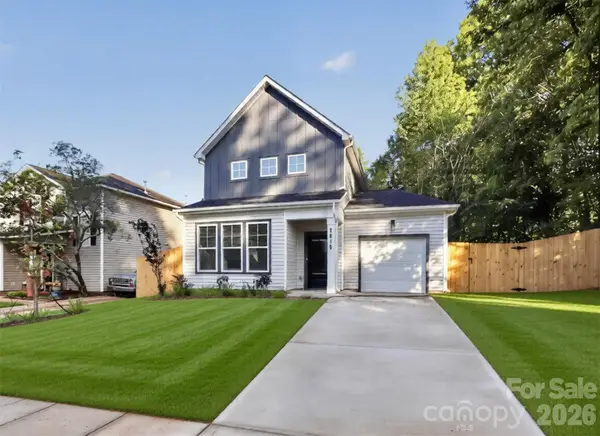 $424,900Active3 beds 3 baths1,556 sq. ft.
3616 Bullard Street, Charlotte, NC 28208
MLS# 4412752Listed by: COSTELLO REAL ESTATE AND INVESTMENTS LLC


Protect your home and budget from life's surprises with an Assurant Home Warranty, backed by a partner that supports you through every step of homeownership. Explore Plans.
©2026 Century 21 Real Estate LLC. All rights reserved. CENTURY 21®, the CENTURY 21 Logo and C21® are service marks owned by Century 21 Real Estate LLC. Century 21 Real Estate LLC fully supports the principles of the Fair Housing Act and the Equal Opportunity Act. Each office is independently owned and operated. Listing information is deemed reliable but not guaranteed accurate.