
43 Ripple Way, Clayton, NC 27520
Local realty services provided by:CENTURY 21 New Beginnings
43 Ripple Way,Clayton, NC 27520
$309,000
- 3 Beds
- 3 Baths
- 1,863 sq. ft.
- Multi-family
- Active
Listed by: jordan perkins
Office: howard hanna allen tate raleigh falls of neuse
MLS#:10184020
Source:RD
Price summary
- Price:$309,000
- Price per sq. ft.:$165.86
- Monthly HOA dues:$190
About this home
Not all townhomes are created equal!! Thoughtfully upgraded from top to bottom and only 2 years young, this 3 bedroom/2.5 bath home offers the style, warmth, and character that's hard to find in newer construction. The custom built-in entertainment wall with an electric fireplace, custom mantel, built-in shelving, and hidden storage creates an unforgettable focal point, while the custom tile backsplash in the kitchen, custom accent walls, and curated finishes throughout make every space feel intentional. Even laundry day got an upgrade! Custom touches transform this everyday space into one that's both functional and fun! And did we mention storage?? Not only is there pull down attic space, but there are 4 GENEROUSLY sized storage closets. Outside, enjoy a fully fenced backyard and covered patio with space to relax and play! There's even the added convenience of an EV charger already installed in the garage - because who is wanting to pay these gas prices?! You'll even have the added benefit of not having to install holiday lights since this home comes with year round exterior lighting (be sure to check out the photos when you come for your tour!) With the refrigerator included and the upgrades already complete, all that's left to do is unpack and start enjoying your new home!!...
Contact an agent
Home facts
- Year built:2024
- Subdivision & Development:Buckhorn Branch
- Listing ID #:10184020
- Added:1 day(s) ago
- Updated:August 03, 2026 at 08:02 PM
Rooms and interior
- Bedrooms:3
- Total bathrooms:3
- Full bathrooms:2
- Rooms Total:9
- Flooring:Carpet, Luxury Vinyl
- Dining Description:Eat-in Kitchen
- Bathrooms Description:Bathtub/Shower Combination, Double Vanity
- Kitchen Description:Dishwasher, Disposal, Electric Range, Electric Water Heater, Microwave, Refrigerator
- Living area:1,863 sq. ft.
Heating and cooling
- Cooling:Ceiling Fan(s), Central Air
- Heating:Electric, Heat Pump
- Central air:Yes
Structure and exterior
- Roof:Shingle
- Year built:2024
- Building area:1,863 sq. ft.
- Lot area:0.06 Acres
- Lot Features:Back Yard, Front Yard, Landscaped
- Architectural Style:Traditional
- Construction Materials:Vinyl Siding
- Exterior Features:Balcony, Deck, Fenced Yard, Patio
- Foundation Description:Slab
- Levels:Two
Schools
- High school:Johnston County Schools
- Middle school:Johnston County Schools
- Elementary school:Johnston County Schools
Utilities
- Water:Public
- Sewer:Public Sewer
Finances and disclosures
- Price:$309,000
- Price per sq. ft.:$165.86
- Tax amount:$3,055
Features and amenities
- Laundry features:Main Level
- Amenities:Blinds
Parking
- Total parking spaces:3
- Parking description:Driveway, Garage
- Garage:Yes
- Garage spaces:1
 Listings marked with a Doorify MLS icon are provided courtesy of the Doorify MLS, of North Carolina, Internet Data Exchange Database. Brokers make an effort to deliver accurate information, but buyers should independently verify any information on which they will rely in a transaction. The listing broker shall not be responsible for any typographical errors, misinformation, or misprints, and they shall be held totally harmless from any damages arising from reliance upon this data. This data is provided exclusively for consumers’ personal, non-commercial use. Copyright 2026 Doorify MLS of North Carolina. All rights reserved. RD Member Broker: Ellisha Mayers
New listings near 43 Ripple Way
- New
 $375,000Active3 beds 2 baths1,708 sq. ft.
324 Lynshire Avenue, Clayton, NC 27527
MLS# 100593433Listed by: HTR SOUTHERN PROPERTIES - New
 $339,000Active3 beds 3 baths2,067 sq. ft.
38 N District Avenue, Clayton, NC 27527
MLS# 100593452Listed by: HTR SOUTHERN PROPERTIES - New
 $260,990Active3 beds 3 baths1,386 sq. ft.
125 S Meyers Court, Clayton, NC 27520
MLS# 10183984Listed by: STARLIGHT HOMES NC LLC - New
 $265,000Active3 beds 3 baths1,703 sq. ft.
30 S Grey Abbey Drive, Clayton, NC 27527
MLS# 10183986Listed by: EXP REALTY, LLC - C - New
 $433,392Active3 beds 2 baths1,703 sq. ft.
80 Watauga Way, Clayton, NC 27527
MLS# 10183978Listed by: FONVILLE MORISEY & BAREFOOT - New
 $270,990Active3 beds 3 baths1,386 sq. ft.
128 S Meyers Court, Clayton, NC 27520
MLS# 10183981Listed by: STARLIGHT HOMES NC LLC - New
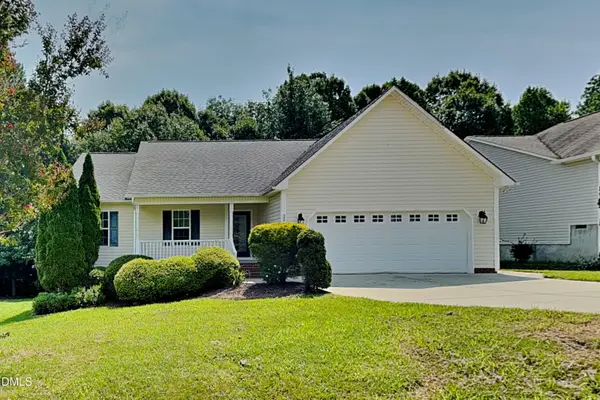 $315,000Active3 beds 2 baths1,728 sq. ft.
224 Farrington Drive, Clayton, NC 27520
MLS# 10183933Listed by: BRIDGE HOMES - New
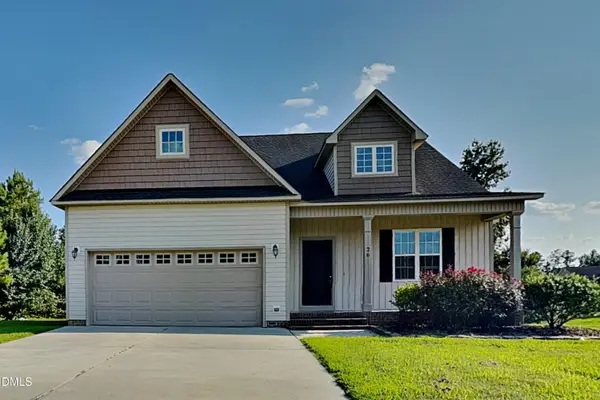 $364,900Active4 beds 3 baths1,960 sq. ft.
26 Gold Creek Drive, Clayton, NC 27520
MLS# 10183936Listed by: BRIDGE HOMES - New
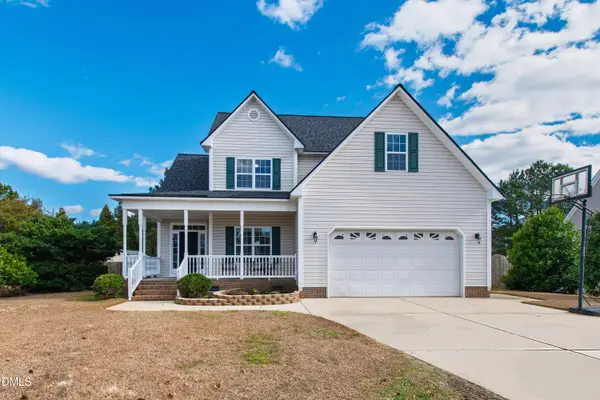 $449,500Active5 beds 3 baths2,902 sq. ft.
450 Windgate Drive, Clayton, NC 27527
MLS# 10183940Listed by: KELLER WILLIAMS ELITE REALTY


Protect your home and budget from life's surprises with an Assurant Home Warranty, backed by a partner that supports you through every step of homeownership. Explore Plans.
©2026 Century 21 Real Estate LLC. All rights reserved. CENTURY 21®, the CENTURY 21 Logo and C21® are service marks owned by Century 21 Real Estate LLC. Century 21 Real Estate LLC fully supports the principles of the Fair Housing Act and the Equal Opportunity Act. Each office is independently owned and operated. Listing information is deemed reliable but not guaranteed accurate.