
10724 Kingsview Drive, Davidson, NC 28036
Local realty services provided by:CENTURY 21 Mountain Lifestyles
Listed by: marsha hathcock
Office: howard hanna allen tate mooresville/lkn
MLS#:4409874
Source:CH
10724 Kingsview Drive,Davidson, NC 28036
$499,900
- 3 Beds
- 3 Baths
- 1,941 sq. ft.
- Single family
- Pending
Price summary
- Price:$499,900
- Price per sq. ft.:$257.55
About this home
Tucked away on a spacious lot with no HOA, this beautifully maintained home offers the perfect blend of privacy, functionality, and major updates. Enjoy a gorgeous flat, fenced backyard with plenty of room to relax, entertain, garden, raise chickens, or play.
Inside, you'll find 3 bedrooms plus a versatile flex room—ideal for a home office, bonus room, playroom, or guest space. The thoughtful floor plan offers abundant storage throughout, along with an oversized 3-car garage.
Buy with confidence knowing many of the home's major systems have already been updated, including a brand-new roof, new gutters, and solar panels for added energy efficiency. The well is equipped with a whole-house water filtration system, and the refrigerator features reverse osmosis drinking water.
Located with a Davidson address while benefiting from Cabarrus County taxes only, this home offers the best of both worlds—easy access to Davidson, Huntersville, Concord, Mooresville-all without HOA dues.
Come experience the space, privacy, and value this exceptional property has to offer!...
Contact an agent
Home facts
- Year built:2000
- Subdivision & Development:Sunset Ridge
- Listing ID #:4409874
- Updated:September 17, 2026 at 01:21 PM
Rooms and interior
- Bedrooms:3
- Total bathrooms:3
- Full bathrooms:3
- Flooring:Laminate, Tile
- Kitchen Description:Dishwasher, Disposal, Electric Cooktop, Refrigerator, Self Cleaning Oven
- Living area:1,941 sq. ft.
Heating and cooling
- Cooling:Heat Pump
- Heating:Heat Pump
- Central air:Yes
Structure and exterior
- Year built:2000
- Building area:1,941 sq. ft.
- Lot area:0.69 Acres
- Lot Features:Level
- Construction Materials:Vinyl
- Foundation Description:Crawl Space
Schools
- High school:Northwest Cabarrus
- Elementary school:W.R. Odell
Utilities
- Water:Well
- Sewer:Septic (At Site)
Finances and disclosures
- Price:$499,900
- Price per sq. ft.:$257.55
Features and amenities
- Laundry features:Laundry Room, Main Level
- Amenities:Attic Stairs Pulldown, Walk-In Closet(s)
Parking
- Parking description:Attached Garage, Driveway
- Garage:Yes
- Garage spaces:3
 Listings courtesy of Canopy MLS as distributed by MLS GRID. Copyright 2021 Canopy MLS. All rights reserved. Canopy MLS, provides content displayed here (“provided content”) on an “as is” basis and makes no representations or warranties regarding the provided content, including, but not limited to those of non-infringement, timeliness, accuracy, or completeness. Individuals and companies using information presented are responsible for verification and validation of information they utilize and present to their customers and clients. Canopy MLS will not be liable for any damage or loss resulting from use of the provided content or the products available through Portals, IDX, VOW, and/or Syndication. Recipients of this information shall not resell, redistribute, reproduce, modify, or otherwise copy any portion thereof without the expressed written consent of Canopy MLS. CH Member Broker: Travis Alley
New listings near 10724 Kingsview Drive
- Coming Soon
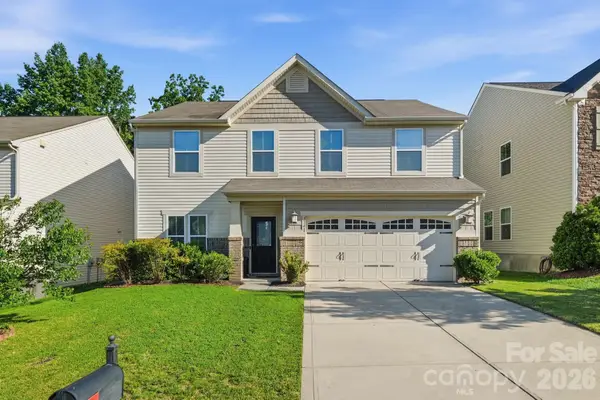 $439,900Coming Soon3 beds 3 baths2,565 sq. ft.
3341 Linetender Drive, Davidson, NC 28036
MLS# 4425656Listed by: EPIQUE INC. - Coming Soon
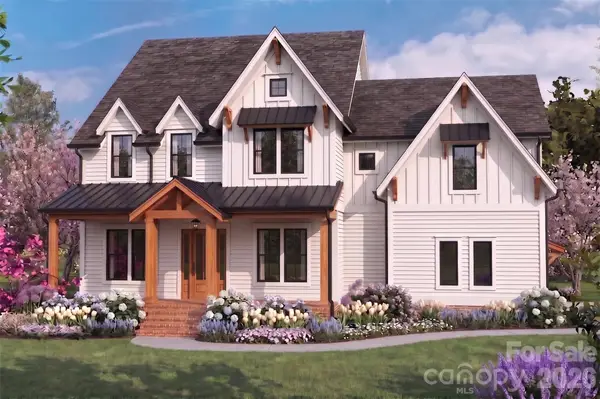 $1,750,000Coming Soon4 beds 5 baths4,080 sq. ft.
14242 E Rocky River Road, Davidson, NC 28036
MLS# 4423400Listed by: REGALADO REAL ESTATE, LLC - Coming Soon
 $643,000Coming Soon5 beds 5 baths3,650 sq. ft.
10038 Travertine Trail, Davidson, NC 28036
MLS# 4424425Listed by: LANTERN REALTY & DEVELOPMENT, LLC - Coming Soon
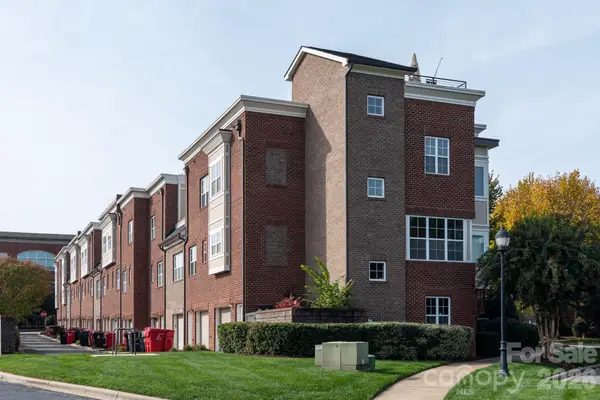 $375,000Coming Soon2 beds 3 baths1,118 sq. ft.
246 Harbour Place Drive, Davidson, NC 28036
MLS# 4425066Listed by: LAKE REALTY - Coming Soon
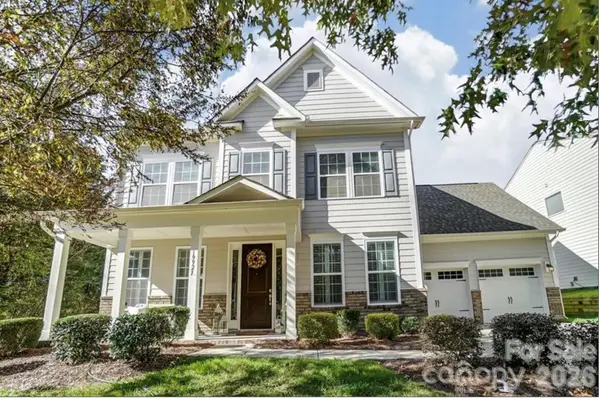 $740,000Coming Soon4 beds 4 baths3,277 sq. ft.
19921 Wooden Tee Drive, Davidson, NC 28036
MLS# 4422688Listed by: SOUTHERN HOMES OF THE CAROLINAS, INC - Coming Soon
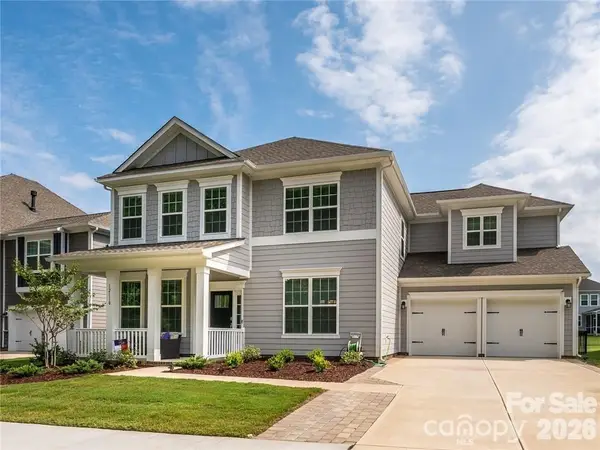 $735,500Coming Soon5 beds 4 baths2,906 sq. ft.
12110 Westbranch Parkway, Davidson, NC 28036
MLS# 4423144Listed by: FATHOM REALTY NC LLC - Coming Soon
 $585,000Coming Soon2 beds 2 baths1,155 sq. ft.
1332 Torrence Circle, Davidson, NC 28036
MLS# 4422465Listed by: COLDWELL BANKER REALTY - Coming Soon
 $560,000Coming Soon3 beds 4 baths2,418 sq. ft.
739 Beaty Street, Davidson, NC 28036
MLS# 4420114Listed by: NAGY PROPERTIES - Open Fri, 5 to 7pmNew
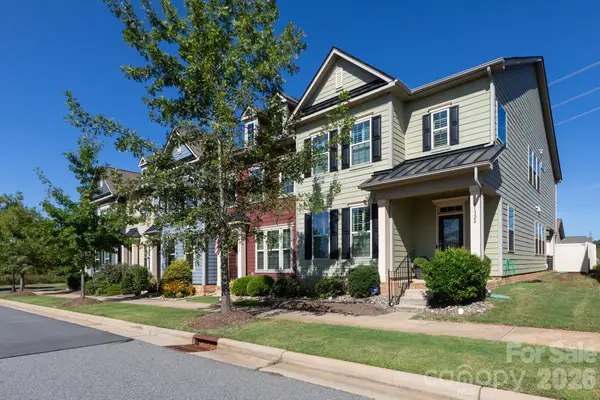 $459,999Active3 beds 3 baths2,306 sq. ft.
11324 Westbranch Parkway, Davidson, NC 28036
MLS# 4424893Listed by: 5 POINTS REALTY - New
 $1,150,000Active4 beds 3 baths2,854 sq. ft.
18806 Boundary Oaks Court, Davidson, NC 28036
MLS# 4423712Listed by: COMPASS


Protect your home and budget from life's surprises with an Assurant Home Warranty, backed by a partner that supports you through every step of homeownership. Explore Plans.
©2026 Century 21 Real Estate LLC. All rights reserved. CENTURY 21®, the CENTURY 21 Logo and C21® are service marks owned by Century 21 Real Estate LLC. Century 21 Real Estate LLC fully supports the principles of the Fair Housing Act and the Equal Opportunity Act. Each office is independently owned and operated. Listing information is deemed reliable but not guaranteed accurate.