
3341 Linetender Drive, Davidson, NC 28036
Local realty services provided by:CENTURY 21 Triangle Group
Listed by: sharon rapp
Office: epique inc.
MLS#:4425656
Source:CH
Price summary
- Price:$422,500
- Price per sq. ft.:$164.72
- Monthly HOA dues:$75
About this home
A SPOOKTACULAR NEW PRICE—$422,500! Join us for our Halloween Open House Saturday, October 31, 2–4 PM!
Discover this well-maintained 3-bedroom, 2.5-bath home with 2,565 sq. ft. in The Farm at Riverpointe. The main level offers distinct yet connected living spaces, including a spacious living room, formal dining room, and office/flex room. The kitchen features granite countertops, 42-inch maple cabinetry, a raised breakfast bar, and casual dining with patio access.
Upstairs, a generous loft provides options for a media room, hobbies, or second living area. The primary suite offers sitting space, two walk-in closets, dual sinks, a separate shower, and jetted tub. Two additional bedrooms, a full bath, and laundry complete the upper level. HVAC installed September 2025 with warranty. Refrigerator, washer, and dryer convey. Two-car garage.
Enjoy community amenities including a pool, clubhouse, fitness center, tennis/pickleball, playground, dog park, and trails.
With generous living spaces, a flexible floor plan, and an amenity-rich neighborhood, this home offers the opportunity to create a space that's uniquely yours. We've provided a little inspiration to get you started! Explore the virtually staged rooms and kitchen island concept, then imagine the possibilities as you bring your own style, ideas, and personal touches to life.
Select photos virtually staged; virtual furnishings and décor are not included. The conceptual kitchen island does not exist and is not included in the sale....
Contact an agent
Home facts
- Year built:2013
- Subdivision & Development:The Farm At Riverpointe
- Listing ID #:4425656
- Updated:October 30, 2026 at 12:35 PM
Rooms and interior
- Bedrooms:3
- Total bathrooms:3
- Full bathrooms:2
- Half bathrooms:1
- Flooring:Carpet, Hardwood, Tile
- Kitchen Description:Dishwasher, Disposal, Electric Range, Exhaust Fan, Microwave, Refrigerator
- Living area:2,565 sq. ft.
Heating and cooling
- Cooling:Central Air
- Heating:Forced Air, Natural Gas
- Central air:Yes
Structure and exterior
- Roof:Composition
- Year built:2013
- Building area:2,565 sq. ft.
- Lot area:0.13 Acres
- Lot Features:Level, Private
- Architectural Style:Transitional
- Construction Materials:Vinyl
- Foundation Description:Slab
Schools
- High school:Northwest Cabarrus
- Elementary school:W.R. Odell
Utilities
- Sewer:Public Sewer
Finances and disclosures
- Price:$422,500
- Price per sq. ft.:$164.72
Features and amenities
- Laundry features:Dryer, Laundry Room, Upper Level, Washer
- Amenities:Attic Stairs Pulldown, Breakfast Bar, Walk-In Closet(s), Whirlpool
Parking
- Parking description:Attached Garage, Driveway, Garage Door Opener
- Garage:Yes
- Garage spaces:2
 Listings courtesy of Canopy MLS as distributed by MLS GRID. Copyright 2021 Canopy MLS. All rights reserved. Canopy MLS, provides content displayed here (“provided content”) on an “as is” basis and makes no representations or warranties regarding the provided content, including, but not limited to those of non-infringement, timeliness, accuracy, or completeness. Individuals and companies using information presented are responsible for verification and validation of information they utilize and present to their customers and clients. Canopy MLS will not be liable for any damage or loss resulting from use of the provided content or the products available through Portals, IDX, VOW, and/or Syndication. Recipients of this information shall not resell, redistribute, reproduce, modify, or otherwise copy any portion thereof without the expressed written consent of Canopy MLS. CH Member Broker: Pat Flanagan
New listings near 3341 Linetender Drive
- Coming Soon
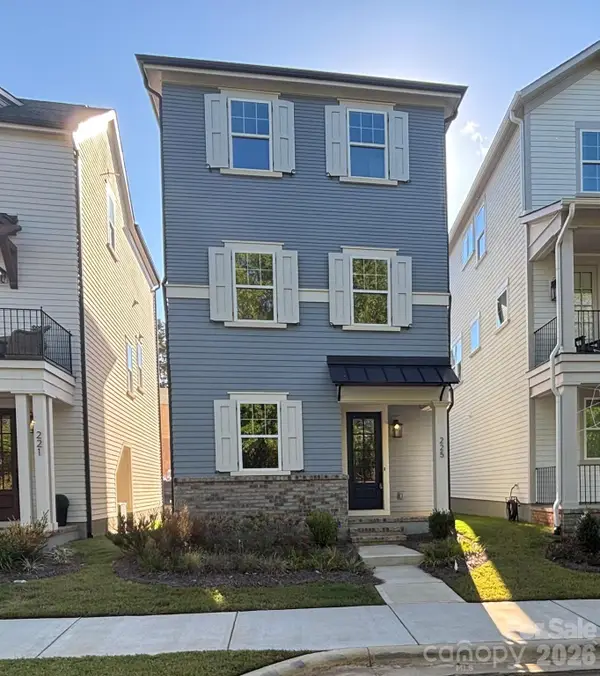 $609,000Coming Soon3 beds 4 baths1,928 sq. ft.
225 Davidson Gateway Drive, Davidson, NC 28036
MLS# 4438311Listed by: KELLER WILLIAMS LAKE NORMAN - New
 $510,000Active2 beds 2 baths912 sq. ft.
928 Southwest Drive, Davidson, NC 28036
MLS# 4438300Listed by: EXP REALTY LLC MOORESVILLE 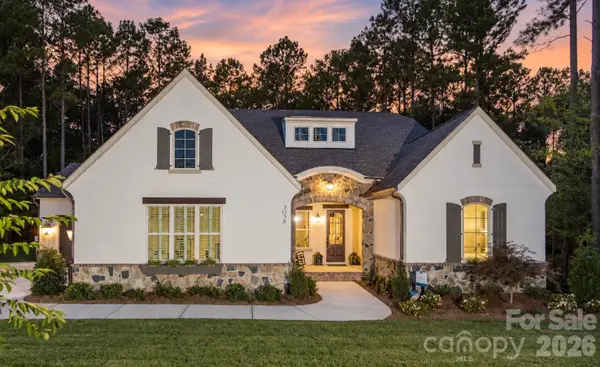 $1,472,203Pending3 beds 4 baths3,080 sq. ft.
106 Willow View Loop, Davidson, NC 28036
MLS# 4438022Listed by: CLASSICA HOMES REALTY LLC- New
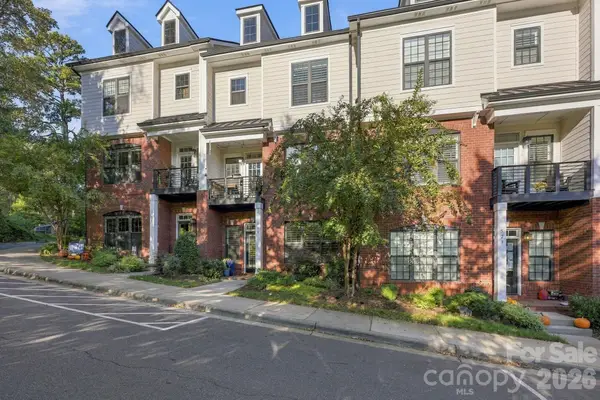 $899,999Active3 beds 4 baths2,727 sq. ft.
519 Griffith Village Lane, Davidson, NC 28036
MLS# 4436649Listed by: TSG RESIDENTIAL - New
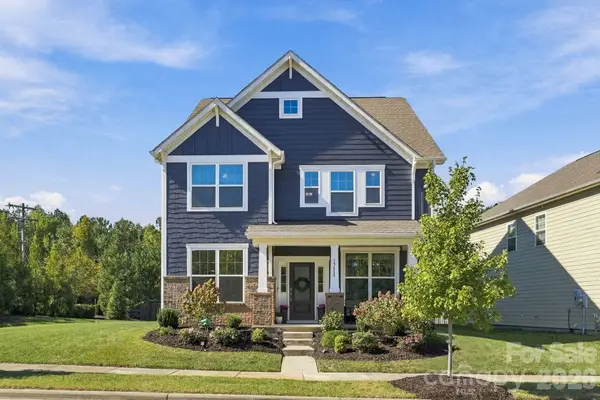 $670,000Active4 beds 4 baths2,991 sq. ft.
15415 Davidson East Drive, Davidson, NC 28036
MLS# 4435063Listed by: PREMIER SOTHEBY'S INTERNATIONAL REALTY - New
 $355,000Active3 beds 3 baths1,414 sq. ft.
16918 Summers Walk Boulevard, Davidson, NC 28036
MLS# 4436252Listed by: RE/MAX EXECUTIVE - New
 $1,895,000Active5 beds 6 baths4,603 sq. ft.
709 N Main Street, Davidson, NC 28036
MLS# 4435811Listed by: SERHANT - Open Sun, 1 to 4pm
 $585,000Active4 beds 3 baths2,646 sq. ft.
13326 Pierre Reverdy Drive, Davidson, NC 28036
MLS# 4435596Listed by: LAKE REALTY  $489,900Active4 beds 3 baths2,873 sq. ft.
10924 Tailwater Street, Davidson, NC 28036
MLS# 4435604Listed by: DALTON WADE, INC.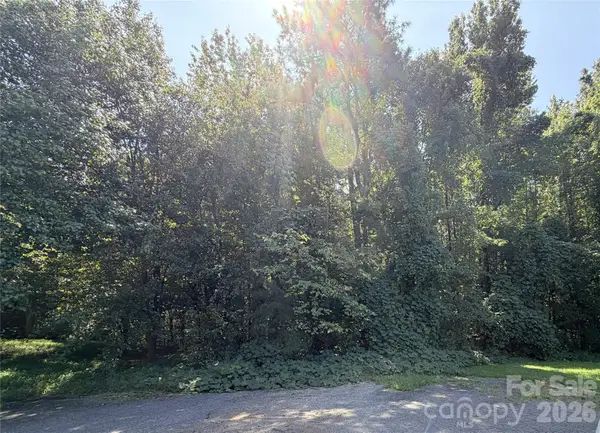 $125,000Active1.15 Acres
6365 Brownhill Drive #7, Davidson, NC 28036
MLS# 4435169Listed by: HOWARD HANNA ALLEN TATE CONCORD


Protect your home and budget from life's surprises with an Assurant Home Warranty, backed by a partner that supports you through every step of homeownership. Explore Plans.
©2026 Century 21 Real Estate LLC. All rights reserved. CENTURY 21®, the CENTURY 21 Logo and C21® are service marks owned by Century 21 Real Estate LLC. Century 21 Real Estate LLC fully supports the principles of the Fair Housing Act and the Equal Opportunity Act. Each office is independently owned and operated. Listing information is deemed reliable but not guaranteed accurate.