
11324 Westbranch Parkway, Davidson, NC 28036
Local realty services provided by:CENTURY 21 Triangle Group
Listed by: remy brezeault
Office: 5 points realty
MLS#:4424893
Source:CH
11324 Westbranch Parkway,Davidson, NC 28036
$459,999
- 3 Beds
- 3 Baths
- 2,306 sq. ft.
- Single family
- Active
Upcoming open houses
- Fri, Sep 1805:00 pm - 07:00 pm
Price summary
- Price:$459,999
- Price per sq. ft.:$199.48
- Monthly HOA dues:$145
About this home
Welcome to 11324 Westbranch Parkway, a beautifully updated 3-bedroom townhome offering the perfect blend of style, comfort, and convenience just minutes from everything Davidson has to offer. Step inside to a bright, open floor plan featuring abundant natural light, hardwood floors, and tasteful updates throughout. The spacious layout provides a seamless flow between the living, dining, and kitchen areas, creating a warm and welcoming space for both everyday living and hosting. Step outside to the finished patio space, an ideal extension of the home for relaxing, entertaining, or enjoying evenings outdoors. Enjoy low-maintenance townhome living while being conveniently located near Westbranch’s pool, parks, greenways, and everyday conveniences. With its modern updates, inviting outdoor space, and desirable Davidson location, 11324 Westbranch Parkway is ready to welcome its next owner home.
Contact an agent
Home facts
- Year built:2018
- Subdivision & Development:Westbranch
- Listing ID #:4424893
- Updated:September 16, 2026 at 01:41 PM
Rooms and interior
- Bedrooms:3
- Total bathrooms:3
- Full bathrooms:2
- Half bathrooms:1
- Kitchen Description:Convection Oven, Dishwasher, Disposal, Exhaust Fan, Freezer, Gas Range, Microwave, Oven
- Living area:2,306 sq. ft.
Heating and cooling
- Heating:Forced Air, Natural Gas
- Central air:Yes
Structure and exterior
- Year built:2018
- Building area:2,306 sq. ft.
- Lot area:0.1 Acres
- Foundation Description:Slab
Schools
- High school:William Amos Hough
- Elementary school:Davidson
Utilities
- Sewer:Public Sewer
Finances and disclosures
- Price:$459,999
- Price per sq. ft.:$199.48
Features and amenities
- Laundry features:Laundry Room, Upper Level
- Amenities:Open Floorplan, Walk-In Closet(s), Walk-In Pantry, Wet Bar
Parking
- Garage:Yes
- Garage spaces:1
 Listings courtesy of Canopy MLS as distributed by MLS GRID. Copyright 2021 Canopy MLS. All rights reserved. Canopy MLS, provides content displayed here (“provided content”) on an “as is” basis and makes no representations or warranties regarding the provided content, including, but not limited to those of non-infringement, timeliness, accuracy, or completeness. Individuals and companies using information presented are responsible for verification and validation of information they utilize and present to their customers and clients. Canopy MLS will not be liable for any damage or loss resulting from use of the provided content or the products available through Portals, IDX, VOW, and/or Syndication. Recipients of this information shall not resell, redistribute, reproduce, modify, or otherwise copy any portion thereof without the expressed written consent of Canopy MLS. CH Member Broker: Pat Flanagan
New listings near 11324 Westbranch Parkway
- Coming Soon
 $643,000Coming Soon5 beds 5 baths3,650 sq. ft.
10038 Travertine Trail, Davidson, NC 28036
MLS# 4424425Listed by: LANTERN REALTY & DEVELOPMENT, LLC - Coming Soon
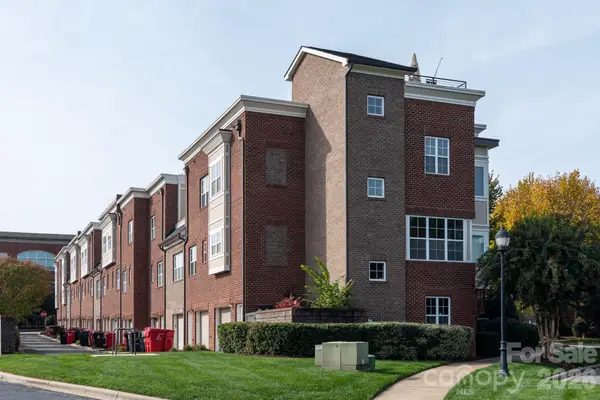 $375,000Coming Soon2 beds 3 baths1,118 sq. ft.
246 Harbour Place Drive, Davidson, NC 28036
MLS# 4425066Listed by: LAKE REALTY - Coming Soon
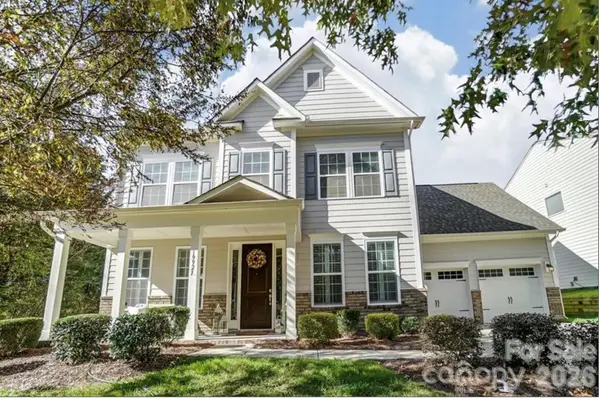 $740,000Coming Soon4 beds 4 baths3,277 sq. ft.
19921 Wooden Tee Drive, Davidson, NC 28036
MLS# 4422688Listed by: SOUTHERN HOMES OF THE CAROLINAS, INC - Coming Soon
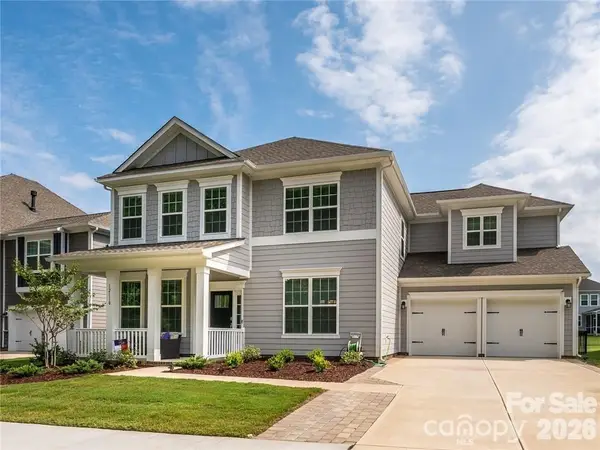 $735,500Coming Soon5 beds 4 baths2,906 sq. ft.
12110 Westbranch Parkway, Davidson, NC 28036
MLS# 4423144Listed by: FATHOM REALTY NC LLC - Coming Soon
 $1,150,000Coming Soon4 beds 3 baths2,854 sq. ft.
18806 Boundary Oaks Court, Davidson, NC 28036
MLS# 4423712Listed by: COMPASS - Coming Soon
 $235,656Coming Soon2 beds 2 baths1,020 sq. ft.
214 Harbour Place Drive, Davidson, NC 28036
MLS# 4422668Listed by: MAINSTAY BROKERAGE LLC - Coming Soon
 $585,000Coming Soon2 beds 2 baths1,155 sq. ft.
1332 Torrence Circle, Davidson, NC 28036
MLS# 4422465Listed by: COLDWELL BANKER REALTY - Coming Soon
 $560,000Coming Soon3 beds 4 baths2,418 sq. ft.
739 Beaty Street, Davidson, NC 28036
MLS# 4420114Listed by: NAGY PROPERTIES - Coming Soon
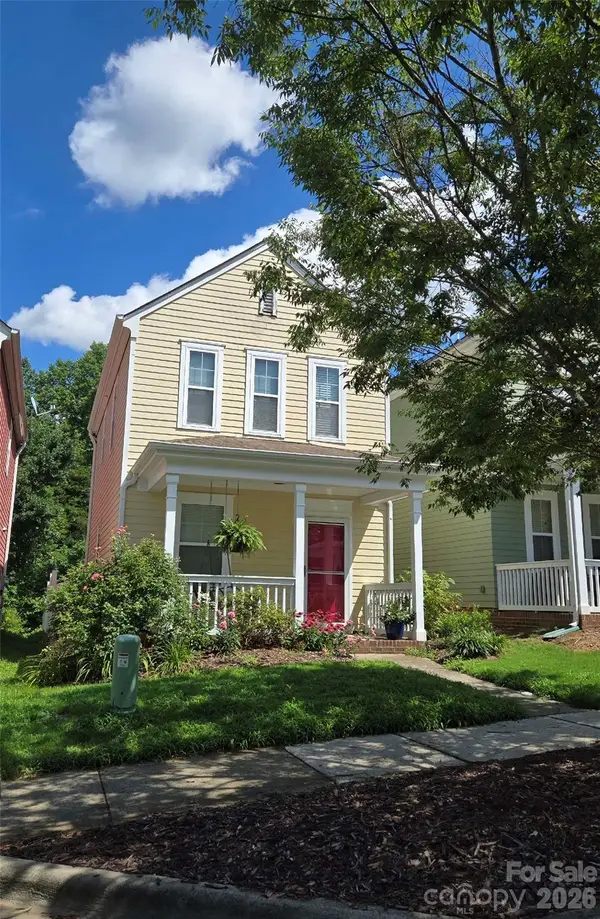 $235,024Coming Soon2 beds 2 baths1,040 sq. ft.
15947 Rose Glenn Lane, Davidson, NC 28036
MLS# 4413679Listed by: VIGLIONE GROUP LLC


Protect your home and budget from life's surprises with an Assurant Home Warranty, backed by a partner that supports you through every step of homeownership. Explore Plans.
©2026 Century 21 Real Estate LLC. All rights reserved. CENTURY 21®, the CENTURY 21 Logo and C21® are service marks owned by Century 21 Real Estate LLC. Century 21 Real Estate LLC fully supports the principles of the Fair Housing Act and the Equal Opportunity Act. Each office is independently owned and operated. Listing information is deemed reliable but not guaranteed accurate.