
438 Magnolia Street, Davidson, NC 28036
Local realty services provided by:CENTURY 21 DiGioia Realty
Listed by: beth sullivan
Office: howard hanna allen tate davidson
MLS#:4368147
Source:CH
438 Magnolia Street,Davidson, NC 28036
$500,000
- 3 Beds
- 3 Baths
- 1,883 sq. ft.
- Townhouse
- Active
Price summary
- Price:$500,000
- Price per sq. ft.:$265.53
- Monthly HOA dues:$316
About this home
Experience the Davidson Lifestyle – Where Every Day Feels Like a Saturday!
Imagine starting your morning with a leisurely walk with your dog along the beautiful trails bordering Lake Davidson, then heading into town to enjoy the Davidson Farmers Market on a Saturday morning. Spend an afternoon cheering on the Wildcats at a Davidson College ball game, meet friends for dinner downtown, or simply enjoy an evening stroll through the charming streets of this vibrant college town.
This is the lifestyle that makes Davidson so special, and this inviting end-unit townhouse puts you right in the middle of it all.
Inside, you'll find a warm and welcoming home with an updated kitchen featuring quartz countertops and stainless steel appliances, beautiful hardwood floors, and a striking stacked-stone gas fireplace. A two-car garage adds convenience, while the comfortable, thoughtfully designed living spaces make coming home just as enjoyable as getting out and experiencing everything Davidson has to offer.
Whether you're a longtime Davidson admirer or looking for a community where you can put down roots, enjoy the outdoors, connect with neighbors, and embrace a more walkable way of life, this is a wonderful opportunity to call Davidson home.
It's more than a townhouse. It's a Davidson lifestyle!
Listing Agent is related to seller...
Contact an agent
Home facts
- Year built:2007
- Subdivision & Development:Davidson Bay
- Listing ID #:4368147
- Updated:October 30, 2026 at 08:13 PM
Rooms and interior
- Bedrooms:3
- Total bathrooms:3
- Full bathrooms:2
- Half bathrooms:1
- Kitchen Description:Convection Oven, Dishwasher, Disposal, Electric Cooktop, Electric Oven
- Living area:1,883 sq. ft.
Heating and cooling
- Heating:Natural Gas
- Central air:Yes
Structure and exterior
- Year built:2007
- Building area:1,883 sq. ft.
- Lot area:0.1 Acres
- Lot Features:Corner Lot, End Unit
- Foundation Description:Slab
Schools
- High school:William Amos Hough
- Elementary school:Davidson
Utilities
- Sewer:Public Sewer
Finances and disclosures
- Price:$500,000
- Price per sq. ft.:$265.53
Parking
- Garage:Yes
- Garage spaces:2
 Listings courtesy of Canopy MLS as distributed by MLS GRID. Copyright 2021 Canopy MLS. All rights reserved. Canopy MLS, provides content displayed here (“provided content”) on an “as is” basis and makes no representations or warranties regarding the provided content, including, but not limited to those of non-infringement, timeliness, accuracy, or completeness. Individuals and companies using information presented are responsible for verification and validation of information they utilize and present to their customers and clients. Canopy MLS will not be liable for any damage or loss resulting from use of the provided content or the products available through Portals, IDX, VOW, and/or Syndication. Recipients of this information shall not resell, redistribute, reproduce, modify, or otherwise copy any portion thereof without the expressed written consent of Canopy MLS.
New listings near 438 Magnolia Street
- Coming Soon
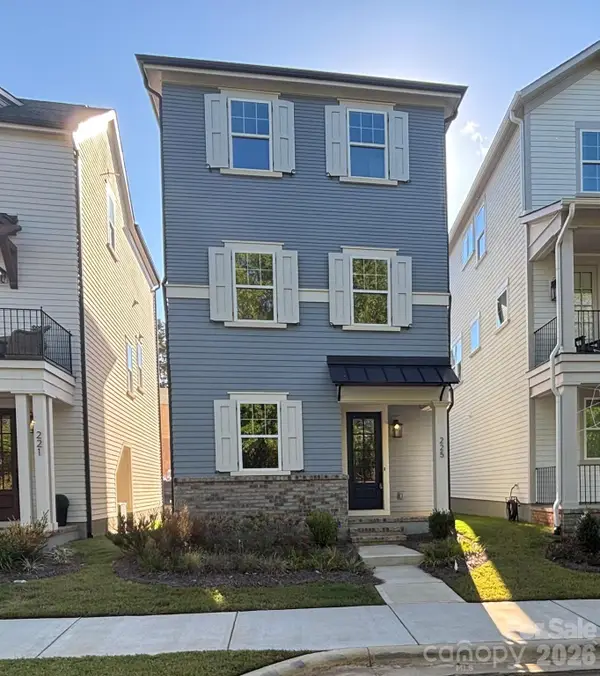 $609,000Coming Soon3 beds 4 baths1,928 sq. ft.
225 Davidson Gateway Drive, Davidson, NC 28036
MLS# 4438311Listed by: KELLER WILLIAMS LAKE NORMAN - New
 $510,000Active2 beds 2 baths912 sq. ft.
928 Southwest Drive, Davidson, NC 28036
MLS# 4438300Listed by: EXP REALTY LLC MOORESVILLE 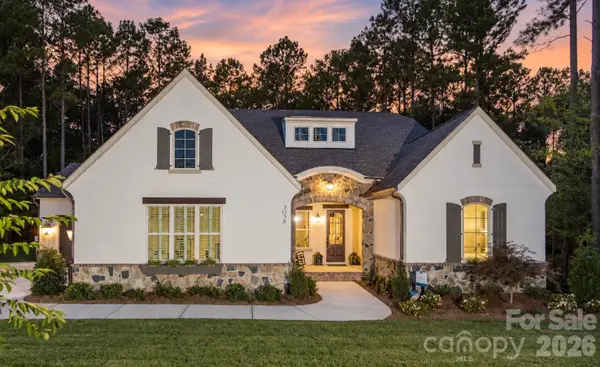 $1,472,203Pending3 beds 4 baths3,080 sq. ft.
106 Willow View Loop, Davidson, NC 28036
MLS# 4438022Listed by: CLASSICA HOMES REALTY LLC- New
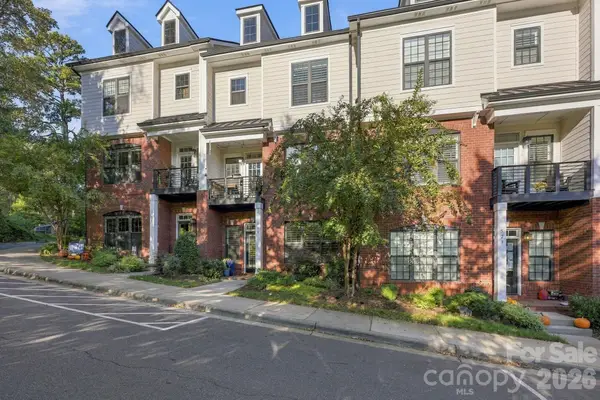 $899,999Active3 beds 4 baths2,727 sq. ft.
519 Griffith Village Lane, Davidson, NC 28036
MLS# 4436649Listed by: TSG RESIDENTIAL - New
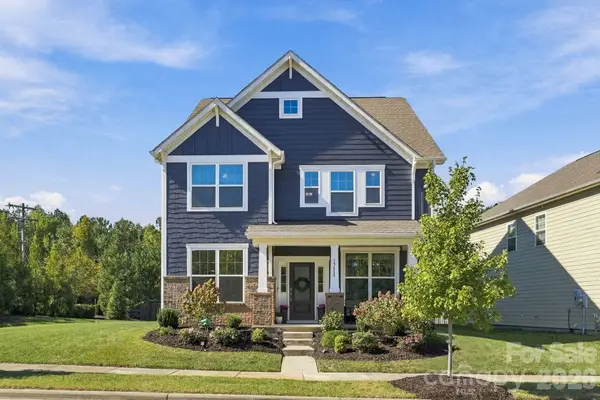 $670,000Active4 beds 4 baths2,991 sq. ft.
15415 Davidson East Drive, Davidson, NC 28036
MLS# 4435063Listed by: PREMIER SOTHEBY'S INTERNATIONAL REALTY - New
 $355,000Active3 beds 3 baths1,414 sq. ft.
16918 Summers Walk Boulevard, Davidson, NC 28036
MLS# 4436252Listed by: RE/MAX EXECUTIVE  $1,895,000Active5 beds 6 baths4,603 sq. ft.
709 N Main Street, Davidson, NC 28036
MLS# 4435811Listed by: SERHANT- Open Sun, 1 to 4pm
 $585,000Active4 beds 3 baths2,646 sq. ft.
13326 Pierre Reverdy Drive, Davidson, NC 28036
MLS# 4435596Listed by: LAKE REALTY  $489,900Active4 beds 3 baths2,873 sq. ft.
10924 Tailwater Street, Davidson, NC 28036
MLS# 4435604Listed by: DALTON WADE, INC.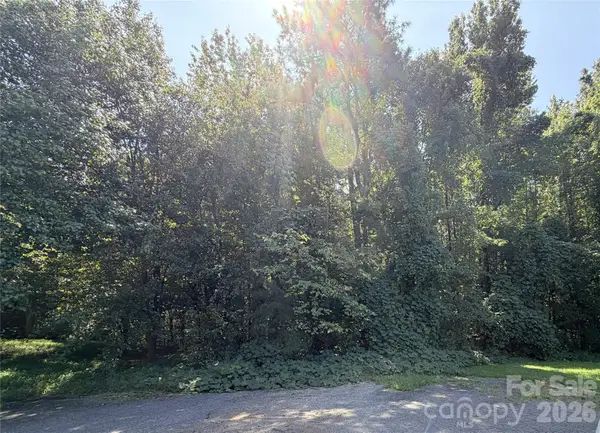 $125,000Active1.15 Acres
6365 Brownhill Drive #7, Davidson, NC 28036
MLS# 4435169Listed by: HOWARD HANNA ALLEN TATE CONCORD


Protect your home and budget from life's surprises with an Assurant Home Warranty, backed by a partner that supports you through every step of homeownership. Explore Plans.
©2026 Century 21 Real Estate LLC. All rights reserved. CENTURY 21®, the CENTURY 21 Logo and C21® are service marks owned by Century 21 Real Estate LLC. Century 21 Real Estate LLC fully supports the principles of the Fair Housing Act and the Equal Opportunity Act. Each office is independently owned and operated. Listing information is deemed reliable but not guaranteed accurate.