
5281 Turtle Creek Drive, Denver, NC 28037
Local realty services provided by:CENTURY 21 Towne & Country
Listed by: michael morgan, stefania earnhardt
Office: re/max executive
MLS#:4415727
Source:CH
5281 Turtle Creek Drive,Denver, NC 28037
$470,000
- 4 Beds
- 3 Baths
- 2,288 sq. ft.
- Single family
- Active
Price summary
- Price:$470,000
- Price per sq. ft.:$205.42
- Monthly HOA dues:$220
About this home
Low-maintenance living is one of the defining advantages of this Canopy Creek home, paired with a layout that can adapt to a range of needs. Most daily living is located on the main level, while the upstairs bedroom, full bathroom, and bonus room form a separate area well suited for multigenerational living, extended-stay guests, working from home, or dedicated playroom. The kitchen island creates a natural connection between the kitchen and family room, while the gas fireplace anchors a gathering space made for meals, conversation, and time with loved ones. The home’s original energy-efficient Meritage construction includes spray-foam insulation and fresh-air ventilation. Practical owner upgrades include custom built-ins in the primary closet, an oversized shower with a stone floor, ceiling fans throughout and on the covered patio, and an HVAC air scrubber designed to help improve indoor air quality by reducing dust, pet dander, odors, and other contaminants. The backyard is fully fenced, adding usable space for pets, play, and outdoor entertaining. HOA services extend well beyond the maintenance of common areas. Dues include lawn mowing and weed eating, weed control, aeration and overseeding, pine straw twice annually, garbage pickup, pool maintenance, and upkeep of the neighborhood streetlights. The community pool, cabana, and recreation area are located next door, providing convenient access to the amenities without the responsibility of ongoing care. Positioned near the Highway 16 and 73 intersection, the home is close to Walmart, Lowe’s, national retailers, restaurants, and everyday services. Grocery options throughout the Highway 16 corridor include Aldi and Food Lion, Publix at Cambridge Village, and Harris Teeter at Waterside Crossing. Waterside Crossing is also home to locally owned businesses and Chillfire Bar & Grill, one of Denver’s established choices for an elevated dinner. Just minutes away, Beatty’s Ford Park features a public swimming beach, fishing pier, playground, walking trail, and boat launch—making spontaneous lake days easy. Charlotte Douglas International Airport is approximately 22 miles away, an exceptional advantage for domestic and international travelers. Here, the value extends beyond the home itself, with a flexible floor plan, HOA services that reduce routine upkeep, and a location that combines proximity to daily essentials with the appeal of Lake Norman living. It is a well-rounded opportunity in one of Denver’s best-positioned communities. Washer/ Dryer/ Garage fridge convey with sale...
Contact an agent
Home facts
- Year built:2019
- Subdivision & Development:Canopy Creek
- Listing ID #:4415727
- Updated:September 16, 2026 at 01:22 PM
Rooms and interior
- Bedrooms:4
- Total bathrooms:3
- Full bathrooms:3
- Flooring:Wood
- Kitchen Description:Dishwasher, Disposal, Gas Cooktop, Gas Oven, Microwave, Plumbed For Ice Maker
- Living area:2,288 sq. ft.
Heating and cooling
- Heating:Natural Gas
- Central air:Yes
Structure and exterior
- Year built:2019
- Building area:2,288 sq. ft.
- Lot area:0.21 Acres
- Lot Features:Cleared, Corner Lot, Level
- Architectural Style:Ranch
- Construction Materials:Fiber Cement, Stone Veneer
- Exterior Features:Lawn Maintenance
- Foundation Description:Slab
- Levels:1 Story
Schools
- High school:East Lincoln
- Elementary school:St. James
Utilities
- Water:County Water
- Sewer:County Sewer
Finances and disclosures
- Price:$470,000
- Price per sq. ft.:$205.42
Features and amenities
- Laundry features:Laundry Room
- Amenities:Attic Stairs Pulldown, Open Floorplan, Walk-In Closet(s)
Parking
- Parking description:Attached Garage, Driveway, Garage Door Opener
- Garage:Yes
- Garage spaces:2
 Listings courtesy of Canopy MLS as distributed by MLS GRID. Copyright 2021 Canopy MLS. All rights reserved. Canopy MLS, provides content displayed here (“provided content”) on an “as is” basis and makes no representations or warranties regarding the provided content, including, but not limited to those of non-infringement, timeliness, accuracy, or completeness. Individuals and companies using information presented are responsible for verification and validation of information they utilize and present to their customers and clients. Canopy MLS will not be liable for any damage or loss resulting from use of the provided content or the products available through Portals, IDX, VOW, and/or Syndication. Recipients of this information shall not resell, redistribute, reproduce, modify, or otherwise copy any portion thereof without the expressed written consent of Canopy MLS. CH Member Broker: Dianne Y. Greene
New listings near 5281 Turtle Creek Drive
- Coming Soon
 $825,000Coming Soon4 beds 4 baths3,238 sq. ft.
5487 Sapwood Court, Denver, NC 28037
MLS# 4419965Listed by: EXP REALTY LLC MOORESVILLE - Coming Soon
 $1,298,500Coming Soon3 beds 3 baths2,948 sq. ft.
3944 Burton Lane, Denver, NC 28037
MLS# 4424770Listed by: LAKE REALTY - Coming Soon
 $1,790,000Coming Soon4 beds 5 baths6,898 sq. ft.
7608 Webbs Chapel Cove Court, Denver, NC 28037
MLS# 4424338Listed by: KELLER WILLIAMS LAKE NORMAN - Coming SoonOpen Sat, 1 to 3pm
 $436,500Coming Soon3 beds 2 baths1,783 sq. ft.
1818 Lotus Lane, Denver, NC 28037
MLS# 4424154Listed by: RE/MAX LIFESTYLE - Coming Soon
 $600,000Coming Soon2 beds 2 baths1,904 sq. ft.
171 Chimney Rock Court, Denver, NC 28037
MLS# 4422972Listed by: EXP REALTY LLC MOORESVILLE - Coming Soon
 $5,250,000Coming Soon5 beds 6 baths5,923 sq. ft.
7679 Rabbit Circle, Denver, NC 28037
MLS# 4420674Listed by: LAKE NORMAN REALTY, INC. - Coming Soon
 $999,000Coming Soon3 beds 3 baths2,633 sq. ft.
7189 Windy Pine Circle #23, Denver, NC 28037
MLS# 4417549Listed by: LAKE NORMAN REALTY, INC. - Coming Soon
 $530,000Coming Soon4 beds 3 baths
5857 Mcclintock Drive, Denver, NC 28037
MLS# 4420442Listed by: EXP REALTY LLC MOORESVILLE - Coming Soon
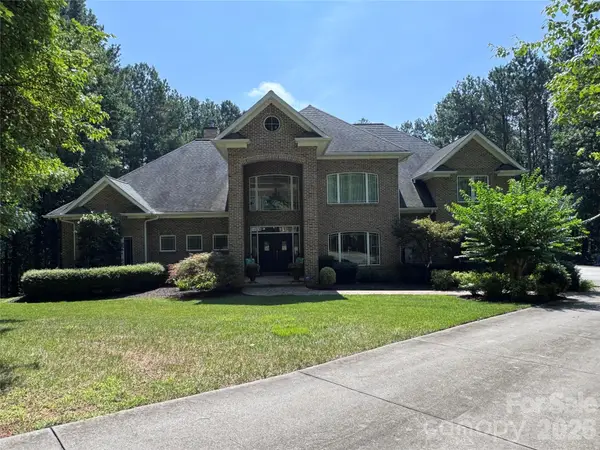 $1,390,000Coming Soon5 beds 4 baths5,442 sq. ft.
3746 George Court, Denver, NC 28037
MLS# 4409414Listed by: HIGHGARDEN REAL ESTATE - New
 $899,000Active4 beds 3 baths2,438 sq. ft.
8152 Deep Water Lane, Denver, NC 28037
MLS# 4424128Listed by: CHOSEN REALTY OF NC LLC


Protect your home and budget from life's surprises with an Assurant Home Warranty, backed by a partner that supports you through every step of homeownership. Explore Plans.
©2026 Century 21 Real Estate LLC. All rights reserved. CENTURY 21®, the CENTURY 21 Logo and C21® are service marks owned by Century 21 Real Estate LLC. Century 21 Real Estate LLC fully supports the principles of the Fair Housing Act and the Equal Opportunity Act. Each office is independently owned and operated. Listing information is deemed reliable but not guaranteed accurate.