
46 Baxley Drive, Dunn, NC 28334
Local realty services provided by:CENTURY 21 Triangle Group
46 Baxley Drive,Dunn, NC 28334
$324,995
- 4 Beds
- 3 Baths
- 2,162 sq. ft.
- Single family
- Pending
Listed by: tammy register
Office: exp realty of triangle nc
MLS#:761296
Source:NC_FRAR
Price summary
- Price:$324,995
- Price per sq. ft.:$150.32
- Monthly HOA dues:$19.17
About this home
The Magnolia Floor Plan built by Ben Stout Construction, is a stunning 2 story with 4 bedrooms, 2.5 baths, in the new and charming Ila's Way! Amazing new community in Dunn, and just minutes from I-95! The main level of the home features an open living/kitchen/dining combo with island, granite countertop, lots of cabinet space, and room to entertain. First floor features the owners suite w/ ensuite, dual vanity, and walk in shower. Upstairs offers 3 spacious extra bedrooms, along with an open loft area, and an additional full bath. The 4th bedroom can also be a recreation room! Stroll through the picturesque downtown, filled with unique shops, inviting eateries, and local art that reflect the heritage of Dunn. Enjoy outdoor adventures in the beautiful parks or immerse yourself in the local culture at community events and festivals throughout the year. Come see for yourself why Ila's Way is the perfect place to call home.
Contact an agent
Home facts
- Year built:2026
- Listing ID #:761296
- Added:96 day(s) ago
- Updated:July 29, 2026 at 09:23 AM
Rooms and interior
- Bedrooms:4
- Total bathrooms:3
- Full bathrooms:2
- Half bathrooms:1
- Rooms Total:7
- Flooring:Carpet, Vinyl
- Dining Description:Kitchen/Dining Combo
- Bathrooms Description:Double Vanity, Separate Shower, Tub Shower, Walk-in Shower
- Kitchen Description:Dishwasher, Kitchen Island, Kitchen/Dining Combo, Microwave
- Bedroom Description:Walk-in Closets
- Living area:2,162 sq. ft.
Heating and cooling
- Cooling:Central Air, Electric
- Heating:Heat Pump
- Central air:Yes
Structure and exterior
- Year built:2026
- Building area:2,162 sq. ft.
- Lot area:0.59 Acres
- Lot Features:Interior Lot, Level
- Construction Materials:Vinyl Siding
- Exterior Features:Patio, Porch
- Foundation Description:Block, Stem Wall
- Levels:2 Story
Schools
- High school:Triton High School
- Middle school:Coats-Erwin Middle School
- Elementary school:Erwin Elementary School
Utilities
- Water:Public
- Sewer:Septic Tank
Finances and disclosures
- Price:$324,995
- Price per sq. ft.:$150.32
Features and amenities
- Appliances:Dishwasher, Microwave
- Laundry features:Main Level
- Amenities:Granite Counters, Smoke Detectors
Parking
- Parking description:Attached, Garage, Garage Door Opener
- Garage:Yes
- Garage spaces:2
New listings near 46 Baxley Drive
- New
 $199,750Active3 beds 2 baths1,260 sq. ft.
502 E Surles Street, Dunn, NC 28334
MLS# 100592186Listed by: STAR POWER REALTY, LLC 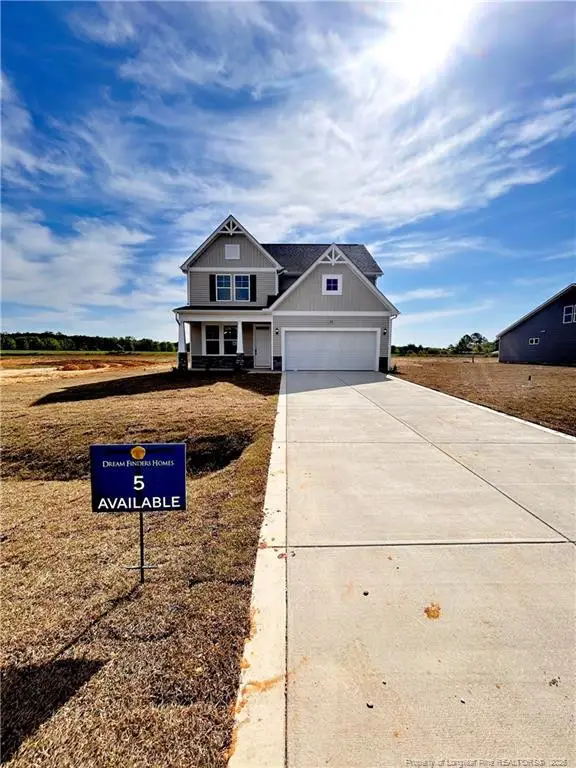 $416,990Active4 beds 3 baths2,418 sq. ft.
102 Maverick Lane (lot 5), Dunn, NC 28334
MLS# LP761666Listed by: DREAM FINDERS REALTY, LLC.- New
 $219,900Active2 beds 1 baths867 sq. ft.
279 Courtside Drive, Dunn, NC 28334
MLS# 10182883Listed by: SDH RALEIGH LLC - New
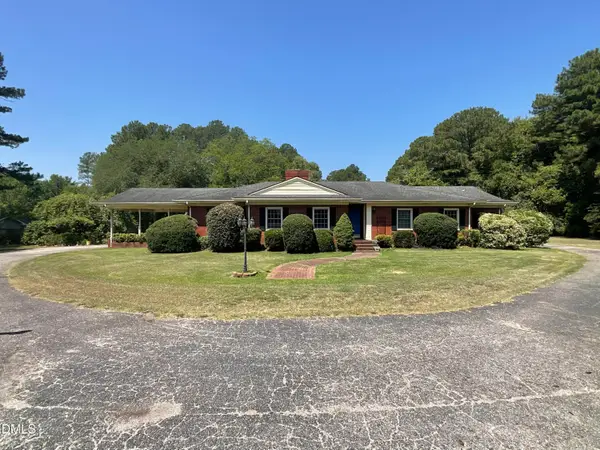 $359,000Active3 beds 2 baths2,447 sq. ft.
1206 E Cumberland Street, Dunn, NC 28334
MLS# 10182796Listed by: JOHNSON PROPERTIES REALTORS - New
 $160,000Active2 beds 3 baths1,152 sq. ft.
152 Rollingwood Drive, Dunn, NC 28334
MLS# 10182618Listed by: TURLINGTON REAL ESTATE GROUP - New
 $199,900Active2 beds 2 baths888 sq. ft.
710 S Washington Avenue, Dunn, NC 28334
MLS# 10182535Listed by: VFG REALTY - New
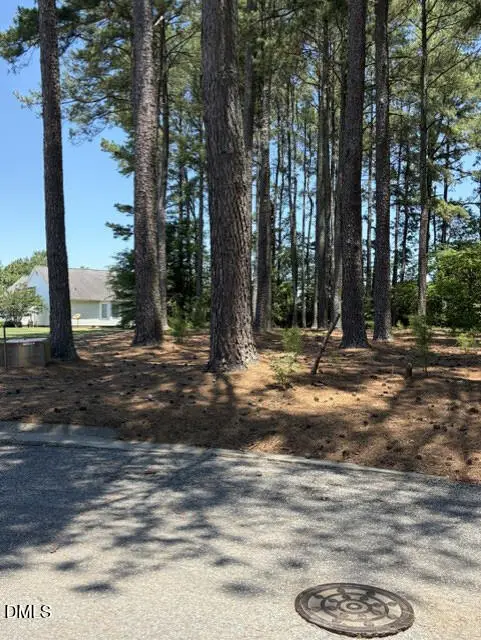 $49,500Active0.63 Acres
Lot 36 Ashley Lane, Dunn, NC 28334
MLS# 10182383Listed by: JOHNSON PROPERTIES REALTORS - New
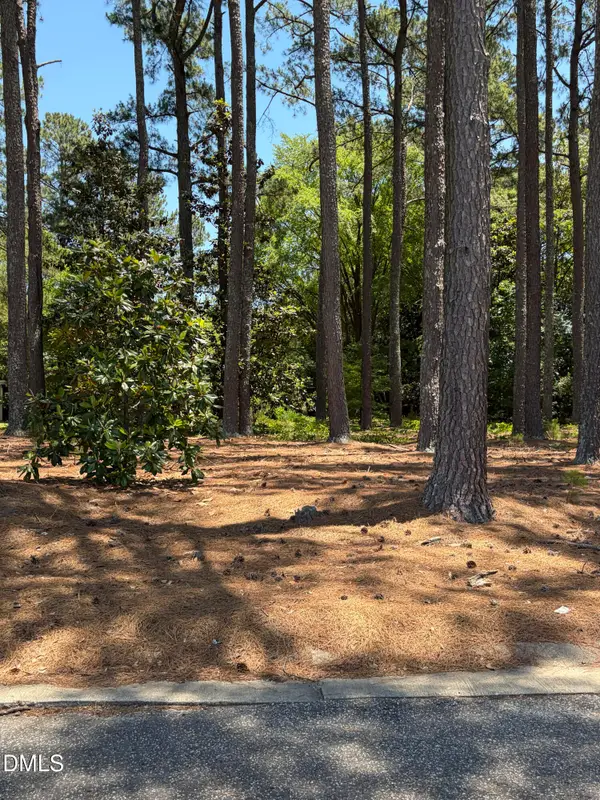 $49,499Active0.42 Acres
Lot 37 Ashley Lane, Dunn, NC 28334
MLS# 10182392Listed by: JOHNSON PROPERTIES REALTORS - New
 $239,900Active3 beds 2 baths1,470 sq. ft.
506 Saint Street, Dunn, NC 28334
MLS# 10181827Listed by: RE/MAX SIGNATURE REALTY - New
 $225,000Active3 beds 2 baths1,220 sq. ft.
309 E Harnett Street, Dunn, NC 28334
MLS# 10181553Listed by: HOMESMART


Protect your home and budget from life's surprises with an Assurant Home Warranty, backed by a partner that supports you through every step of homeownership. Explore Plans.
©2026 Century 21 Real Estate LLC. All rights reserved. CENTURY 21®, the CENTURY 21 Logo and C21® are service marks owned by Century 21 Real Estate LLC. Century 21 Real Estate LLC fully supports the principles of the Fair Housing Act and the Equal Opportunity Act. Each office is independently owned and operated. Listing information is deemed reliable but not guaranteed accurate.