
58 Stout Landing, Dunn, NC 28334
Local realty services provided by:CENTURY 21 Total Real Estate Solutions
58 Stout Landing,Dunn, NC 28334
$287,990
- 4 Beds
- 3 Baths
- - sq. ft.
- Multi-family
- Sold
Listed by: jennifer gardner
Office: dream finders realty llc.
MLS#:10126176
Source:RD
Sorry, we are unable to map this address
Price summary
- Price:$287,990
- Monthly HOA dues:$37.5
About this home
INCLUDING BLINDS, FRIDGE, WASHER/DRYER, FENCED & SODDED YARD!! Welcome to Stout Cottages and the Freelance home plan by Dream Finders Homes! Located in the city of Dunn, Stout Cottages, is just under a 40-minute drive to Raleigh and Fayetteville. This home exemplifies classic charm with a thoughtfully designed open-concept main level featuring 9-foot ceilings throughout. The corner kitchen serves as the heart of the home, showcasing granite countertops, a large island, and a walk-in pantry for ample storage. A spacious dining area, inviting family room, and convenient half bath complete the main floor. Upstairs, all four bedrooms are thoughtfully situated to provide privacy and comfort, along with a conveniently located hallway laundry closet. This home plan offers the perfect blend of traditional style and modern functionality, creating a lifestyle of beauty and ease. Outside, enjoy your sodded backyard, perfect for pets, play, or relaxing evenings, along with the convenience of an included parking pad. Blending comfort, functionality, and timeless style, the Freelance plan delivers easy living in a peaceful community designed for modern homeowners. Stout Cottages is where quiet charm meets everyday convenience....
Contact an agent
Home facts
- Year built:2025
- Subdivision & Development:Stout Cottages
- Listing ID #:10126176
- Added:299 day(s) ago
- Updated:August 03, 2026 at 06:41 AM
Rooms and interior
- Bedrooms:4
- Total bathrooms:3
- Full bathrooms:2
- Rooms Total:1
- Flooring:Carpet, Laminate, Vinyl
- Dining Description:Eat-in Kitchen, Kitchen/Dining Room Combination
- Bathrooms Description:Bathtub Only, Bathtub/Shower Combination, Shower Only
- Kitchen Description:Dishwasher, Electric Range, Microwave, Water Heater
Heating and cooling
- Cooling:Electric
- Heating:Heat Pump
Structure and exterior
- Roof:Architectural Shingle
- Year built:2025
- Architectural Style:Traditional
- Construction Materials:Blown-In Insulation, Board & Batten Siding, Vinyl Siding
- Exterior Features:Patio
- Levels:Two
Schools
- High school:To Be Added
- Middle school:To Be Added
- Elementary school:To Be Added
Utilities
- Water:Public
- Sewer:Public Sewer
Finances and disclosures
- Price:$287,990
- Tax amount:$317,100
Features and amenities
- Laundry features:Upper Level
- Amenities:Shutters
Parking
- Parking description:Parking Pad
- Garage:Yes
- Garage spaces:1
 Listings marked with a Doorify MLS icon are provided courtesy of the Doorify MLS, of North Carolina, Internet Data Exchange Database. Brokers make an effort to deliver accurate information, but buyers should independently verify any information on which they will rely in a transaction. The listing broker shall not be responsible for any typographical errors, misinformation, or misprints, and they shall be held totally harmless from any damages arising from reliance upon this data. This data is provided exclusively for consumers’ personal, non-commercial use. Copyright 2026 Doorify MLS of North Carolina. All rights reserved.
New listings near 58 Stout Landing
- New
 $369,000Active7 beds 4 baths3,492 sq. ft.
904 N Mckay Avenue, Dunn, NC 28334
MLS# 10183918Listed by: LONG & FOSTER REAL ESTATE INC/TRIANGLE EAST - New
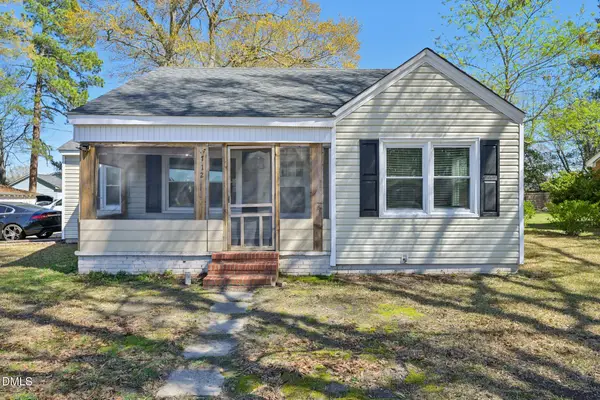 $255,000Active3 beds 2 baths1,500 sq. ft.
712 Fairground Road, Dunn, NC 28334
MLS# 10183827Listed by: DASH CAROLINA - New
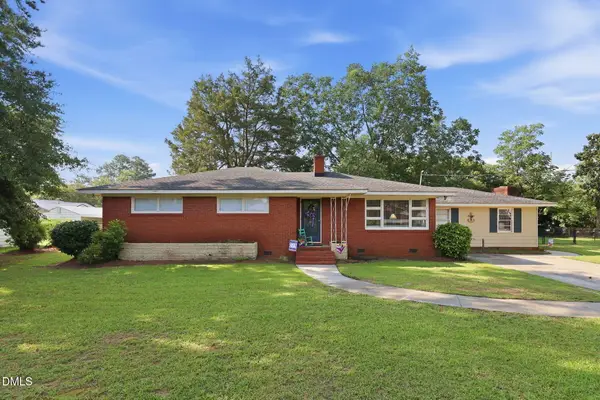 $285,000Active3 beds 2 baths2,037 sq. ft.
105 Jones Drive, Dunn, NC 28334
MLS# 10183650Listed by: DASH CAROLINA - New
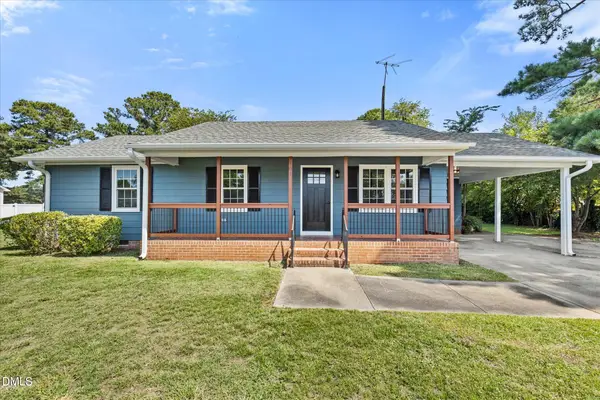 $229,900Active3 beds 2 baths1,050 sq. ft.
103 Lilly Street, Dunn, NC 28334
MLS# 10183583Listed by: THE OCEAN GROUP - New
 $199,750Active3 beds 2 baths1,260 sq. ft.
502 E Surles Street, Dunn, NC 28334
MLS# 100592186Listed by: STAR POWER REALTY, LLC 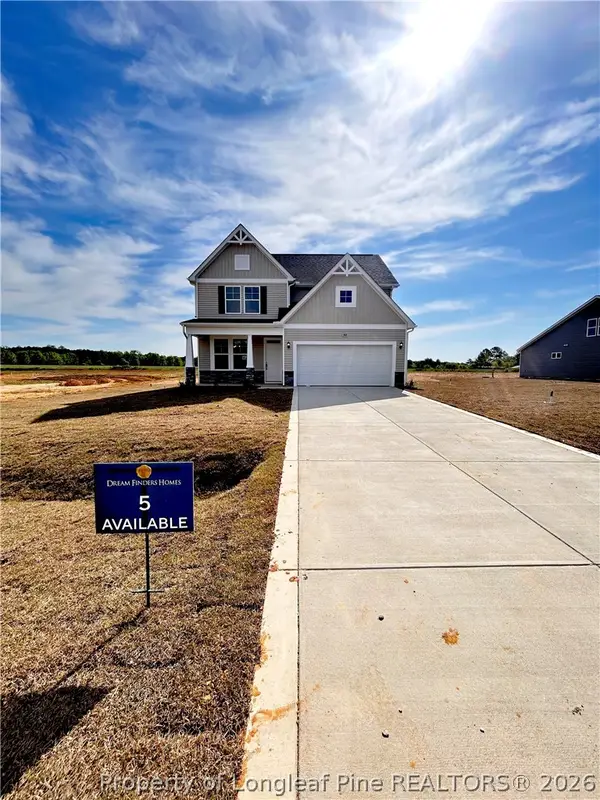 $416,990Active4 beds 3 baths2,418 sq. ft.
102 Maverick Lane (lot 5), Dunn, NC 28334
MLS# 761666Listed by: DREAM FINDERS REALTY, LLC.- New
 $222,015Active2 beds 1 baths867 sq. ft.
279 Courtside Drive, Dunn, NC 28334
MLS# 10182883Listed by: SDH RALEIGH LLC - New
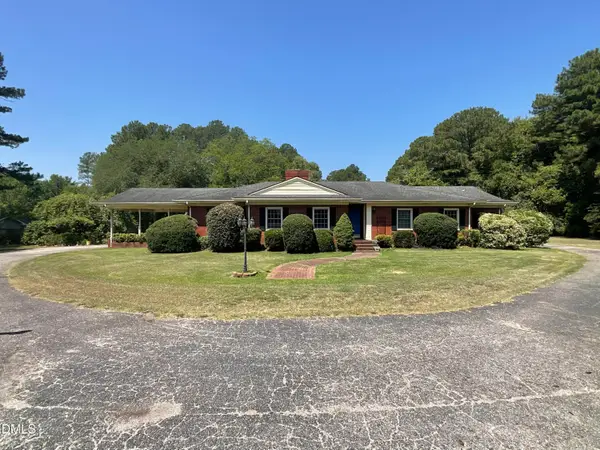 $359,000Active3 beds 2 baths2,447 sq. ft.
1206 E Cumberland Street, Dunn, NC 28334
MLS# 10182796Listed by: JOHNSON PROPERTIES REALTORS - New
 $160,000Active2 beds 3 baths1,152 sq. ft.
152 Rollingwood Drive, Dunn, NC 28334
MLS# 10182618Listed by: TURLINGTON REAL ESTATE GROUP - New
 $199,900Active2 beds 2 baths888 sq. ft.
710 S Washington Avenue, Dunn, NC 28334
MLS# 10182535Listed by: VFG REALTY


Protect your home and budget from life's surprises with an Assurant Home Warranty, backed by a partner that supports you through every step of homeownership. Explore Plans.
©2026 Century 21 Real Estate LLC. All rights reserved. CENTURY 21®, the CENTURY 21 Logo and C21® are service marks owned by Century 21 Real Estate LLC. Century 21 Real Estate LLC fully supports the principles of the Fair Housing Act and the Equal Opportunity Act. Each office is independently owned and operated. Listing information is deemed reliable but not guaranteed accurate.