
1007 N Roxboro Street, Durham, NC 27701
Local realty services provided by:CENTURY 21 Total Real Estate Solutions
1007 N Roxboro Street,Durham, NC 27701
$500,000
- 2 Beds
- 3 Baths
- 1,373 sq. ft.
- Multi-family
- Pending
Listed by: lee coggins
Office: inhabit real estate
MLS#:10170231
Source:RD
Price summary
- Price:$500,000
- Price per sq. ft.:$364.17
About this home
The Nichols-Ray House (circa 1895) is just 5 - 10 car-free minutes to much of Downtown Durham's amazing restaurants, bars, and other venues. A 2018 restoration added NEW wiring, plumbing, roof, tankless hot water heater, and other modern conveniences while lovingly retaining and reviving many original details. The house boasts 2 primary en-suites, 10' ceilings, 2-over-2 wavy glass windows, pine German clapboard siding, original doors, and corner block moldings. The cheerful galley kitchen welcomes you to the home and offers easy side-door access to a charming garden filled with blackberries, herbs, tomatoes, and peppers. There's plenty of street parking plus a private gravel driveway that passes-through to a paved back alley, offering open parking in the back and access to/from Corporation St. ** No historic restrictions Note1: Durham Co. tax records indicate the house was built in 1920; however, the 2018 Preservation Durham Home Tour booklet claims it was likely built circa 1895. Note 2: May 22, 2026 City of Durham approved budget $1.5M for conversion of Roxboro and Mangum to 2-way. See link for plan info: https://www.durhamnc.gov/5405/Roxboro-St-and-Mangum-St-Design ***Preferred Lender, Don Fowler of Movement Mortgage, NMLS# 117956 will provide up to $2000 in lender paid closing costs for qualifying borrowers who close their mortgage on 1007 N Roxboro St with Movement Mortgage....
Contact an agent
Home facts
- Year built:1895
- Listing ID #:10170231
- Added:60 day(s) ago
- Updated:July 28, 2026 at 07:43 AM
Rooms and interior
- Bedrooms:2
- Total bathrooms:3
- Full bathrooms:2
- Rooms Total:8
- Flooring:Wood
- Bathrooms Description:Bathtub/Shower Combination, Separate Shower, Shower Only, Walk-In Shower
- Kitchen Description:Convection Oven, Dishwasher, Disposal, ENERGY STAR Qualified Appliances, Gas Range, Ice Maker, Refrigerator, Self Cleaning Oven, Washer/Dryer, Washer/Dryer Stacked
- Bedroom Description:Second Primary Bedroom
- Living area:1,373 sq. ft.
Heating and cooling
- Cooling:Ceiling Fan(s)
- Heating:Forced Air, Natural Gas
Structure and exterior
- Roof:Metal
- Year built:1895
- Building area:1,373 sq. ft.
- Lot area:0.13 Acres
- Lot Features:Back Yard, City Lot, Front Yard, Garden, Native Plants, Near Public Transit
- Architectural Style:Cottage, Local Historic Designation, Victorian
- Construction Materials:Attic/Crawl Hatchway(s) Insulated, Brick, Clapboard, Wood Siding
- Exterior Features:Front Porch, Garden, Lighting, Permeable Paving, Private Entrance, Rain Gutters, Storage
- Foundation Description:Brick/Mortar, Pillar/Post/Pier
- Levels:One
Schools
- High school:Durham - Riverside High
- Middle school:Durham - Brogden Middle
- Elementary school:Durham - George Watts Elementary
Utilities
- Water:Public
- Sewer:Public Sewer
Finances and disclosures
- Price:$500,000
- Price per sq. ft.:$364.17
- Tax amount:$5,535
Features and amenities
- Laundry features:Laundry Closet, Main Level
- Amenities:Blinds, Storm Window(s), Wood Frames
Parking
- Total parking spaces:2
- Parking description:Driveway, Gravel, Off Street, On Street
 Listings marked with a Doorify MLS icon are provided courtesy of the Doorify MLS, of North Carolina, Internet Data Exchange Database. Brokers make an effort to deliver accurate information, but buyers should independently verify any information on which they will rely in a transaction. The listing broker shall not be responsible for any typographical errors, misinformation, or misprints, and they shall be held totally harmless from any damages arising from reliance upon this data. This data is provided exclusively for consumers’ personal, non-commercial use. Copyright 2026 Doorify MLS of North Carolina. All rights reserved.
New listings near 1007 N Roxboro Street
- New
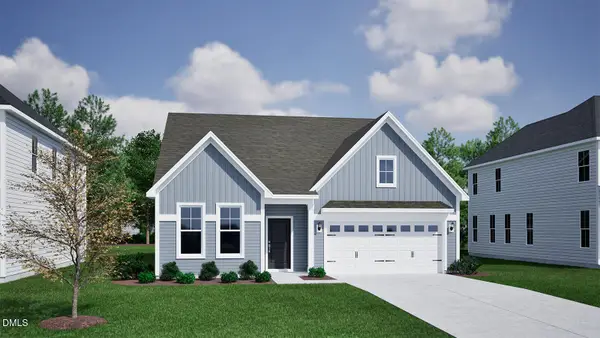 $526,640Active4 beds 3 baths2,495 sq. ft.
3124 Jessamine Street, Durham, NC 27703
MLS# 10182771Listed by: CLAYTON PROPERTIES GROUP INC - New
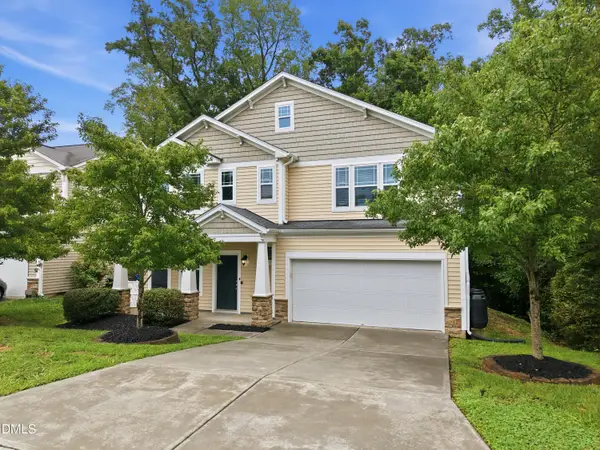 $400,000Active3 beds 3 baths1,924 sq. ft.
5 White Spruce Court, Durham, NC 27703
MLS# 10182731Listed by: KELLER WILLIAMS REALTY CARY - New
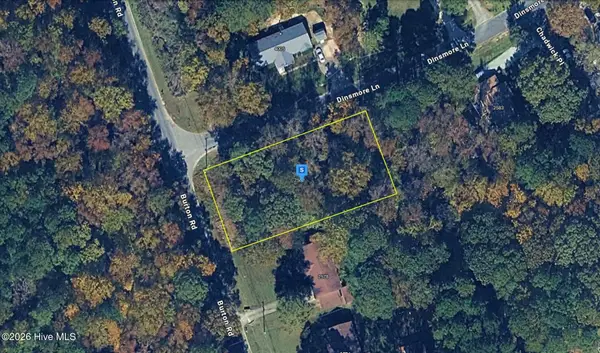 $44,999Active0.44 Acres
2582 Burton Road, Durham, NC 27704
MLS# 100591869Listed by: PLATLABS, LLC 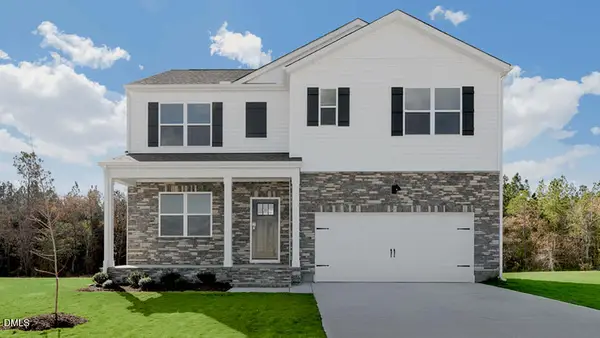 $442,490Pending5 beds 3 baths2,511 sq. ft.
2103 Hinesley Drive, Durham, NC 27703
MLS# 10182704Listed by: D.R. HORTON, INC.- New
 $369,000Active3 beds 3 baths1,269 sq. ft.
504 Commonwealth Street, Durham, NC 27703
MLS# 10182663Listed by: MOVIL REALTY - New
 $399,900Active1 beds 1 baths865 sq. ft.
500 N Duke Street, Durham, NC 27701
MLS# 10182666Listed by: KELLER WILLIAMS CENTRAL - New
 $299,999Active4 beds 4 baths1,473 sq. ft.
1 Fisher Place, Durham, NC 27707
MLS# 10182667Listed by: GROSSMAN REAL ESTATE GROUP LLC - New
 $300,000Active2 beds 3 baths1,775 sq. ft.
124 Token House Road, Durham, NC 27703
MLS# 10182628Listed by: COLDWELL BANKER ADVANTAGE - New
 $325,000Active3 beds 2 baths925 sq. ft.
519 E End Avenue, Durham, NC 27703
MLS# 10182623Listed by: 1ST CLASS REAL ESTATE LEGACY - New
 $410,000Active4 beds 3 baths2,124 sq. ft.
4706 Rockport Drive, Durham, NC 27703
MLS# 10182601Listed by: RICH REALTY GROUP


Protect your home and budget from life's surprises with an Assurant Home Warranty, backed by a partner that supports you through every step of homeownership. Explore Plans.
©2026 Century 21 Real Estate LLC. All rights reserved. CENTURY 21®, the CENTURY 21 Logo and C21® are service marks owned by Century 21 Real Estate LLC. Century 21 Real Estate LLC fully supports the principles of the Fair Housing Act and the Equal Opportunity Act. Each office is independently owned and operated. Listing information is deemed reliable but not guaranteed accurate.