
4706 Rockport Drive, Durham, NC 27703
Local realty services provided by:CENTURY 21 Total Real Estate Solutions
4706 Rockport Drive,Durham, NC 27703
$410,000
- 4 Beds
- 3 Baths
- 2,124 sq. ft.
- Multi-family
- Active
Listed by: matt bennett
Office: rich realty group
MLS#:10182601
Source:RD
Price summary
- Price:$410,000
- Price per sq. ft.:$193.03
- Monthly HOA dues:$25
About this home
Opportunities like this don't come around often—finding a 4-bedroom, 3 full-bath home in this sought-after location for under $415,000 is a rare find! Thoughtfully designed for both everyday living and entertaining, this home features a bright, open-concept floor plan with a spacious kitchen, dining area, and inviting living room centered around a cozy gas fireplace. A first-floor bedroom and full bath provide the perfect setup for guests, a private home office, or multigenerational living. New Pergo luxury vinyl plank flooring throughout the main level adds a stylish, modern touch. Upstairs, you'll find a versatile loft offering endless possibilities as a media room, playroom, home office, or additional living space. The spacious primary suite is a true retreat, featuring a large ensuite bathroom with a large dual vanity, relaxing garden tub/shower, and an oversized walk-in closet. Two additional bedrooms with walk-in closets, a full bathroom and laundry room complete the second level. Step outside to a flat, fully fenced backyard with a patio—ideal for relaxing, entertaining, gardening, or giving kids and pets plenty of room to play. A two-car garage provides ample storage and convenience. Enjoy added value with owned solar panels, helping improve energy efficiency, and a new HVAC system installed in 2024, offering peace of mind for years to come. Conveniently located just minutes from RDU Airport, Brier Creek's premier shopping and dining, and major highways, this home combines space, location, and exceptional value. Don't miss your chance to own this incredible home—schedule your private tour of 4706 Rockport Drive today!...
Contact an agent
Home facts
- Year built:2005
- Listing ID #:10182601
- Added:1 day(s) ago
- Updated:July 28, 2026 at 12:08 AM
Rooms and interior
- Bedrooms:4
- Total bathrooms:3
- Full bathrooms:3
- Rooms Total:11
- Flooring:Carpet, Luxury Vinyl
- Bathrooms Description:Double Vanity, Soaking Tub
- Kitchen Description:Dishwasher, Electric Cooktop, Electric Oven, Electric Range, Electric Water Heater, Exhaust Fan, Microwave, Oven, Range Hood, Refrigerator, Washer, Washer/Dryer, Water Heater
- Living area:2,124 sq. ft.
Heating and cooling
- Cooling:Ceiling Fan(s), Central Air, Gas
- Heating:Forced Air, Natural Gas
- Central air:Yes
Structure and exterior
- Roof:Shingle
- Year built:2005
- Building area:2,124 sq. ft.
- Lot area:0.12 Acres
- Lot Features:Back Yard, Level
- Architectural Style:Contemporary, Traditional
- Construction Materials:Vinyl Siding
- Exterior Features:Covered, Fenced Yard, Patio, Porch, Private Yard, Rain Gutters
- Foundation Description:Slab
- Levels:Bi-Level
Schools
- High school:Durham - Southern School of Energy and Sustainability
- Middle school:Durham - Neal Middle
- Elementary school:Durham - Bethesda Elementary
Utilities
- Water:Public
- Sewer:Public Sewer
Finances and disclosures
- Price:$410,000
- Price per sq. ft.:$193.03
- Tax amount:$4,242
Features and amenities
- Laundry features:Common Area, Laundry Room
Parking
- Parking description:Concrete, Driveway, Garage, Garage Faces Front
- Garage:Yes
- Garage spaces:2
 Listings marked with a Doorify MLS icon are provided courtesy of the Doorify MLS, of North Carolina, Internet Data Exchange Database. Brokers make an effort to deliver accurate information, but buyers should independently verify any information on which they will rely in a transaction. The listing broker shall not be responsible for any typographical errors, misinformation, or misprints, and they shall be held totally harmless from any damages arising from reliance upon this data. This data is provided exclusively for consumers’ personal, non-commercial use. Copyright 2026 Doorify MLS of North Carolina. All rights reserved.
New listings near 4706 Rockport Drive
- New
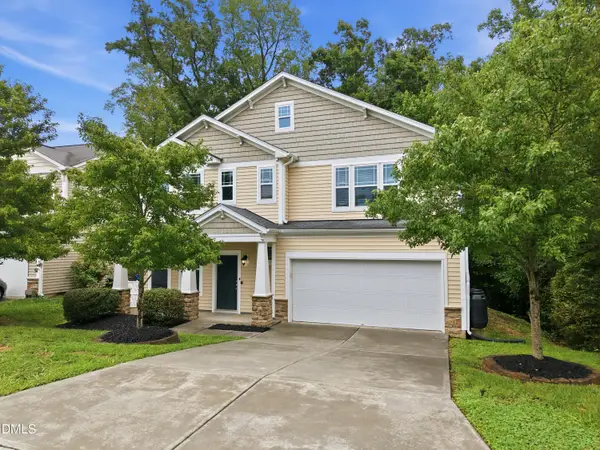 $400,000Active3 beds 3 baths1,924 sq. ft.
5 White Spruce Court, Durham, NC 27703
MLS# 10182731Listed by: KELLER WILLIAMS REALTY CARY - New
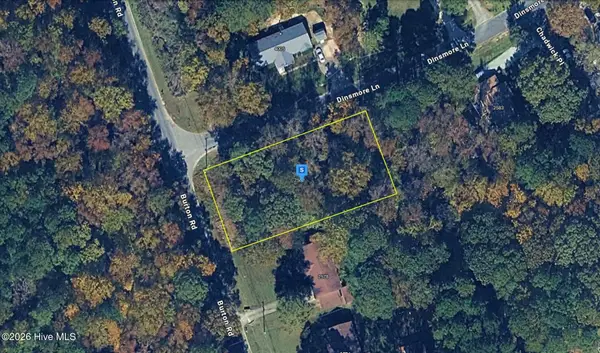 $44,999Active0.44 Acres
2582 Burton Road, Durham, NC 27704
MLS# 100591869Listed by: PLATLABS, LLC 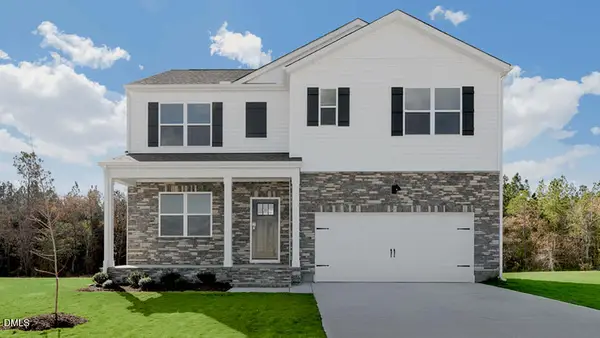 $442,490Pending5 beds 3 baths2,511 sq. ft.
2103 Hinesley Drive, Durham, NC 27703
MLS# 10182704Listed by: D.R. HORTON, INC.- New
 $369,000Active3 beds 3 baths1,269 sq. ft.
504 Commonwealth Street, Durham, NC 27703
MLS# 10182663Listed by: MOVIL REALTY - New
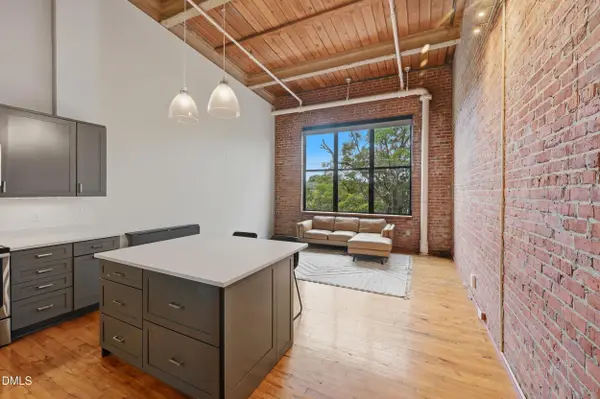 $399,900Active1 beds 1 baths865 sq. ft.
500 N Duke Street, Durham, NC 27701
MLS# 10182666Listed by: KELLER WILLIAMS CENTRAL - New
 $299,999Active4 beds 4 baths1,473 sq. ft.
1 Fisher Place, Durham, NC 27707
MLS# 10182667Listed by: GROSSMAN REAL ESTATE GROUP LLC - New
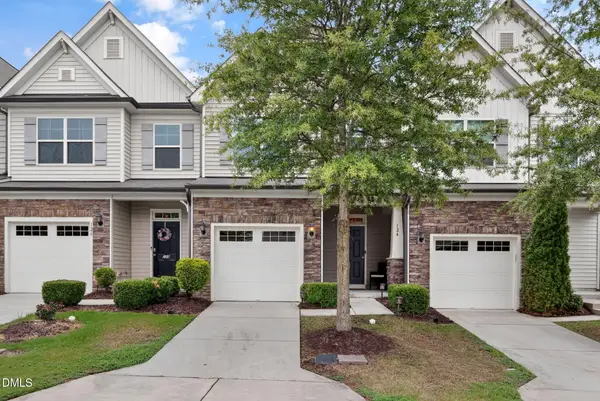 $300,000Active2 beds 3 baths1,775 sq. ft.
124 Token House Road, Durham, NC 27703
MLS# 10182628Listed by: COLDWELL BANKER ADVANTAGE - New
 $325,000Active3 beds 2 baths925 sq. ft.
519 E End Avenue, Durham, NC 27703
MLS# 10182623Listed by: 1ST CLASS REAL ESTATE LEGACY - New
 $299,900Active3 beds 2 baths1,470 sq. ft.
8 Cilantro Court, Durham, NC 27713
MLS# 10182584Listed by: SUNSHINE PROPERTIES LLC


Protect your home and budget from life's surprises with an Assurant Home Warranty, backed by a partner that supports you through every step of homeownership. Explore Plans.
©2026 Century 21 Real Estate LLC. All rights reserved. CENTURY 21®, the CENTURY 21 Logo and C21® are service marks owned by Century 21 Real Estate LLC. Century 21 Real Estate LLC fully supports the principles of the Fair Housing Act and the Equal Opportunity Act. Each office is independently owned and operated. Listing information is deemed reliable but not guaranteed accurate.