
1110 Kendall Drive, Durham, NC 27703
Local realty services provided by:CENTURY 21 New Beginnings
Listed by: solange nadaleto damatta
Office: the white pom realty
MLS#:10171268
Source:RD
Price summary
- Price:$270,000
- Monthly HOA dues:$18
About this home
DETACHED LIVING FOR TOWNHOUSE PRICING! Stop paying high monthly HOA fees for shared walls and cramped parking. This turn-key, detached 3-bedroom, 2-bathroom ranch offers ultimate privacy, a private driveway, and an unbeatable location at an incredible price point! WHY BUY THIS HOME OVER A TOWNHOUSE? • Massive HOA Savings: Nominal HOA dues of just $18/month (compared to $135+/mo nearby). Save over $1,400 every year in fees alone! • No Shared Walls: Enjoy true peace and quiet with zero neighbors above, below, or connected to your living space. • Private Outdoor Oasis: Step outside to a fully fenced backyard with a 10x10 deck—perfect for pets, grilling, and entertaining. • Dedicated Parking: Park right at your front door with your own private driveway. No hunting for guest spaces. PROPERTY HIGHLIGHTS: • Move-In Ready: Clean, bright, and low-maintenance 2004 single-level floor plan. • Ideal Layout: 3 bedrooms and 2 full bathrooms maximize every inch of functional living space. • Premium Pet & Investor Potential: Low HOA restrictions make this an absolute dream for dog owners or savvy investors looking for high rental demand. UNBEATABLE DURHAM LOCATION: Perfectly situated off South Miami Blvd. Commute with absolute ease: • 10 Mins to Downtown Durham • 10 Mins to Research Triangle Park (RTP) • 15 Mins to RDU International Airport Why rent or settle for a condo when you can own a detached home? Schedule your tour today before it's gone! Several major improvements have already been completed, including: HVAC system replaced in 2018 Fence and deck replaced in 2020 Crawlspace underpinning completed in 2014...
Contact an agent
Home facts
- Year built:2004
- Listing ID #:10171268
- Added:54 day(s) ago
- Updated:July 27, 2026 at 05:21 PM
Rooms and interior
- Bedrooms:3
- Total bathrooms:2
- Full bathrooms:2
- Rooms Total:7
- Flooring:Carpet, Vinyl
- Dining Description:Eat-in Kitchen
- Kitchen Description:Dishwasher, Electric Range, Refrigerator
Heating and cooling
- Cooling:Central Air, Electric
- Heating:Central
- Central air:Yes
Structure and exterior
- Roof:Shingle
- Year built:2004
- Lot area:0.09 Acres
- Lot Features:Back Yard, Level, Private
- Architectural Style:Ranch
- Construction Materials:Vinyl Siding
- Exterior Features:Deck, Fenced Yard, Smart Lock(s)
- Levels:One
Schools
- High school:Durham - Southern School of Energy and Sustainability
- Middle school:Durham - Neal Middle
- Elementary school:Durham - Bethesda Elementary
Utilities
- Water:Public
- Sewer:Public Sewer
Finances and disclosures
- Price:$270,000
- Tax amount:$2,604
Features and amenities
- Laundry features:Inside, Laundry Closet
Parking
- Total parking spaces:2
- Parking description:Driveway
 Listings marked with a Doorify MLS icon are provided courtesy of the Doorify MLS, of North Carolina, Internet Data Exchange Database. Brokers make an effort to deliver accurate information, but buyers should independently verify any information on which they will rely in a transaction. The listing broker shall not be responsible for any typographical errors, misinformation, or misprints, and they shall be held totally harmless from any damages arising from reliance upon this data. This data is provided exclusively for consumers’ personal, non-commercial use. Copyright 2026 Doorify MLS of North Carolina. All rights reserved. RD Member Broker: Ellisha Mayers
New listings near 1110 Kendall Drive
- New
 $369,000Active3 beds 3 baths1,269 sq. ft.
504 Commonwealth Street, Durham, NC 27703
MLS# 10182663Listed by: MOVIL REALTY - New
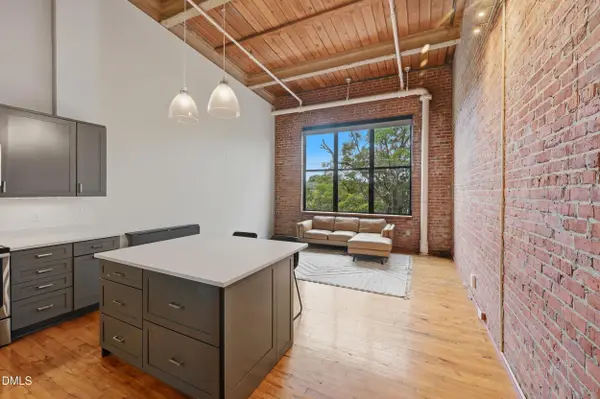 $399,900Active1 beds 1 baths865 sq. ft.
500 N Duke Street, Durham, NC 27701
MLS# 10182666Listed by: KELLER WILLIAMS CENTRAL - New
 $299,999Active4 beds 4 baths1,473 sq. ft.
1 Fisher Place, Durham, NC 27707
MLS# 10182667Listed by: GROSSMAN REAL ESTATE GROUP LLC - New
 $300,000Active2 beds 3 baths1,775 sq. ft.
124 Token House Road, Durham, NC 27703
MLS# 10182628Listed by: COLDWELL BANKER ADVANTAGE - New
 $325,000Active3 beds 2 baths925 sq. ft.
519 E End Avenue, Durham, NC 27703
MLS# 10182623Listed by: 1ST CLASS REAL ESTATE LEGACY - New
 $410,000Active4 beds 3 baths2,124 sq. ft.
4706 Rockport Drive, Durham, NC 27703
MLS# 10182601Listed by: RICH REALTY GROUP - New
 $299,900Active3 beds 2 baths1,619 sq. ft.
8 Cilantro Court, Durham, NC 27713
MLS# 10182584Listed by: SUNSHINE PROPERTIES LLC - New
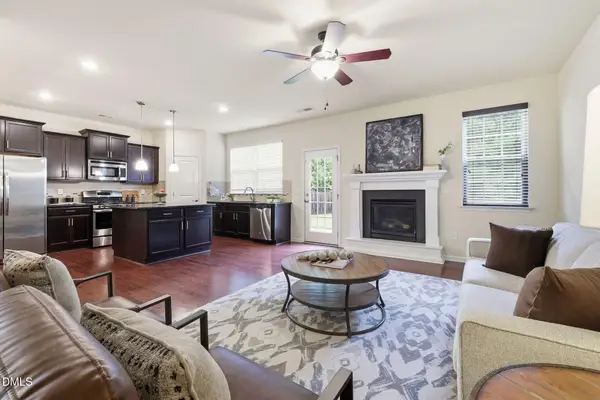 $459,000Active4 beds 3 baths2,594 sq. ft.
405 Cottonseed Way, Durham, NC 27703
MLS# 10182580Listed by: SUNSHINE PROPERTIES LLC - New
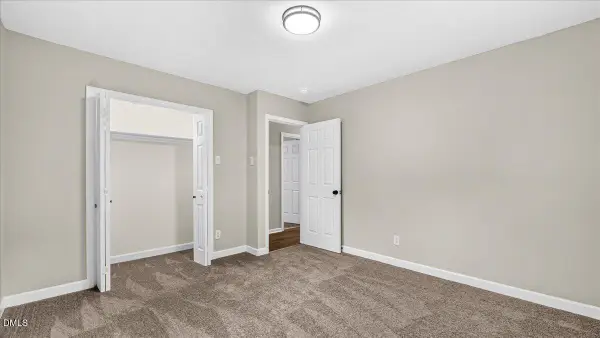 $375,000Active3 beds 2 baths1,653 sq. ft.
524 W Bywood Drive, Durham, NC 27712
MLS# 10182570Listed by: CC & CO. REAL ESTATE LLC - New
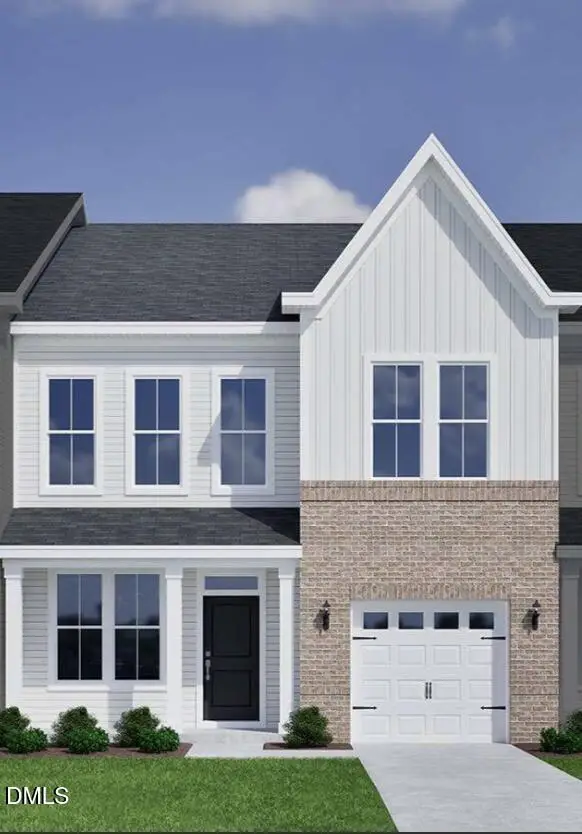 $400,891Active3 beds 3 baths1,856 sq. ft.
1219 Bell Heather Road, Durham, NC 27703
MLS# 10182532Listed by: CLAYTON PROPERTIES GROUP INC


Protect your home and budget from life's surprises with an Assurant Home Warranty, backed by a partner that supports you through every step of homeownership. Explore Plans.
©2026 Century 21 Real Estate LLC. All rights reserved. CENTURY 21®, the CENTURY 21 Logo and C21® are service marks owned by Century 21 Real Estate LLC. Century 21 Real Estate LLC fully supports the principles of the Fair Housing Act and the Equal Opportunity Act. Each office is independently owned and operated. Listing information is deemed reliable but not guaranteed accurate.