
13 Intrepid Court, Durham, NC 27703
Local realty services provided by:CENTURY 21 Triangle Group
13 Intrepid Court,Durham, NC 27703
$395,000
- 4 Beds
- 3 Baths
- 2,807 sq. ft.
- Multi-family
- Active
Listed by: dee faison
Office: adorn realty
MLS#:10173771
Source:RD
Price summary
- Price:$395,000
- Price per sq. ft.:$140.72
- Monthly HOA dues:$26.67
About this home
Seller is offering a REDUCED RATE as low as 5.875% (APR 6.407%) through List & Lock™. This is a seller-paid rate buydown that reduces the buyer's interest rate and monthly payment. Terms apply. See disclosures for more information. Spacious, versatile, and full of possibilities! This 4-bedroom, 3-full-bath home offers approximately 2,807 square feet of comfortable living space designed to accommodate a variety of lifestyles. One of the home's standout features is the expansive in-law suite, providing the perfect space for multigenerational living, extended guests, a private home office, fitness room, media room, or flex space to fit your needs. The thoughtful floor plan offers generous room sizes throughout, including a spacious primary suite with a large walk-in closet and abundant storage. You'll also appreciate the oversized closets and storage opportunities found throughout the home. The kitchen is equipped with double ovens, ample cabinetry, and plenty of space for gathering and entertaining. Whether hosting family and friends or enjoying everyday living, this home offers the space and functionality you've been searching for. Energy-conscious buyers will appreciate the home's solar panel system and EV charging capability, providing modern conveniences and long-term value. Recent updates and improvements help make this home move-in ready while still allowing the next owner the opportunity to personalize it and make it their own. Conveniently located near RTP, RDU Airport, major highways, shopping, dining, and all that the Triangle has to offer, this home combines space, flexibility, and convenience in one exceptional opportunity. Come see all the possibilities this Durham gem has to offer!...
Contact an agent
Home facts
- Year built:2004
- Listing ID #:10173771
- Added:44 day(s) ago
- Updated:July 27, 2026 at 02:57 PM
Rooms and interior
- Bedrooms:4
- Total bathrooms:3
- Full bathrooms:3
- Rooms Total:11
- Flooring:Carpet, Hardwood, Laminate, Linoleum, Wood
- Bathrooms Description:Bathtub/Shower Combination, Double Vanity, Soaking Tub, Water Closet
- Kitchen Description:Dishwasher, Disposal, Double Oven, Electric Cooktop, Electric Oven, Electric Range, Free-Standing Electric Range, Free-Standing Range, Free-Standing Refrigerator, Ice Maker, Microwave, Range, Range Hood, Refrigerator, Self Cleaning Oven, Stainless Steel Appliance(s), Washer, Water Heater
- Living area:2,807 sq. ft.
Heating and cooling
- Cooling:Ceiling Fan(s), Central Air, Dual, Electric
- Heating:Active Solar
- Central air:Yes
Structure and exterior
- Roof:Architectural Shingle, Asphalt
- Year built:2004
- Building area:2,807 sq. ft.
- Lot area:0.19 Acres
- Lot Features:Back Yard
- Architectural Style:Colonial, Traditional, Transitional
- Construction Materials:Vinyl Siding
- Exterior Features:Patio, Private Yard, Rain Gutters
- Foundation Description:Concrete Perimeter, Slab
- Levels:Two
Schools
- High school:Durham - Southern School of Energy and Sustainability
- Middle school:Durham - Neal Middle
- Elementary school:Durham - Bethesda Elementary
Utilities
- Water:Public
- Sewer:Community Sewer
Finances and disclosures
- Price:$395,000
- Price per sq. ft.:$140.72
- Tax amount:$4,019
Features and amenities
- Laundry features:Electric Dryer Hookup, Inside, Laundry Room, Upper Level, Washer Hookup
Parking
- Parking description:Electric Vehicle Charging Station(s), Parking Pad
 Listings marked with a Doorify MLS icon are provided courtesy of the Doorify MLS, of North Carolina, Internet Data Exchange Database. Brokers make an effort to deliver accurate information, but buyers should independently verify any information on which they will rely in a transaction. The listing broker shall not be responsible for any typographical errors, misinformation, or misprints, and they shall be held totally harmless from any damages arising from reliance upon this data. This data is provided exclusively for consumers’ personal, non-commercial use. Copyright 2026 Doorify MLS of North Carolina. All rights reserved.
New listings near 13 Intrepid Court
- New
 $369,000Active3 beds 3 baths1,269 sq. ft.
504 Commonwealth Street, Durham, NC 27703
MLS# 10182663Listed by: MOVIL REALTY - New
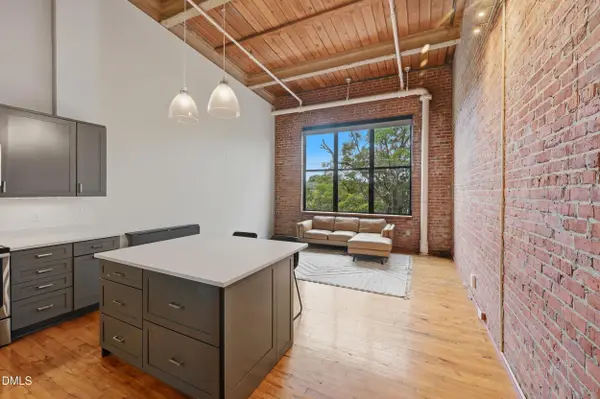 $399,900Active1 beds 1 baths865 sq. ft.
500 N Duke Street, Durham, NC 27701
MLS# 10182666Listed by: KELLER WILLIAMS CENTRAL - New
 $299,999Active4 beds 4 baths1,473 sq. ft.
1 Fisher Place, Durham, NC 27707
MLS# 10182667Listed by: GROSSMAN REAL ESTATE GROUP LLC - New
 $300,000Active2 beds 3 baths1,775 sq. ft.
124 Token House Road, Durham, NC 27703
MLS# 10182628Listed by: COLDWELL BANKER ADVANTAGE - New
 $325,000Active3 beds 2 baths925 sq. ft.
519 E End Avenue, Durham, NC 27703
MLS# 10182623Listed by: 1ST CLASS REAL ESTATE LEGACY - New
 $410,000Active4 beds 3 baths2,124 sq. ft.
4706 Rockport Drive, Durham, NC 27703
MLS# 10182601Listed by: RICH REALTY GROUP - New
 $299,900Active3 beds 2 baths1,619 sq. ft.
8 Cilantro Court, Durham, NC 27713
MLS# 10182584Listed by: SUNSHINE PROPERTIES LLC - New
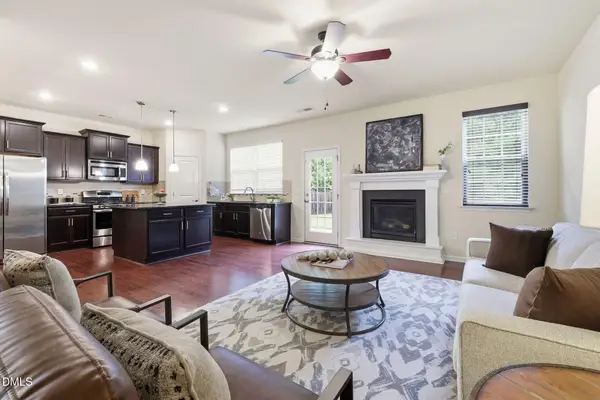 $459,000Active4 beds 3 baths2,594 sq. ft.
405 Cottonseed Way, Durham, NC 27703
MLS# 10182580Listed by: SUNSHINE PROPERTIES LLC - New
 $375,000Active3 beds 2 baths1,653 sq. ft.
524 W Bywood Drive, Durham, NC 27712
MLS# 10182570Listed by: CC & CO. REAL ESTATE LLC - New
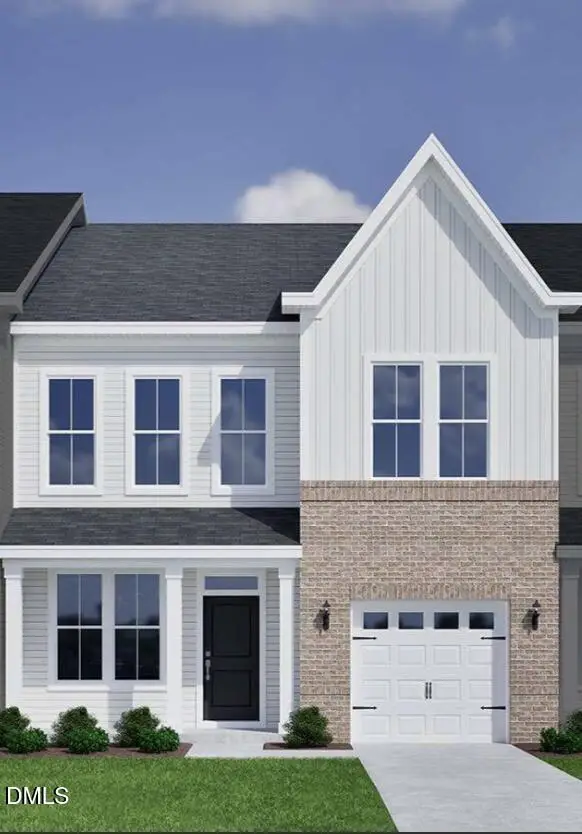 $400,891Active3 beds 3 baths1,856 sq. ft.
1219 Bell Heather Road, Durham, NC 27703
MLS# 10182532Listed by: CLAYTON PROPERTIES GROUP INC


Protect your home and budget from life's surprises with an Assurant Home Warranty, backed by a partner that supports you through every step of homeownership. Explore Plans.
©2026 Century 21 Real Estate LLC. All rights reserved. CENTURY 21®, the CENTURY 21 Logo and C21® are service marks owned by Century 21 Real Estate LLC. Century 21 Real Estate LLC fully supports the principles of the Fair Housing Act and the Equal Opportunity Act. Each office is independently owned and operated. Listing information is deemed reliable but not guaranteed accurate.