
131 Cofield Circle, Durham, NC 27707
Local realty services provided by:CENTURY 21 Total Real Estate Solutions
131 Cofield Circle,Durham, NC 27707
$675,000
- 3 Beds
- 3 Baths
- 2,338 sq. ft.
- Single family
- Active
Listed by: laurel matthes
Office: m3 realty nc
MLS#:10201149
Source:RD
Price summary
- Price:$675,000
- Price per sq. ft.:$288.71
- Monthly HOA dues:$385
About this home
A rare opportunity -- gorgeous all brick townhome located in highly sought-after Weldon Downs -- and an outstanding value! Beautiful hardwood floors throughout! Kitchen features high end KitchenAid SS appliances. Primary suite with all the goodies - large bedroom, walk in shower, garden tub, double vanity, huge closet. with custom shelving. Two other spacious bedrooms on the second floor, along with the laundry room and loft sitting room. Pocket office on the first floor. Porch in the back, overlooking beautiful brick-walled courtyard with a custom metal decorative gate. Located conveniently close to shopping, walking trails, Southpoint Mall, Duke and UNC. The home is in pristine condition, and ready for the next owner to enjoy!
Contact an agent
Home facts
- Year built:2011
- Subdivision & Development:Weldon Downs
- Listing ID #:10201149
- Added:1 day(s) ago
- Updated:October 31, 2026 at 02:52 PM
Rooms and interior
- Bedrooms:3
- Total bathrooms:3
- Full bathrooms:2
- Rooms Total:10
- Flooring:Hardwood, Tile
- Dining Description:Kitchen/Dining Room Combination
- Bathrooms Description:Bathtub/Shower Combination, Double Vanity, Separate Shower, Soaking Tub, Walk-In Shower
- Kitchen Description:Dishwasher, Disposal, Dryer, Electric Water Heater, Exhaust Fan, Free-Standing Gas Range, Free-Standing Refrigerator, Gas Range, Microwave, Plumbed For Ice Maker, Range Hood, Refrigerator, Self Cleaning Oven, Stainless Steel Appliance(s), Washer, Washer/Dryer, Water Heater
- Living area:2,338 sq. ft.
Heating and cooling
- Cooling:Ceiling Fan(s), Central Air, Electric, Gas, Heat Pump, Multi Units
- Heating:Central, Electric, Fireplace(s), Forced Air, Heat Pump, Natural Gas
- Central air:Yes
Structure and exterior
- Roof:Architectural Shingle
- Year built:2011
- Building area:2,338 sq. ft.
- Lot area:0.05 Acres
- Lot Features:Landscaped
- Architectural Style:Traditional
- Construction Materials:Brick
- Exterior Features:Front Porch, Rain Gutters, Rear Porch, Uncovered Courtyard
- Foundation Description:Block
- Levels:Two
Schools
- High school:Durham - Charles E Jordan Sr High School
- Middle school:Durham - Sherwood Githens Middle
- Elementary school:Durham - Murray Massenburg Elementary
Utilities
- Water:Public
- Sewer:Public Sewer
Finances and disclosures
- Price:$675,000
- Price per sq. ft.:$288.71
- Tax amount:$6,294
Features and amenities
- Laundry features:Laundry Room, Upper Level
- Amenities:Window Treatments
Parking
- Total parking spaces:4
- Parking description:Driveway, Garage Door Opener, Garage Faces Front
- Garage:Yes
- Garage spaces:2
 Listings marked with a Doorify MLS icon are provided courtesy of the Doorify MLS, of North Carolina, Internet Data Exchange Database. Brokers make an effort to deliver accurate information, but buyers should independently verify any information on which they will rely in a transaction. The listing broker shall not be responsible for any typographical errors, misinformation, or misprints, and they shall be held totally harmless from any damages arising from reliance upon this data. This data is provided exclusively for consumers’ personal, non-commercial use. Copyright 2026 Doorify MLS of North Carolina. All rights reserved.
New listings near 131 Cofield Circle
- Coming Soon
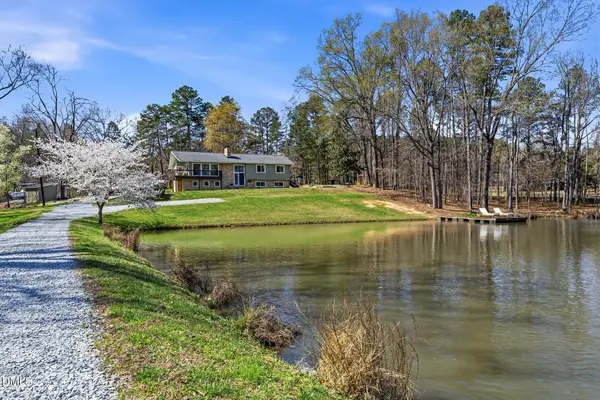 $1,299,000Coming Soon4 beds 4 baths3,252 sq. ft.
3008 Snow Hill Road, Durham, NC 27712
MLS# 10200908Listed by: TRIANGLE MIDTOWN REALTY - Coming Soon
 $515,000Coming Soon4 beds 4 baths2,274 sq. ft.
1211 Falling Rock Place, Durham, NC 27703
MLS# 10200858Listed by: ADORN REALTY - Coming Soon
 $619,900Coming Soon4 beds 3 baths2,564 sq. ft.
9 Montcrest Drive, Durham, NC 27713
MLS# 10200669Listed by: SITON REALTY - Coming Soon
 $345,000Coming Soon3 beds 3 baths1,943 sq. ft.
1905 Buffalo Way, Durham, NC 27704
MLS# 4437466Listed by: OFFERPAD BROKERAGE LLC - New
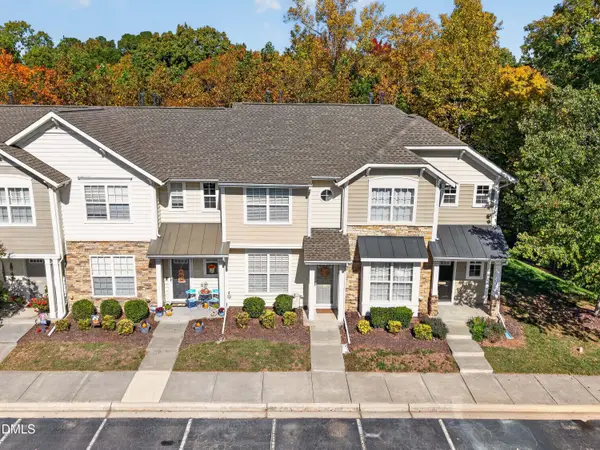 $269,900Active2 beds 3 baths1,138 sq. ft.
332 Red Elm Drive, Durham, NC 27713
MLS# 10201143Listed by: HAMPTON & COMPANY REAL ESTATE - New
 $399,990Active3 beds 3 baths1,924 sq. ft.
1102 Yellow Leaf Lane, Durham, NC 27703
MLS# 10201127Listed by: LENNAR CAROLINAS LLC - New
 $380,000Active3 beds 2 baths1,435 sq. ft.
4301 Malvern Road, Durham, NC 27707
MLS# 10201125Listed by: OPENDOOR BROKERAGE LLC - New
 $850,000Active3 beds 4 baths2,831 sq. ft.
1023 Whitehall Circle, Durham, NC 27713
MLS# 10201101Listed by: WALSH RESIDENTIAL LLC - New
 $235,000Active2 beds 2 baths1,016 sq. ft.
600 Audubon Lake Drive, Durham, NC 27713
MLS# 10201108Listed by: GERALD MACK REALTY


Protect your home and budget from life's surprises with an Assurant Home Warranty, backed by a partner that supports you through every step of homeownership. Explore Plans.
©2026 Century 21 Real Estate LLC. All rights reserved. CENTURY 21®, the CENTURY 21 Logo and C21® are service marks owned by Century 21 Real Estate LLC. Century 21 Real Estate LLC fully supports the principles of the Fair Housing Act and the Equal Opportunity Act. Each office is independently owned and operated. Listing information is deemed reliable but not guaranteed accurate.