
131 Kinnakeet Drive, Durham, NC 27704
Local realty services provided by:CENTURY 21 Triangle Group
131 Kinnakeet Drive,Durham, NC 27704
$440,000
- 4 Beds
- 3 Baths
- 2,216 sq. ft.
- Single family
- Active
Listed by: jenna moyer, jennifer aubel
Office: choice residential real estate, llc.
MLS#:100611559
Source:NC_CCAR
Price summary
- Price:$440,000
- Price per sq. ft.:$198.56
About this home
Enjoy one-level living with the flexibility of a private upstairs suite in Cardinal Oaks! This 4-bedroom, 3-bath home on .23 acres features an open floor plan, first-floor primary suite, and spacious kitchen with granite countertops, stainless steel appliances, gas range, island, tile backsplash, and pantry. The living room features a gas-log fireplace, while the dining/flex space adapts to your needs. Upstairs, a private bedroom or large bonus room with a full bath, walk-in closet, and walk-in attic storage offers added versatility. Enjoy the covered front porch or relax on the covered back porch overlooking the fenced backyard. Recent updates include a 2023 roof, fresh interior paint, new downstairs carpet, and professional cleaning throughout, including the upstairs carpet. Paid-off solar panels installed in 2019 and an attached 2-car garage with overhead storage and a bike pulley system add value and convenience. Move-in ready with a history of rental income, making this property worth a look for both homeowners and investors. Convenient to Falls Lake, shopping, and dining, and under 20 minutes to RDU....
Contact an agent
Home facts
- Year built:2018
- Subdivision & Development:Cardinal Oaks
- Listing ID #:100611559
- Added:1 day(s) ago
- Updated:October 21, 2026 at 04:17 PM
Rooms and interior
- Bedrooms:4
- Total bathrooms:3
- Full bathrooms:3
- Rooms Total:7
- Flooring:Carpet
- Bathrooms Description:Walk-in Shower
- Kitchen Description:Dishwasher, Disposal, Kitchen Island, Pantry, Refrigerator
- Bedroom Description:Master Downstairs
- Living area:2,216 sq. ft.
Heating and cooling
- Cooling:Central Air
- Heating:Electric, Forced Air, Heating, Natural Gas
- Central air:Yes
Structure and exterior
- Roof:Architectural Shingle
- Year built:2018
- Building area:2,216 sq. ft.
- Lot area:0.23 Acres
- Construction Materials:Vinyl Siding, Wood Frame
- Exterior Features:Covered
- Foundation Description:Slab
- Levels:1.5 Story
Schools
- High school:Southern
- Middle school:Neal
- Elementary school:Glenn
Utilities
- Water:Water Connected
- Sewer:Sewer Connected
Finances and disclosures
- Price:$440,000
- Price per sq. ft.:$198.56
Features and amenities
- Appliances:Dishwasher, Disposal, Dryer, Refrigerator, Washer
- Laundry features:Dryer, Laundry Room, Washer
- Amenities:Blinds/Shades, Ceiling Fan(s)
Parking
- Total parking spaces:2
- Parking description:Attached, Attached Garage, Garage, Garage Door Opener
- Garage:Yes
- Garage spaces:2

New listings near 131 Kinnakeet Drive
- Coming Soon
 $525,000Coming Soon4 beds 3 baths2,683 sq. ft.
1002 Poplar Street, Durham, NC 27703
MLS# 10199429Listed by: TME PREMIER PROPERTIES, LLC - Coming Soon
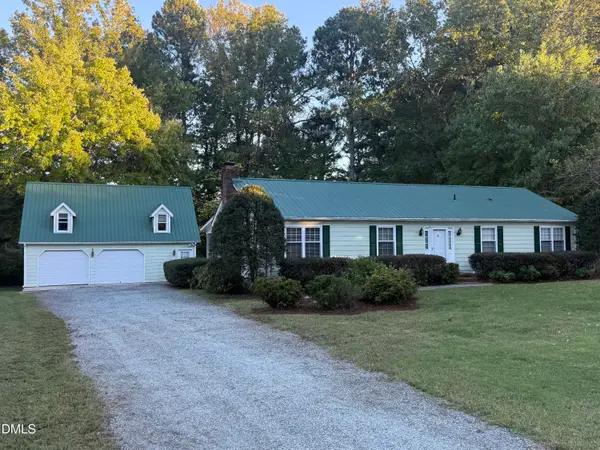 $350,000Coming Soon3 beds 2 baths1,533 sq. ft.
5318 Laurent Drive, Durham, NC 27712
MLS# 10199374Listed by: SEAGROVES REALTY - Coming SoonOpen Sun, 1 to 3pm
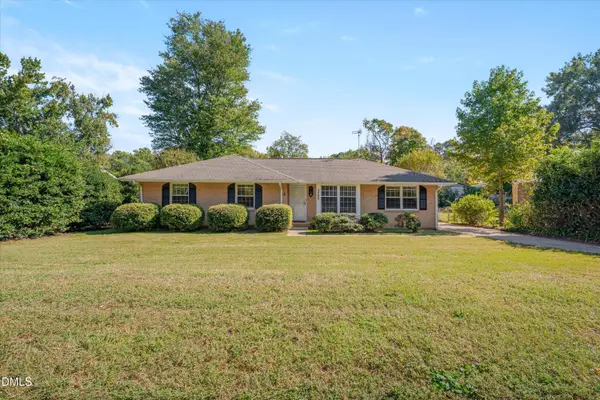 $330,000Coming Soon3 beds 2 baths1,415 sq. ft.
4008 Casa Street, Durham, NC 27704
MLS# 10199137Listed by: COLDWELL BANKER ADVANTAGE - Coming Soon
 $439,000Coming Soon3 beds 2 baths1,925 sq. ft.
103 Accura Court, Durham, NC 27712
MLS# 10198922Listed by: BORDEAUX SMITH REALTY LLC - Coming Soon
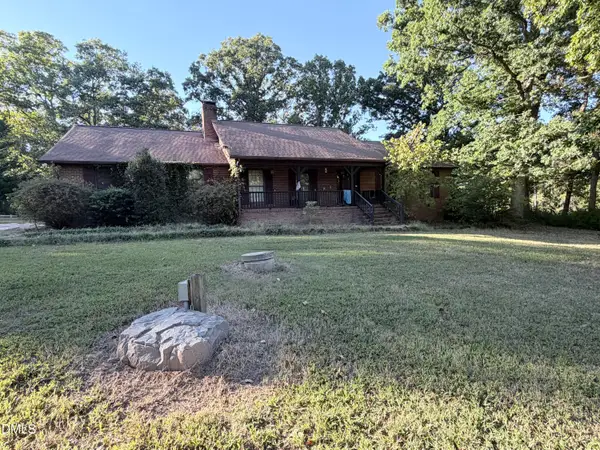 $945,000Coming Soon3 beds 2 baths2,333 sq. ft.
309 Patterson Road, Durham, NC 27704
MLS# 10198294Listed by: CANTRELL REAL ESTATE GROUP LLC - New
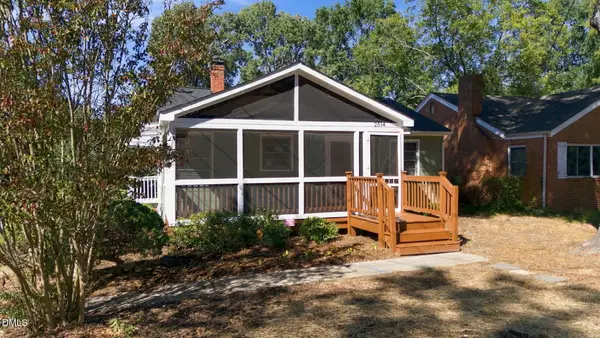 $329,000Active2 beds 1 baths919 sq. ft.
2514 Chapel Hill Road, Durham, NC 27707
MLS# 10199458Listed by: FRASHER WHALEY REALTY GROUP - New
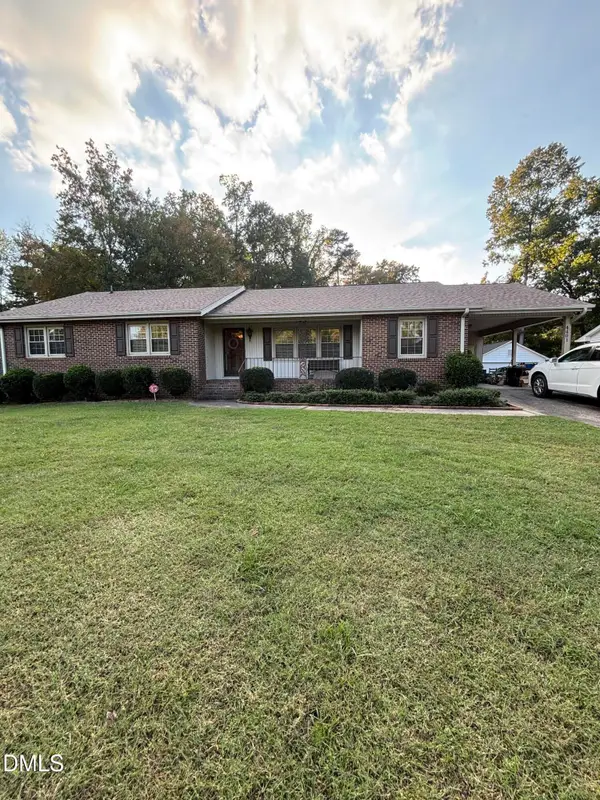 $399,000Active3 beds 2 baths1,936 sq. ft.
4401 Berini Drive, Durham, NC 27705
MLS# 10199430Listed by: EXP REALTY, LLC - C - New
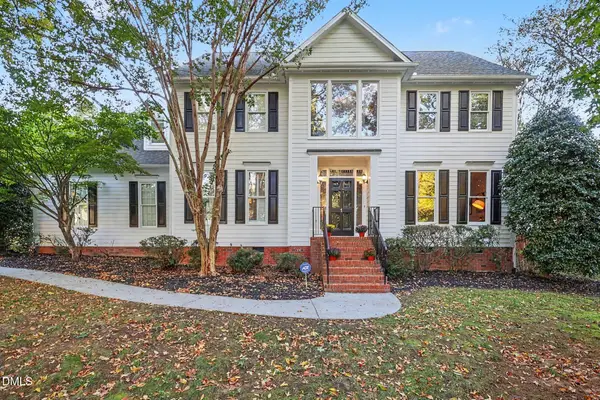 $825,000Active5 beds 4 baths3,113 sq. ft.
1 Skipwith Court, Durham, NC 27707
MLS# 10199431Listed by: WEST & WOODALL REAL ESTATE - D - New
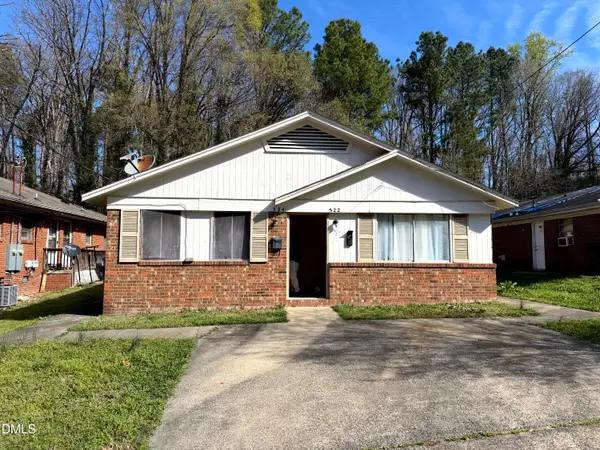 $279,000Active4 beds 2 baths1,500 sq. ft.
524 Green Street, Durham, NC 27701
MLS# 10199432Listed by: FRASHER WHALEY REALTY GROUP - Open Sat, 1 to 3pmNew
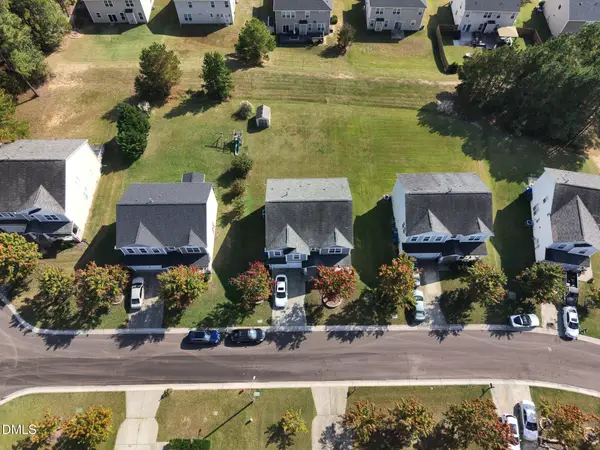 $475,000Active4 beds 3 baths2,802 sq. ft.
8 Serenity Court, Durham, NC 27704
MLS# 10199435Listed by: KELLER WILLIAMS CENTRAL


Protect your home and budget from life's surprises with an Assurant Home Warranty, backed by a partner that supports you through every step of homeownership. Explore Plans.
©2026 Century 21 Real Estate LLC. All rights reserved. CENTURY 21®, the CENTURY 21 Logo and C21® are service marks owned by Century 21 Real Estate LLC. Century 21 Real Estate LLC fully supports the principles of the Fair Housing Act and the Equal Opportunity Act. Each office is independently owned and operated. Listing information is deemed reliable but not guaranteed accurate.