
224 Zante Currant Road, Durham, NC 27703
Local realty services provided by:CENTURY 21 Total Real Estate Solutions
Upcoming open houses
- Sat, Sep 1911:00 am - 01:00 pm
Listed by: matt perry, alyson gulassa
Office: keller williams elite realty
MLS#:10193224
Source:RD
Price summary
- Price:$349,900
- Price per sq. ft.:$192.89
- Monthly HOA dues:$186
About this home
Move-in ready, thoughtfully refreshed, and designed for easy everyday living—224 Zante Currant Rd checks all the right boxes. Fresh white paint throughout and brand-new carpet in the bedrooms give the home a bright, crisp feel, while hardwood floors add warmth. The open layout makes it easy to move from the spacious kitchen with granite countertops to the dining and living areas, where a gas fireplace creates a comfortable gathering spot. Upstairs, three bedrooms offer flexibility for guests, a home office, or simply room to spread out. The spacious primary suite is a standout with a private bath and not one, but two walk-in closets, giving you the kind of storage that's hard to find in townhome living. Step outside to a fenced backyard and patio with room for grilling, relaxing, gardening, or letting the dogs out without grabbing a leash. Even the garage has been elevated: the rare 2-car garage features an epoxy floor and custom storage, creating a clean, organized space for cars, bikes, tools, and everything that tends to come along with them. With 1,814 square feet, 3 bedrooms, 2.5 baths, fresh finishes, a fenced yard, exceptional storage, and access to the community pool and clubhouse, this home delivers the space of a single-family home with the ease of townhome living. Convenient to RTP, shopping, dining, and major commuter routes, it's ready for its next owner to unpack, settle in, and simply enjoy....
Contact an agent
Home facts
- Year built:2017
- Subdivision & Development:Winsford at the Park
- Listing ID #:10193224
- Added:1 day(s) ago
- Updated:September 18, 2026 at 03:49 PM
Rooms and interior
- Bedrooms:3
- Total bathrooms:3
- Full bathrooms:2
- Rooms Total:9
- Flooring:Carpet, Hardwood, Tile
- Dining Description:Living/Dining Room Combination
- Bathrooms Description:Double Vanity, Separate Shower, Walk-In Shower, Water Closet
- Kitchen Description:Dishwasher, Disposal, Dryer, Exhaust Fan, Gas Range, Microwave, Oven, Plumbed For Ice Maker, Refrigerator, Self Cleaning Oven, Stainless Steel Appliance(s), Washer
- Living area:1,814 sq. ft.
Heating and cooling
- Cooling:Central Air, Heat Pump
- Heating:Heat Pump, Natural Gas
- Central air:Yes
Structure and exterior
- Roof:Shingle
- Year built:2017
- Building area:1,814 sq. ft.
- Lot area:0.06 Acres
- Lot Features:Landscaped
- Architectural Style:Traditional
- Construction Materials:Brick Veneer, Vinyl Siding
- Exterior Features:Fenced Yard, Front Porch, Patio, Rain Gutters
- Foundation Description:Slab
- Levels:Two
Schools
- High school:Durham - Hillside High
- Middle school:Durham - James E Shepard Magnet Middle School
- Elementary school:Durham - R N Harris Elementary
Utilities
- Water:Public
- Sewer:Public Sewer
Finances and disclosures
- Price:$349,900
- Price per sq. ft.:$192.89
- Tax amount:$3,922
Features and amenities
- Laundry features:Electric Dryer Hookup, Inside, Laundry Room, Upper Level, Washer Hookup
- Amenities:Blinds
Parking
- Total parking spaces:6
- Parking description:Attached, Driveway, Garage, Garage Faces Front
- Garage:Yes
- Garage spaces:2
 Listings marked with a Doorify MLS icon are provided courtesy of the Doorify MLS, of North Carolina, Internet Data Exchange Database. Brokers make an effort to deliver accurate information, but buyers should independently verify any information on which they will rely in a transaction. The listing broker shall not be responsible for any typographical errors, misinformation, or misprints, and they shall be held totally harmless from any damages arising from reliance upon this data. This data is provided exclusively for consumers’ personal, non-commercial use. Copyright 2026 Doorify MLS of North Carolina. All rights reserved.
New listings near 224 Zante Currant Road
- Coming Soon
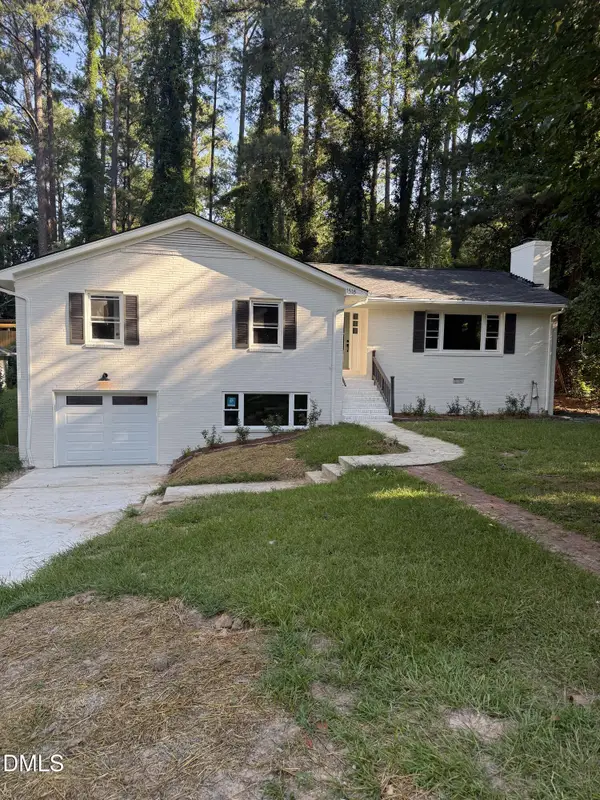 $725,000Coming Soon3 beds 3 baths2,576 sq. ft.
1518 Southwood Drive, Durham, NC 27707
MLS# 10193366Listed by: CAMBRIDGE & ASSOC. R.E. GROUP - Coming Soon
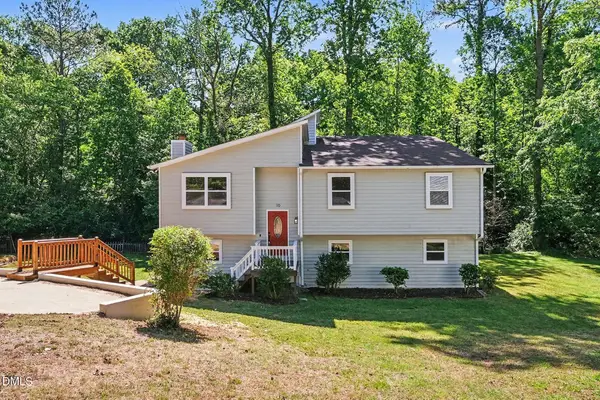 $535,000Coming Soon4 beds 3 baths2,419 sq. ft.
10 Winchester Court, Durham, NC 27707
MLS# 10193389Listed by: LOVETTE PROPERTIES LLC - Coming Soon
 $655,000Coming Soon4 beds 3 baths2,337 sq. ft.
5909 Cole Mill Road, Durham, NC 27705
MLS# 10193162Listed by: PEAK, SWIRLES & CAVALLITO - Coming Soon
 $315,000Coming Soon3 beds 4 baths1,960 sq. ft.
2616 Wyntercrest Lane, Durham, NC 27713
MLS# 10192910Listed by: EXP REALTY LLC - Coming Soon
 $314,900Coming Soon3 beds 2 baths1,381 sq. ft.
5154 Revere Road, Durham, NC 27713
MLS# 4425204Listed by: EXP REALTY LLC BALLANTYNE - Coming Soon
 $825,000Coming Soon4 beds 4 baths2,868 sq. ft.
2519 Chapel Hill Road, Durham, NC 27707
MLS# 10192448Listed by: BETTER REALTY LLC - Coming SoonOpen Sat, 12 to 2pm
 $225,000Coming Soon2 beds 2 baths1,195 sq. ft.
5300 Cheek Road, Durham, NC 27704
MLS# 10191111Listed by: BORDEAUX SMITH REALTY LLC - New
 $560,000Active2 beds 2 baths2,162 sq. ft.
1016 Ashcliff Lane, Durham, NC 27703
MLS# 10193577Listed by: KELLER WILLIAMS REALTY CARY - Open Sat, 12 to 4pmNew
 $321,525Active3 beds 3 baths1,601 sq. ft.
1133 Goldenshrub Street, Durham, NC 27704
MLS# 10193541Listed by: RAMSEY REALTORS TEAM INC - Open Sat, 12 to 4pmNew
 $299,029Active3 beds 3 baths1,359 sq. ft.
1129 Goldenshrub Street, Durham, NC 27704
MLS# 10193544Listed by: RAMSEY REALTORS TEAM INC


Protect your home and budget from life's surprises with an Assurant Home Warranty, backed by a partner that supports you through every step of homeownership. Explore Plans.
©2026 Century 21 Real Estate LLC. All rights reserved. CENTURY 21®, the CENTURY 21 Logo and C21® are service marks owned by Century 21 Real Estate LLC. Century 21 Real Estate LLC fully supports the principles of the Fair Housing Act and the Equal Opportunity Act. Each office is independently owned and operated. Listing information is deemed reliable but not guaranteed accurate.