
2606 Ardsley Drive, Durham, NC 27704
Local realty services provided by:CENTURY 21 Folks Properties
2606 Ardsley Drive,Durham, NC 27704
$275,000
- 3 Beds
- 2 Baths
- 1,370 sq. ft.
- Single family
- Active
Listed by: larry c smith, tammy smith
Office: bordeaux smith realty llc.
MLS#:10199395
Source:RD
Price summary
- Price:$275,000
- Price per sq. ft.:$200.73
About this home
3 bedrooms, 2 bath home offers comfortable one level brick home with the added benefit of no HOA. You will find beautiful wood flooring throughout, giving the home a warm feel. Close to highways, convenient to shopping.
Contact an agent
Home facts
- Year built:1973
- Subdivision & Development:Not in a Subdivision
- Listing ID #:10199395
- Added:1 day(s) ago
- Updated:October 21, 2026 at 12:58 AM
Rooms and interior
- Bedrooms:3
- Total bathrooms:2
- Full bathrooms:2
- Rooms Total:5
- Flooring:Vinyl, Wood
- Kitchen Description:Electric Oven, Refrigerator, Water Heater
- Basement:Yes
- Basement Description:Crawl Space
- Living area:1,370 sq. ft.
Heating and cooling
- Cooling:Central Air
- Heating:Heat Pump
- Central air:Yes
Structure and exterior
- Roof:Shingle
- Year built:1973
- Building area:1,370 sq. ft.
- Lot area:0.46 Acres
- Architectural Style:Ranch
- Construction Materials:Brick Veneer, Vinyl Siding
- Foundation Description:Brick/Mortar
- Levels:One
Schools
- High school:Durham - Southern School of Energy and Sustainability
- Middle school:Durham - Neal Middle
- Elementary school:Durham - Glenn Elementary
Utilities
- Water:Public
- Sewer:Public Sewer
Finances and disclosures
- Price:$275,000
- Price per sq. ft.:$200.73
- Tax amount:$1,994
 Listings marked with a Doorify MLS icon are provided courtesy of the Doorify MLS, of North Carolina, Internet Data Exchange Database. Brokers make an effort to deliver accurate information, but buyers should independently verify any information on which they will rely in a transaction. The listing broker shall not be responsible for any typographical errors, misinformation, or misprints, and they shall be held totally harmless from any damages arising from reliance upon this data. This data is provided exclusively for consumers’ personal, non-commercial use. Copyright 2026 Doorify MLS of North Carolina. All rights reserved. RD Member Broker: Rhonda Folks
New listings near 2606 Ardsley Drive
- Coming Soon
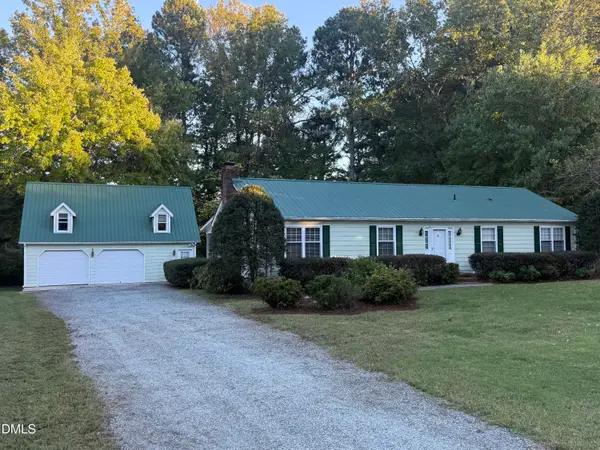 $350,000Coming Soon3 beds 2 baths1,533 sq. ft.
5318 Laurent Drive, Durham, NC 27712
MLS# 10199374Listed by: SEAGROVES REALTY - Coming SoonOpen Sun, 1 to 3pm
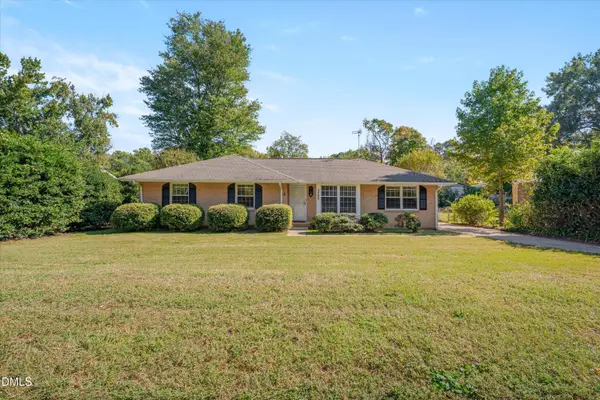 $330,000Coming Soon3 beds 2 baths1,415 sq. ft.
4008 Casa Street, Durham, NC 27704
MLS# 10199137Listed by: COLDWELL BANKER ADVANTAGE - Coming Soon
 $439,000Coming Soon3 beds 2 baths1,925 sq. ft.
103 Accura Court, Durham, NC 27712
MLS# 10198922Listed by: BORDEAUX SMITH REALTY LLC - Coming Soon
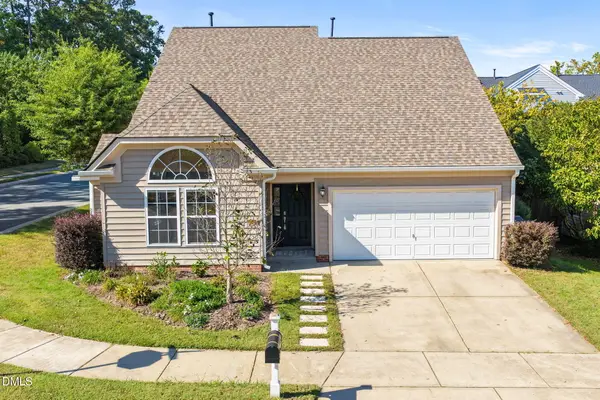 $435,000Coming Soon4 beds 3 baths1,957 sq. ft.
1301 Fairmont Street, Durham, NC 27713
MLS# 10198953Listed by: REAL ESTATE BY DESIGN - Coming Soon
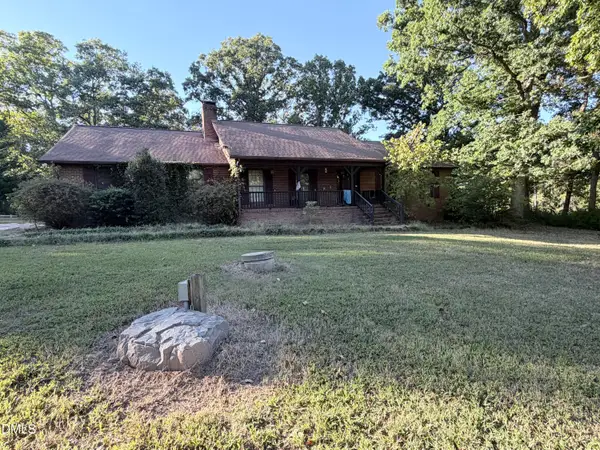 $945,000Coming Soon3 beds 2 baths2,333 sq. ft.
309 Patterson Road, Durham, NC 27704
MLS# 10198294Listed by: CANTRELL REAL ESTATE GROUP LLC - New
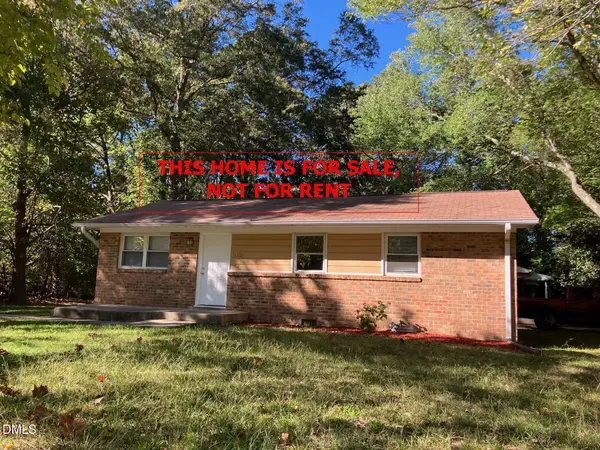 $229,500Active3 beds 1 baths910 sq. ft.
1302 Hearthside Street, Durham, NC 27707
MLS# 10199393Listed by: COLDWELL BANKER HPW - New
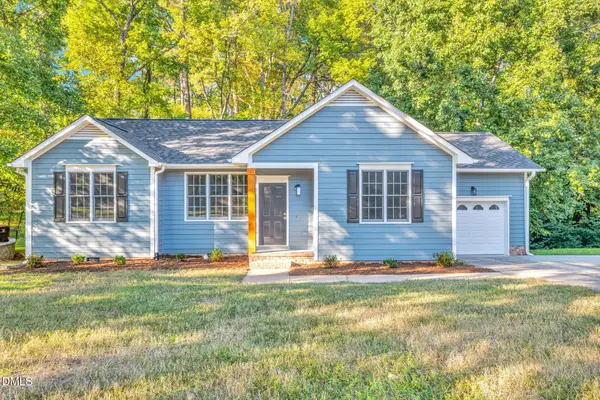 $449,500Active3 beds 2 baths1,439 sq. ft.
2712 Bexley Avenue, Durham, NC 27707
MLS# 10199391Listed by: NORTHGROUP REAL ESTATE, INC. - New
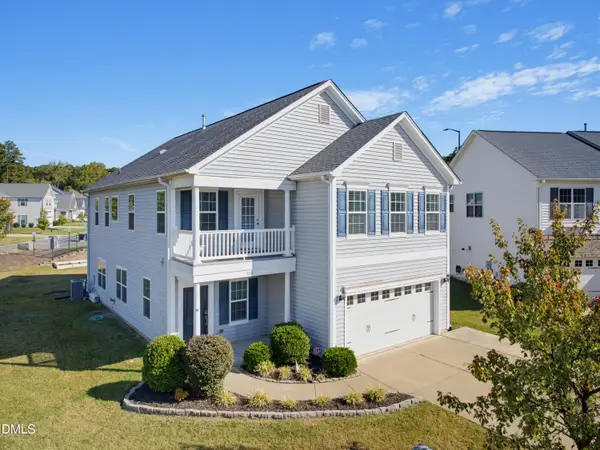 $525,000Active4 beds 3 baths2,851 sq. ft.
100 Dogwood Blossoms Drive, Durham, NC 27703
MLS# 10199392Listed by: CORCORAN DERONJA REAL ESTATE - New
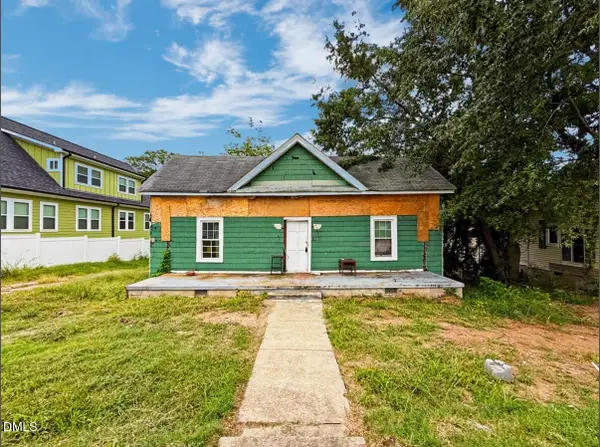 $170,000Active2 beds 1 baths1,332 sq. ft.
1103 S Alston Avenue, Durham, NC 27701
MLS# 10199348Listed by: RED DOOR COMPANY


Protect your home and budget from life's surprises with an Assurant Home Warranty, backed by a partner that supports you through every step of homeownership. Explore Plans.
©2026 Century 21 Real Estate LLC. All rights reserved. CENTURY 21®, the CENTURY 21 Logo and C21® are service marks owned by Century 21 Real Estate LLC. Century 21 Real Estate LLC fully supports the principles of the Fair Housing Act and the Equal Opportunity Act. Each office is independently owned and operated. Listing information is deemed reliable but not guaranteed accurate.