
2712 Bexley Avenue, Durham, NC 27707
Local realty services provided by:CENTURY 21 New Beginnings
2712 Bexley Avenue,Durham, NC 27707
$449,500
- 3 Beds
- 2 Baths
- 1,439 sq. ft.
- Single family
- Active
Listed by: chad meredith
Office: northgroup real estate, inc.
MLS#:10199391
Source:RD
Price summary
- Price:$449,500
- Price per sq. ft.:$312.37
About this home
Beautiful Single-Level Living in a Prime Durham Location! Discover the perfect blend of comfort, privacy, and convenience in this inviting 3-bedroom, 2-bath ranch nestled in a quiet neighborhood bordering Durham's historic Hope Valley area. The bright, open-concept floor plan features cathedral ceilings, abundant natural light, and a cozy fireplace in the spacious living area. Home features new LVP throughout, new fixtures, and quartz counter tops. Enjoy the ease of true single-level living, including a generously sized primary suite with a walk-in closet and private en suite bath. The secondary bedrooms are spacious and great for family or guest. Step outside to an elevated deck overlooking a beautiful 0.34-acre lot framed by mature hardwood trees—an ideal setting for outdoor entertaining, weekend barbecues, gardening, or simply relaxing in your own backyard retreat. New LVP throughout, primary bathroom with tile walk in, new fixtures, quartz counter tops, and one car garage. The location is hard to beat! Just minutes to University Hill and South Square shopping, and very close to the shopping and restaurants at The Streets at Southpoint. Duke University, Research Triangle Park, and Chapel Hill are all easily accessible, with convenient connections to I-40 and Raleigh-Durham International Airport less than 30 minutes away. Enjoy the tranquility of an established neighborhood without sacrificing access to everything the Triangle has to offer. One-level living, a beautiful wooded setting, and exceptional convenience—all in one inviting Durham home!...
Contact an agent
Home facts
- Year built:1995
- Subdivision & Development:Woodlawn
- Listing ID #:10199391
- Added:1 day(s) ago
- Updated:October 21, 2026 at 01:09 AM
Rooms and interior
- Bedrooms:3
- Total bathrooms:2
- Full bathrooms:2
- Rooms Total:8
- Flooring:Carpet, Luxury Vinyl
- Dining Description:Kitchen/Dining Room Combination
- Kitchen Description:Dishwasher, Microwave, Range
- Living area:1,439 sq. ft.
Heating and cooling
- Cooling:Electric
- Heating:Electric
Structure and exterior
- Roof:Asphalt
- Year built:1995
- Building area:1,439 sq. ft.
- Lot area:0.34 Acres
- Architectural Style:Traditional
- Construction Materials:Fiber Cement
- Exterior Features:Deck
- Foundation Description:Brick/Mortar
- Levels:One
Schools
- High school:Durham - Charles E Jordan Sr High School
- Middle school:Durham - Sherwood Githens Middle
- Elementary school:Durham - Hope Valley Elementary
Utilities
- Water:Public
- Sewer:Public Sewer
Finances and disclosures
- Price:$449,500
- Price per sq. ft.:$312.37
- Tax amount:$4,662
Features and amenities
- Laundry features:Laundry Room
Parking
- Parking description:Garage
- Garage:Yes
- Garage spaces:1
 Listings marked with a Doorify MLS icon are provided courtesy of the Doorify MLS, of North Carolina, Internet Data Exchange Database. Brokers make an effort to deliver accurate information, but buyers should independently verify any information on which they will rely in a transaction. The listing broker shall not be responsible for any typographical errors, misinformation, or misprints, and they shall be held totally harmless from any damages arising from reliance upon this data. This data is provided exclusively for consumers’ personal, non-commercial use. Copyright 2026 Doorify MLS of North Carolina. All rights reserved. RD Member Broker: Ellisha Mayers
New listings near 2712 Bexley Avenue
- Coming Soon
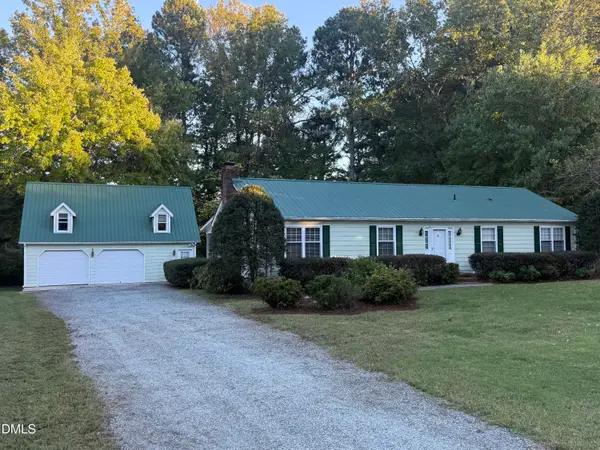 $350,000Coming Soon3 beds 2 baths1,533 sq. ft.
5318 Laurent Drive, Durham, NC 27712
MLS# 10199374Listed by: SEAGROVES REALTY - Coming SoonOpen Sun, 1 to 3pm
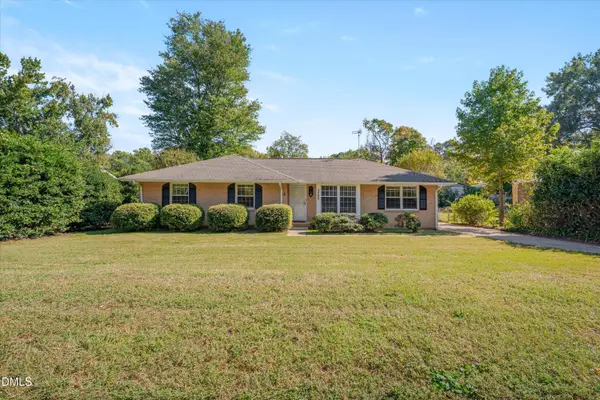 $330,000Coming Soon3 beds 2 baths1,415 sq. ft.
4008 Casa Street, Durham, NC 27704
MLS# 10199137Listed by: COLDWELL BANKER ADVANTAGE - Coming Soon
 $439,000Coming Soon3 beds 2 baths1,925 sq. ft.
103 Accura Court, Durham, NC 27712
MLS# 10198922Listed by: BORDEAUX SMITH REALTY LLC - Coming Soon
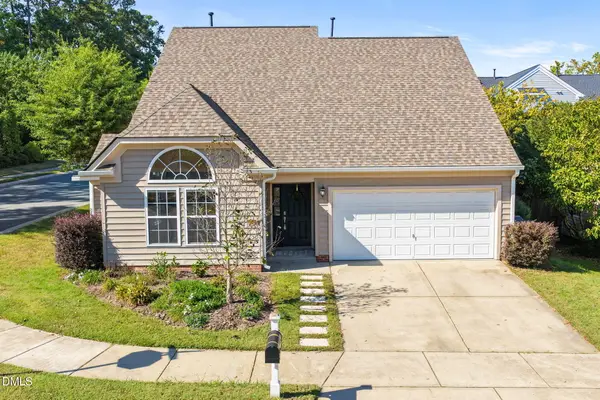 $435,000Coming Soon4 beds 3 baths1,957 sq. ft.
1301 Fairmont Street, Durham, NC 27713
MLS# 10198953Listed by: REAL ESTATE BY DESIGN - Coming Soon
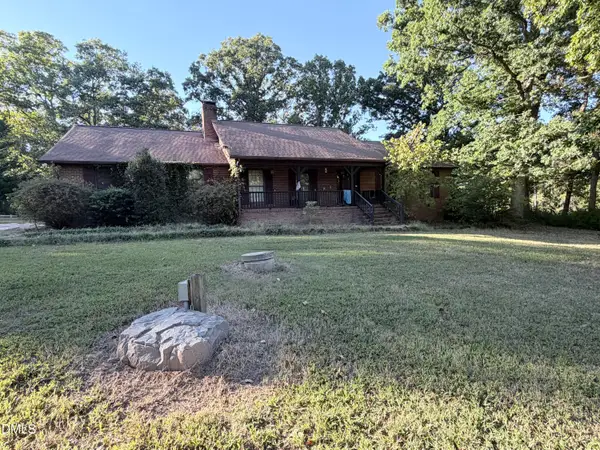 $945,000Coming Soon3 beds 2 baths2,333 sq. ft.
309 Patterson Road, Durham, NC 27704
MLS# 10198294Listed by: CANTRELL REAL ESTATE GROUP LLC - New
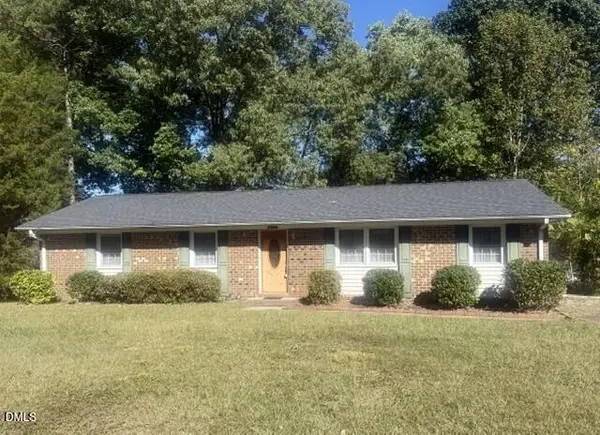 $275,000Active3 beds 2 baths1,370 sq. ft.
2606 Ardsley Drive, Durham, NC 27704
MLS# 10199395Listed by: BORDEAUX SMITH REALTY LLC - New
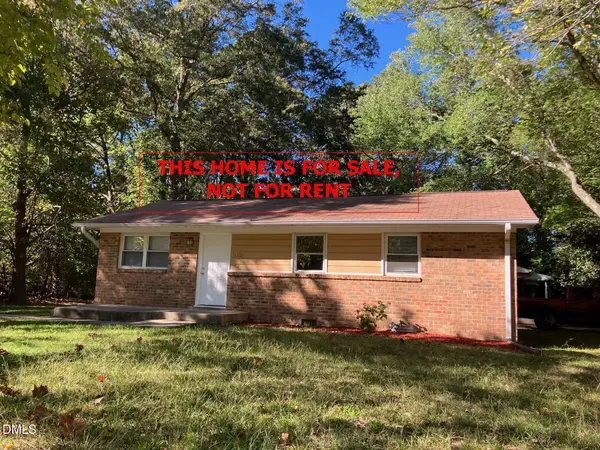 $229,500Active3 beds 1 baths910 sq. ft.
1302 Hearthside Street, Durham, NC 27707
MLS# 10199393Listed by: COLDWELL BANKER HPW - New
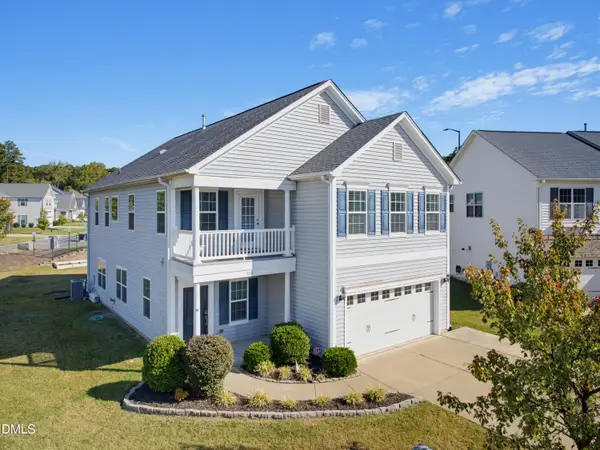 $525,000Active4 beds 3 baths2,851 sq. ft.
100 Dogwood Blossoms Drive, Durham, NC 27703
MLS# 10199392Listed by: CORCORAN DERONJA REAL ESTATE - New
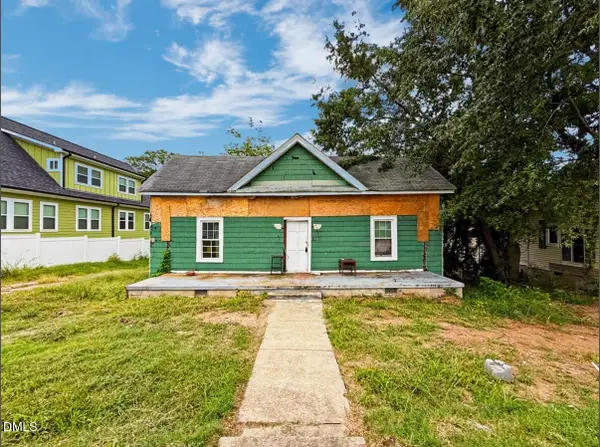 $170,000Active2 beds 1 baths1,332 sq. ft.
1103 S Alston Avenue, Durham, NC 27701
MLS# 10199348Listed by: RED DOOR COMPANY


Protect your home and budget from life's surprises with an Assurant Home Warranty, backed by a partner that supports you through every step of homeownership. Explore Plans.
©2026 Century 21 Real Estate LLC. All rights reserved. CENTURY 21®, the CENTURY 21 Logo and C21® are service marks owned by Century 21 Real Estate LLC. Century 21 Real Estate LLC fully supports the principles of the Fair Housing Act and the Equal Opportunity Act. Each office is independently owned and operated. Listing information is deemed reliable but not guaranteed accurate.