
2927 Wade Road, Durham, NC 27705
Local realty services provided by:CENTURY 21 Triangle Group
2927 Wade Road,Durham, NC 27705
$1,200,000
- 5 Beds
- 4 Baths
- 4,041 sq. ft.
- Single family
- Active
Upcoming open houses
- Sun, Sep 1302:00 pm - 04:00 pm
Listed by: maria fiorito
Office: compass -- chapel hill - durham
MLS#:10191890
Source:RD
Price summary
- Price:$1,200,000
- Price per sq. ft.:$296.96
About this home
Welcome to 2927 Wade Road, an exceptional contemporary residence with 5 bedrooms and 4 baths, is ideally situated in the highly sought-after Duke Forest neighborhood. A double-door entry opens to a gracious foyer, introducing a spacious, thoughtfully designed floor plan with refined finishes and effortless indoor-outdoor living. Vaulted ceilings, soft indirect light from clerestory windows, custom kitchen cabinetry, and metal roof. The main level offers 4 bedrooms and 3 full baths, including a first-floor owner's suite featuring a generous sitting room, spa-inspired bath with floating vanity, walk-in shower, soaking tub, and walk-in closet. Across the rear of the home, the kitchen, dining area, and family room connect beautifully, creating an inviting central gathering space that extends to a rear deck overlooking the backyard. Step outside and enjoy the native perennials which provide a habitat for pollinators and birds mixed with non-native foundation plants. A variety of the plants are in bloom from spring to fall. The well-appointed kitchen includes a large prep island, abundant cabinetry, a walk-in pantry, and seamless access to both the dining and family rooms. Anchored by a gas fireplace and a dramatic stone feature wall, the family room offers a sophisticated yet comfortable setting for everyday living. Just off the family room, a bedroom with backyard views and an ensuite bath provides excellent flexibility, while two additional bedrooms and a full bath complete the main floor. The expansive lower level offers a second family room ideal for entertaining, recreation, or relaxed gatherings, with full walkout to the lower level patio. A large additional bedroom and full bath provides private guest accommodations, while a generous laundry and storage area, artist studio and/or workshop with a split HVAC unit, and two-car garage complete this impressive level. A rare offering in Duke Forest, this beautifully contemporary home is down the street from the Cornwallis Road Park, one mile from the Duke campus including the Duke golf course and Al Beuhler trail, two miles to the Hollow Rock Swim and Tennis Club, three miles to the Duke forest, and three miles to the Durham Performing Arts Center. Listed in the NC modernist home website - https://www.ncmodernist.org/durham.htm Designed by Jonathan Dayan. Modular construction built by Carolina Custom Homes of Burlington....
Contact an agent
Home facts
- Year built:2016
- Subdivision & Development:Not in a Subdivision
- Listing ID #:10191890
- Added:2 day(s) ago
- Updated:September 12, 2026 at 03:45 PM
Rooms and interior
- Bedrooms:5
- Total bathrooms:4
- Full bathrooms:4
- Rooms Total:12
- Flooring:Bamboo Floor, Hardwood, Tile
- Basement:Yes
- Basement Description:Daylight, Exterior Entry, Finished
- Living area:4,041 sq. ft.
Heating and cooling
- Cooling:Central Air
- Heating:Heat Pump
- Central air:Yes
Structure and exterior
- Roof:Metal
- Year built:2016
- Building area:4,041 sq. ft.
- Lot area:0.57 Acres
- Architectural Style:Contemporary
- Construction Materials:Fiber Cement
- Foundation Description:Permanent, Slab
- Levels:Multi/Split
Schools
- High school:Chatham - Jordan Matthews High
- Middle school:Durham - Lakewood Montessori Middle School
- Elementary school:Durham - Lakewood Elementary
Utilities
- Water:Public
- Sewer:Public Sewer
Finances and disclosures
- Price:$1,200,000
- Price per sq. ft.:$296.96
- Tax amount:$9,722
Parking
- Garage:Yes
- Garage spaces:2
 Listings marked with a Doorify MLS icon are provided courtesy of the Doorify MLS, of North Carolina, Internet Data Exchange Database. Brokers make an effort to deliver accurate information, but buyers should independently verify any information on which they will rely in a transaction. The listing broker shall not be responsible for any typographical errors, misinformation, or misprints, and they shall be held totally harmless from any damages arising from reliance upon this data. This data is provided exclusively for consumers’ personal, non-commercial use. Copyright 2026 Doorify MLS of North Carolina. All rights reserved.
New listings near 2927 Wade Road
- Coming Soon
 $825,000Coming Soon4 beds 4 baths2,868 sq. ft.
2519 Chapel Hill Road, Durham, NC 27707
MLS# 10192448Listed by: BETTER REALTY LLC - Coming Soon
 $469,900Coming Soon3 beds 2 baths1,956 sq. ft.
710 Constitution Drive, Durham, NC 27705
MLS# 10192270Listed by: REAL BROKER, LLC - CAROLINA COLLECTIVE REALTY - Coming Soon
 $599,000Coming Soon4 beds 3 baths1,963 sq. ft.
7 Mill Haven Court, Durham, NC 27713
MLS# 10192118Listed by: COLDWELL BANKER ADVANTAGE - Coming Soon
 $385,000Coming Soon2 beds 1 baths1,247 sq. ft.
2720 University Drive, Durham, NC 27707
MLS# 10191121Listed by: NEST REALTY OF THE TRIANGLE - Coming SoonOpen Sat, 1 to 3pm
 $225,000Coming Soon2 beds 2 baths1,195 sq. ft.
5300 Cheek Road, Durham, NC 27704
MLS# 10191111Listed by: BORDEAUX SMITH REALTY LLC - New
 $264,900Active2 beds 3 baths1,547 sq. ft.
4109 Beechnut Lane, Durham, NC 27707
MLS# 10192452Listed by: URBAN DURHAM REALTY - New
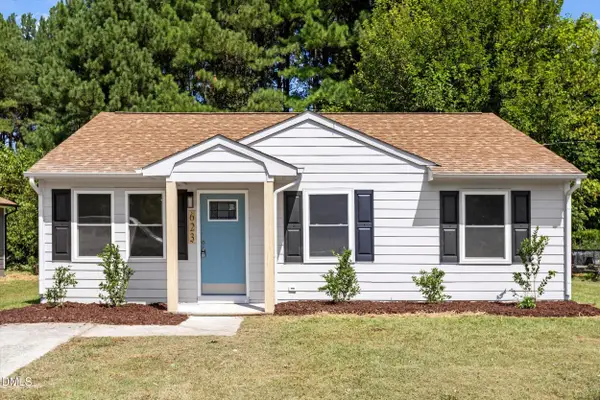 $254,900Active3 beds 1 baths1,008 sq. ft.
623 Belvin Avenue, Durham, NC 27704
MLS# 10192427Listed by: NORTHSIDE REALTY INC. - New
 $1,960,000Active4 beds 6 baths3,973 sq. ft.
1314 Eldon Circle, Durham, NC 27707
MLS# 10192407Listed by: HOMES BY DICKERSON REAL ESTATE - New
 $294,900Active3 beds 3 baths1,620 sq. ft.
4007 Lush Grove Drive, Durham, NC 27704
MLS# 10192382Listed by: EXP REALTY LLC - Open Sun, 2 to 4pmNew
 $535,000Active2 beds 2 baths1,457 sq. ft.
701 W Trinity Avenue, Durham, NC 27701
MLS# 10192385Listed by: ADAGE REALTY CO., LLC


Protect your home and budget from life's surprises with an Assurant Home Warranty, backed by a partner that supports you through every step of homeownership. Explore Plans.
©2026 Century 21 Real Estate LLC. All rights reserved. CENTURY 21®, the CENTURY 21 Logo and C21® are service marks owned by Century 21 Real Estate LLC. Century 21 Real Estate LLC fully supports the principles of the Fair Housing Act and the Equal Opportunity Act. Each office is independently owned and operated. Listing information is deemed reliable but not guaranteed accurate.