
3816 Colorado Avenue, Durham, NC 27707
Local realty services provided by:CENTURY 21 Triangle Group
3816 Colorado Avenue,Durham, NC 27707
$669,000
- 4 Beds
- 3 Baths
- 2,381 sq. ft.
- Single family
- Pending
Listed by: mark vanalstyne
Office: berkshire hathaway homeservice
MLS#:10189203
Source:RD
Price summary
- Price:$669,000
- Price per sq. ft.:$280.97
About this home
9/11- Under contract. Sought after South Durham location, over 1/2 acre and No HOA! Wonderfully updated and cared for, this 4 bed, 2.5 bath home offers everything you desire in your forever home. Spend your mornings watching the sun rise from the rocking chair front porch and your evenings enjoying the serenity of your large, wooded back yard. In between, you'll appreciate the hardwood floors downstairs and a family room with masonry fireplace that's large enough for everyone to gather round. Gourmet kitchen includes quartz countertops, stainless appliances with gas range and tile backsplash. This is a corporate relocation which means no DD fee required and a great opportunity for buyers! Seller is "Graebel Relocation Services Worldwide"
Contact an agent
Home facts
- Year built:1984
- Subdivision & Development:Bent Creek
- Listing ID #:10189203
- Added:21 day(s) ago
- Updated:September 18, 2026 at 03:49 PM
Rooms and interior
- Bedrooms:4
- Total bathrooms:3
- Full bathrooms:2
- Rooms Total:8
- Flooring:Carpet, Hardwood, Vinyl
- Dining Description:Eat-in Kitchen
- Bathrooms Description:Bathtub/Shower Combination, Double Vanity, Shower Only
- Kitchen Description:Dishwasher, Disposal, Electric Water Heater, Free-Standing Gas Range, Microwave, Refrigerator
- Living area:2,381 sq. ft.
Heating and cooling
- Cooling:Central Air, Dual, Electric, Heat Pump
- Heating:Heat Pump
- Central air:Yes
Structure and exterior
- Roof:Shingle
- Year built:1984
- Building area:2,381 sq. ft.
- Lot area:0.56 Acres
- Architectural Style:Traditional
- Construction Materials:Fiber Cement, Masonite
- Exterior Features:Deck, Front Porch
- Levels:Two
Schools
- High school:Durham - Charles E Jordan Sr High School
- Middle school:Durham - Sherwood Githens Middle
- Elementary school:Durham - Murray Massenburg Elementary
Utilities
- Water:Public
- Sewer:Public Sewer
Finances and disclosures
- Price:$669,000
- Price per sq. ft.:$280.97
- Tax amount:$6,283
Features and amenities
- Laundry features:Upper Level
Parking
- Total parking spaces:4
- Parking description:Garage Faces Side
- Garage:Yes
- Garage spaces:2
 Listings marked with a Doorify MLS icon are provided courtesy of the Doorify MLS, of North Carolina, Internet Data Exchange Database. Brokers make an effort to deliver accurate information, but buyers should independently verify any information on which they will rely in a transaction. The listing broker shall not be responsible for any typographical errors, misinformation, or misprints, and they shall be held totally harmless from any damages arising from reliance upon this data. This data is provided exclusively for consumers’ personal, non-commercial use. Copyright 2026 Doorify MLS of North Carolina. All rights reserved.
New listings near 3816 Colorado Avenue
- Coming Soon
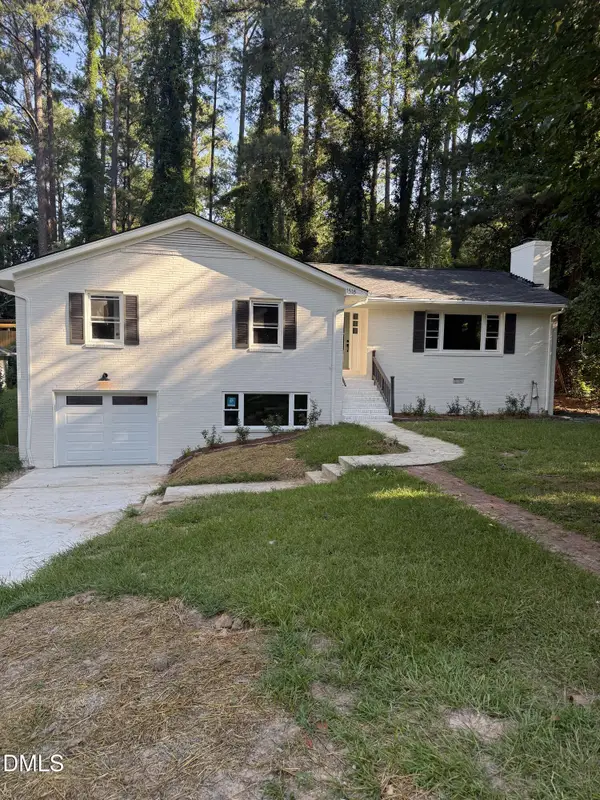 $725,000Coming Soon3 beds 3 baths2,576 sq. ft.
1518 Southwood Drive, Durham, NC 27707
MLS# 10193366Listed by: CAMBRIDGE & ASSOC. R.E. GROUP - Coming Soon
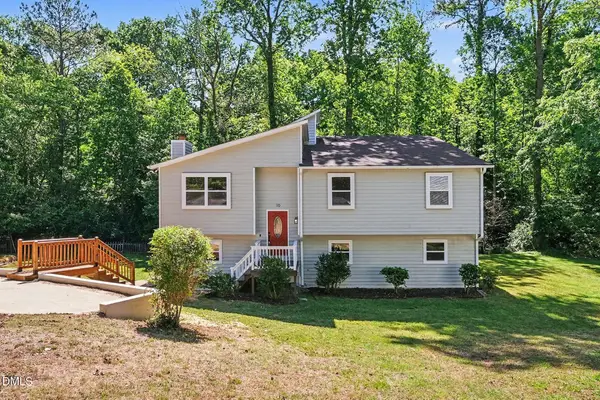 $535,000Coming Soon4 beds 3 baths2,419 sq. ft.
10 Winchester Court, Durham, NC 27707
MLS# 10193389Listed by: LOVETTE PROPERTIES LLC - Coming Soon
 $655,000Coming Soon4 beds 3 baths2,337 sq. ft.
5909 Cole Mill Road, Durham, NC 27705
MLS# 10193162Listed by: PEAK, SWIRLES & CAVALLITO - Coming Soon
 $315,000Coming Soon3 beds 4 baths1,960 sq. ft.
2616 Wyntercrest Lane, Durham, NC 27713
MLS# 10192910Listed by: EXP REALTY LLC - Coming Soon
 $314,900Coming Soon3 beds 2 baths1,381 sq. ft.
5154 Revere Road, Durham, NC 27713
MLS# 4425204Listed by: EXP REALTY LLC BALLANTYNE - Coming Soon
 $825,000Coming Soon4 beds 4 baths2,868 sq. ft.
2519 Chapel Hill Road, Durham, NC 27707
MLS# 10192448Listed by: BETTER REALTY LLC - Coming SoonOpen Sat, 12 to 2pm
 $225,000Coming Soon2 beds 2 baths1,195 sq. ft.
5300 Cheek Road, Durham, NC 27704
MLS# 10191111Listed by: BORDEAUX SMITH REALTY LLC - New
 $560,000Active2 beds 2 baths2,162 sq. ft.
1016 Ashcliff Lane, Durham, NC 27703
MLS# 10193577Listed by: KELLER WILLIAMS REALTY CARY - Open Sat, 12 to 4pmNew
 $321,525Active3 beds 3 baths1,601 sq. ft.
1133 Goldenshrub Street, Durham, NC 27704
MLS# 10193541Listed by: RAMSEY REALTORS TEAM INC - Open Sat, 12 to 4pmNew
 $299,029Active3 beds 3 baths1,359 sq. ft.
1129 Goldenshrub Street, Durham, NC 27704
MLS# 10193544Listed by: RAMSEY REALTORS TEAM INC


Protect your home and budget from life's surprises with an Assurant Home Warranty, backed by a partner that supports you through every step of homeownership. Explore Plans.
©2026 Century 21 Real Estate LLC. All rights reserved. CENTURY 21®, the CENTURY 21 Logo and C21® are service marks owned by Century 21 Real Estate LLC. Century 21 Real Estate LLC fully supports the principles of the Fair Housing Act and the Equal Opportunity Act. Each office is independently owned and operated. Listing information is deemed reliable but not guaranteed accurate.