
4 Brightleaf Court, Durham, NC 27713
Local realty services provided by:CENTURY 21 Folks Properties
4 Brightleaf Court,Durham, NC 27713
$645,000
- 3 Beds
- 3 Baths
- 3,015 sq. ft.
- Single family
- Active
Listed by: randi susan gonzalez
Office: navigate realty
MLS#:10183351
Source:RD
Price summary
- Price:$645,000
- Price per sq. ft.:$213.92
- Monthly HOA dues:$30.58
About this home
Welcome to the Woodcroft community. this wonderful home is sitting in a cul-de-sac with a finished basement and attic. With many upgrades new basement flooring, French drain, HVAC and hot water heater and front porch just to mention a few of the fantastic work that was done. It feels like you are in a tree's when you look out of the beautiful new windows. It is definitely a hidden gem.
Contact an agent
Home facts
- Year built:1988
- Subdivision & Development:Woodcroft
- Listing ID #:10183351
- Added:94 day(s) ago
- Updated:November 02, 2026 at 03:29 AM
Rooms and interior
- Bedrooms:3
- Total bathrooms:3
- Full bathrooms:2
- Rooms Total:1
- Flooring:Carpet, Concrete, Hardwood, Laminate, Tile, Wood
- Dining Description:Eat-in Kitchen
- Bathrooms Description:Bathtub/Shower Combination, Double Vanity, Separate Shower, Walk-In Shower, Water Closet, Whirlpool Tub
- Kitchen Description:Dishwasher, Disposal, Dryer, Electric Oven, Electric Range, Exhaust Fan, Free-Standing Electric Range, Free-Standing Refrigerator, Freezer, Gas Water Heater, Ice Maker, Oven, Range, Range Hood, Refrigerator, Stainless Steel Appliance(s), Washer, Washer/Dryer
- Basement:Yes
- Basement Description:Concrete, Exterior Entry, Finished, Heated, Interior Entry, Partially Finished, Storage Space
- Living area:3,015 sq. ft.
Heating and cooling
- Cooling:Ceiling Fan(s), Central Air, Ductless, Heat Pump, Separate Meters
- Heating:Central, Ductless, Electric, Fireplace(s), Forced Air, Heat Pump
- Central air:Yes
Structure and exterior
- Roof:Shingle
- Year built:1988
- Building area:3,015 sq. ft.
- Lot area:0.21 Acres
- Lot Features:Cul-de-sac, Many Trees, Sloped Down
- Architectural Style:Colonial, Traditional
- Construction Materials:Foam Insulation, Vinyl Siding
- Exterior Features:Covered, Deck, Front Porch, Lighting, Patio, Porch, Private Entrance, Rain Gutters, Rear Porch, Screened, Smart Camera(s)/Recording
- Foundation Description:Slab
- Levels:Tri-Level, Two
Schools
- High school:Durham - Charles E Jordan Sr High School
- Middle school:Durham - Sherwood Githens Middle
- Elementary school:Durham - Southwest Elementary
Utilities
- Water:Community Water
- Sewer:Public Sewer
Finances and disclosures
- Price:$645,000
- Price per sq. ft.:$213.92
- Tax amount:$5,121
Features and amenities
- Laundry features:In Hall, Upper Level
- Amenities:Screens, Wood Frames
Parking
- Parking description:Attached, Driveway, Garage, Garage Faces Front, On Street, Paved
- Garage:Yes
- Garage spaces:1
 Listings marked with a Doorify MLS icon are provided courtesy of the Doorify MLS, of North Carolina, Internet Data Exchange Database. Brokers make an effort to deliver accurate information, but buyers should independently verify any information on which they will rely in a transaction. The listing broker shall not be responsible for any typographical errors, misinformation, or misprints, and they shall be held totally harmless from any damages arising from reliance upon this data. This data is provided exclusively for consumers’ personal, non-commercial use. Copyright 2026 Doorify MLS of North Carolina. All rights reserved. RD Member Broker: Rhonda Folks
New listings near 4 Brightleaf Court
- Coming Soon
 $515,000Coming Soon4 beds 4 baths2,274 sq. ft.
1211 Falling Rock Place, Durham, NC 27703
MLS# 10200858Listed by: ADORN REALTY - Coming Soon
 $345,000Coming Soon3 beds 3 baths1,943 sq. ft.
1905 Buffalo Way, Durham, NC 27704
MLS# 4437466Listed by: OFFERPAD BROKERAGE LLC - New
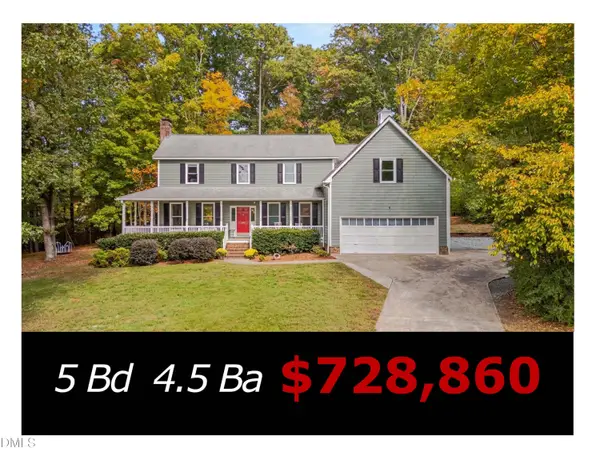 $728,860Active5 beds 5 baths3,313 sq. ft.
32 Southampton Place, Durham, NC 27705
MLS# 10201167Listed by: BETTER CAROLINA HOMES - New
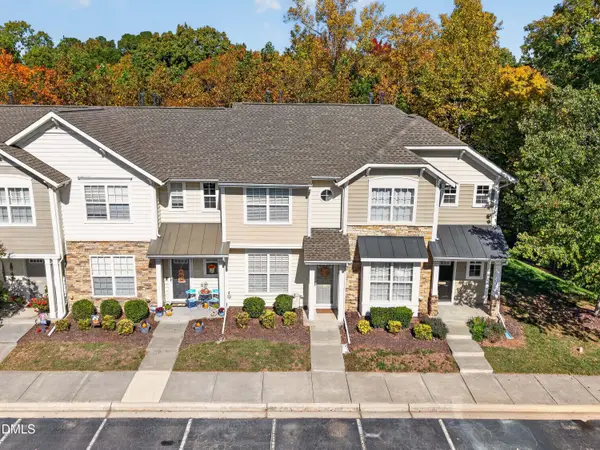 $269,900Active2 beds 3 baths1,138 sq. ft.
332 Red Elm Drive, Durham, NC 27713
MLS# 10201143Listed by: HAMPTON & COMPANY REAL ESTATE - New
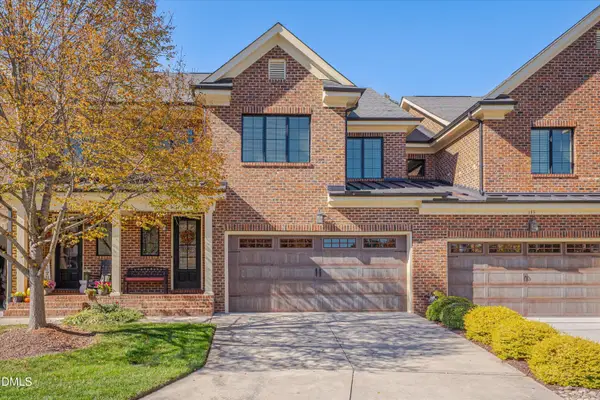 $675,000Active3 beds 3 baths2,338 sq. ft.
131 Cofield Circle, Durham, NC 27707
MLS# 10201149Listed by: M3 REALTY NC - New
 $399,990Active3 beds 3 baths1,924 sq. ft.
1102 Yellow Leaf Lane, Durham, NC 27703
MLS# 10201127Listed by: LENNAR CAROLINAS LLC - New
 $380,000Active3 beds 2 baths1,435 sq. ft.
4301 Malvern Road, Durham, NC 27707
MLS# 10201125Listed by: OPENDOOR BROKERAGE LLC - New
 $850,000Active3 beds 4 baths2,831 sq. ft.
1023 Whitehall Circle, Durham, NC 27713
MLS# 10201101Listed by: WALSH RESIDENTIAL LLC - New
 $235,000Active2 beds 2 baths1,016 sq. ft.
600 Audubon Lake Drive, Durham, NC 27713
MLS# 10201108Listed by: GERALD MACK REALTY - New
 $897,500Active4 beds 3 baths2,885 sq. ft.
3420 Medford Road, Durham, NC 27705
MLS# 10201091Listed by: COLDWELL BANKER HPW


Protect your home and budget from life's surprises with an Assurant Home Warranty, backed by a partner that supports you through every step of homeownership. Explore Plans.
©2026 Century 21 Real Estate LLC. All rights reserved. CENTURY 21®, the CENTURY 21 Logo and C21® are service marks owned by Century 21 Real Estate LLC. Century 21 Real Estate LLC fully supports the principles of the Fair Housing Act and the Equal Opportunity Act. Each office is independently owned and operated. Listing information is deemed reliable but not guaranteed accurate.