
5203 Kemmont Drive, Durham, NC 27713
Local realty services provided by:CENTURY 21 New Beginnings
5203 Kemmont Drive,Durham, NC 27713
$479,900
- 3 Beds
- 3 Baths
- 1,923 sq. ft.
- Single family
- Active
Upcoming open houses
- Sat, Sep 1912:00 pm - 02:00 pm
- Sun, Sep 2002:30 pm - 04:30 pm
Listed by: valerie troupe
Office: nest realty of the triangle
MLS#:10193375
Source:RD
Price summary
- Price:$479,900
- Price per sq. ft.:$249.56
- Monthly HOA dues:$8.33
About this home
Welcome to 5203 Kemmont Drive, where bright, inviting spaces and a versatile floor plan make it easy to feel at home. Natural light pours through abundant windows, highlighting the hardwood floors, crisp trim, and comfortable living areas. The spacious family room centers around a cozy fireplace and flows into the dining and kitchen spaces, creating an easy layout for both everyday living and entertaining. The kitchen features granite countertops, stainless steel appliances, generous cabinetry, a huge, walk-in pantry, recessed lighting, and a breakfast bar, plus a sunny breakfast area overlooking the backyard. Upstairs, the spacious primary suite offers a tray ceiling and private bath with dual vanities, while additional bedrooms provide plenty of flexibility. A large bonus room adds even more possibilities for a home office, media room, playroom, fitness space, or guest retreat. Outside, step onto the deck and enjoy a fenced backyard framed by mature trees, with plenty of room for relaxing, entertaining, gardening, or play. A two-car garage with additional storage, dedicated laundry area on second floor with bedrooms, and thoughtful storage throughout add everyday convenience. With its combination of generous living space, abundant natural light, flexible bonus room, outdoor living, and welcoming interiors, this truly move-in ready home is waiting for you!...
Contact an agent
Home facts
- Year built:2004
- Subdivision & Development:Providence Ridge
- Listing ID #:10193375
- Added:1 day(s) ago
- Updated:September 18, 2026 at 03:49 PM
Rooms and interior
- Bedrooms:3
- Total bathrooms:3
- Full bathrooms:2
- Rooms Total:12
- Flooring:Carpet, Hardwood, Tile
- Dining Description:Dining L, Eat-in Kitchen
- Bathrooms Description:Bathtub/Shower Combination, Walk-In Shower
- Kitchen Description:Dishwasher, Disposal, Exhaust Fan, Free-Standing Electric Range, Ice Maker, Microwave, Refrigerator, Stainless Steel Appliance(s), Warming Drawer, Washer/Dryer, Water Heater
- Living area:1,923 sq. ft.
Heating and cooling
- Cooling:Central Air
- Heating:Fireplace(s), Forced Air, Natural Gas
- Central air:Yes
Structure and exterior
- Roof:Architectural Shingle
- Year built:2004
- Building area:1,923 sq. ft.
- Lot area:0.19 Acres
- Lot Features:Back Yard, Corner, Few Trees
- Architectural Style:Traditional
- Construction Materials:Brick, Vinyl Siding
- Exterior Features:Fenced Yard, Private Yard
- Levels:Two
Schools
- High school:Durham - Hillside High
- Middle school:Durham - Lowes Grove Middle
- Elementary school:Durham - Pearsontown Elementary
Utilities
- Water:Public
- Sewer:Public Sewer
Finances and disclosures
- Price:$479,900
- Price per sq. ft.:$249.56
- Tax amount:$4,407
Features and amenities
- Laundry features:Laundry Room, Upper Level
Parking
- Parking description:Driveway, Garage, Garage Door Opener
- Garage:Yes
- Garage spaces:2
 Listings marked with a Doorify MLS icon are provided courtesy of the Doorify MLS, of North Carolina, Internet Data Exchange Database. Brokers make an effort to deliver accurate information, but buyers should independently verify any information on which they will rely in a transaction. The listing broker shall not be responsible for any typographical errors, misinformation, or misprints, and they shall be held totally harmless from any damages arising from reliance upon this data. This data is provided exclusively for consumers’ personal, non-commercial use. Copyright 2026 Doorify MLS of North Carolina. All rights reserved. RD Member Broker: Ellisha Mayers
New listings near 5203 Kemmont Drive
- Coming Soon
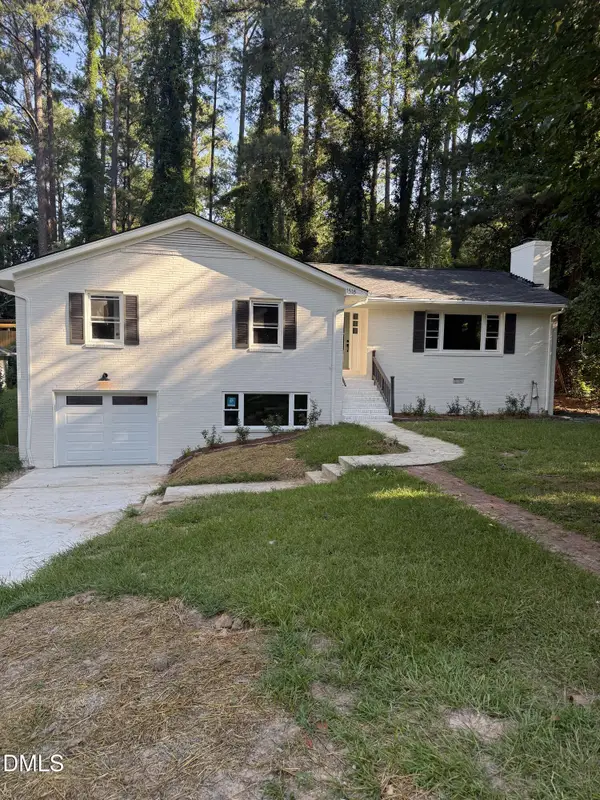 $725,000Coming Soon3 beds 3 baths2,576 sq. ft.
1518 Southwood Drive, Durham, NC 27707
MLS# 10193366Listed by: CAMBRIDGE & ASSOC. R.E. GROUP - Coming Soon
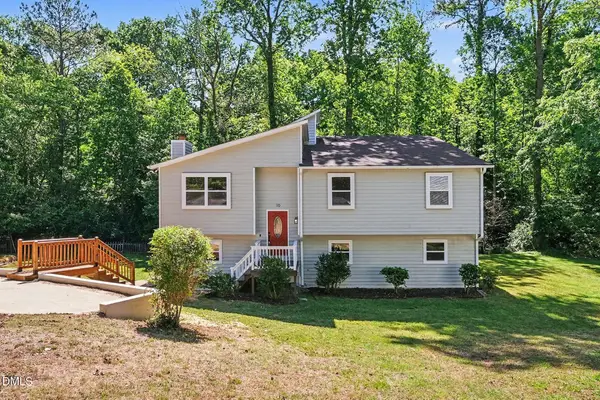 $535,000Coming Soon4 beds 3 baths2,419 sq. ft.
10 Winchester Court, Durham, NC 27707
MLS# 10193389Listed by: LOVETTE PROPERTIES LLC - Coming Soon
 $655,000Coming Soon4 beds 3 baths2,337 sq. ft.
5909 Cole Mill Road, Durham, NC 27705
MLS# 10193162Listed by: PEAK, SWIRLES & CAVALLITO - Coming Soon
 $315,000Coming Soon3 beds 4 baths1,960 sq. ft.
2616 Wyntercrest Lane, Durham, NC 27713
MLS# 10192910Listed by: EXP REALTY LLC - Coming Soon
 $314,900Coming Soon3 beds 2 baths1,381 sq. ft.
5154 Revere Road, Durham, NC 27713
MLS# 4425204Listed by: EXP REALTY LLC BALLANTYNE - Coming Soon
 $825,000Coming Soon4 beds 4 baths2,868 sq. ft.
2519 Chapel Hill Road, Durham, NC 27707
MLS# 10192448Listed by: BETTER REALTY LLC - Coming SoonOpen Sat, 12 to 2pm
 $225,000Coming Soon2 beds 2 baths1,195 sq. ft.
5300 Cheek Road, Durham, NC 27704
MLS# 10191111Listed by: BORDEAUX SMITH REALTY LLC - New
 $560,000Active2 beds 2 baths2,162 sq. ft.
1016 Ashcliff Lane, Durham, NC 27703
MLS# 10193577Listed by: KELLER WILLIAMS REALTY CARY - Open Sat, 12 to 4pmNew
 $321,525Active3 beds 3 baths1,601 sq. ft.
1133 Goldenshrub Street, Durham, NC 27704
MLS# 10193541Listed by: RAMSEY REALTORS TEAM INC - Open Sat, 12 to 4pmNew
 $299,029Active3 beds 3 baths1,359 sq. ft.
1129 Goldenshrub Street, Durham, NC 27704
MLS# 10193544Listed by: RAMSEY REALTORS TEAM INC


Protect your home and budget from life's surprises with an Assurant Home Warranty, backed by a partner that supports you through every step of homeownership. Explore Plans.
©2026 Century 21 Real Estate LLC. All rights reserved. CENTURY 21®, the CENTURY 21 Logo and C21® are service marks owned by Century 21 Real Estate LLC. Century 21 Real Estate LLC fully supports the principles of the Fair Housing Act and the Equal Opportunity Act. Each office is independently owned and operated. Listing information is deemed reliable but not guaranteed accurate.