
961 Daybreak Drive, Durham, NC 27713
Local realty services provided by:CENTURY 21 Total Real Estate Solutions
961 Daybreak Drive,Durham, NC 27713
$425,000
- 3 Beds
- 4 Baths
- 1,983 sq. ft.
- Multi-family
- Active
Listed by: brian holt
Office: keller williams realty
MLS#:10162282
Source:RD
Price summary
- Price:$425,000
- Price per sq. ft.:$214.32
- Monthly HOA dues:$267
About this home
Welcome to this beautifully appointed end-unit townhome where thoughtful design, natural light, and modern comfort come together seamlessly. With 1,983 square feet of well-designed living space, this home offers the perfect balance of style and functionality across three levels.
From the moment you step inside, you'll notice the attention to detail, from the durable LVP flooring and oak stair treads to the curated designer lighting and LED accents throughout. The entry-level flex space creates an ideal setting for a home office, gym, or media room, giving you the flexibility to live exactly how you want.
Upstairs, the heart of the home unfolds into a bright, open-concept living space designed for both everyday living and entertaining. The kitchen is a true standout, featuring quartz countertops, a spacious island, soft-close cabinetry, a tile backsplash, under-cabinet lighting, and a gas range paired with stainless steel appliances. Just beyond, the living and dining areas flow effortlessly onto an expansive back deck, complete with a retractable awning.
Positioned to face west, this outdoor space becomes a true extension of the home, offering stunning sunset views that create the perfect backdrop for evening gatherings or quiet moments at the end of the day.
As an end unit, the home is filled with additional natural light and offers enhanced privacy. On the front side of the home, peaceful tree-lined views create a sense of separation and tranquility that is hard to find, adding to the overall appeal and setting.
The owner's suite serves as a private retreat, highlighted by an oversized walk-in closet and a well-appointed en suite bath with dual vanities and a large walk-in shower. Two additional bedrooms, along with well-placed half baths, provide comfortable accommodations for guests or everyday living.
One of the most compelling features of this home is the inclusion of solar panels, which cover nearly all annual electricity expenses, offering significant long-term savings and a more energy-efficient lifestyle. Additional features like ceiling fans, smart thermostats, and thoughtful upgrades throughout further enhance everyday comfort.
Completing the home is a rear-entry two-car garage, offering both convenience and functionality in a setting that truly feels like home.
Located in the highly sought-after 751 South community, this home offers more than just a place to live, it delivers a true lifestyle. Residents enjoy over 14 pocket parks, multiple playgrounds, a community garden, and miles of walkable streets that connect neighbors and create a true sense of place. The resort-style pool, kids pool, clubhouse, and fitness center provide everyday convenience, while a vibrant calendar of events, including wine clubs, book clubs, live music in the parks, outdoor movie nights, seasonal festivals, and neighborhood gatherings, brings the community to life.
All of this is just minutes from the American Tobacco Trail, Southpoint Mall, Interstate 40, RTP, Chapel Hill, and Downtown Durham, making it easy to stay connected to everything the Triangle has to offer....
Contact an agent
Home facts
- Year built:2020
- Listing ID #:10162282
- Added:94 day(s) ago
- Updated:July 27, 2026 at 02:57 PM
Rooms and interior
- Bedrooms:3
- Total bathrooms:4
- Full bathrooms:2
- Rooms Total:1
- Flooring:Carpet, Luxury Vinyl, Tile
- Living area:1,983 sq. ft.
Heating and cooling
- Cooling:Central Air
- Heating:Natural Gas
- Central air:Yes
Structure and exterior
- Roof:Shingle
- Year built:2020
- Building area:1,983 sq. ft.
- Lot area:0.04 Acres
- Architectural Style:Traditional
- Construction Materials:Fiber Cement
- Foundation Description:Slab
- Levels:Three Or More
Schools
- High school:Durham - Hillside High
- Middle school:Durham - Lowes Grove Middle
- Elementary school:Durham - Lyons Farm Elementary School
Utilities
- Water:Public
- Sewer:Public Sewer
Finances and disclosures
- Price:$425,000
- Price per sq. ft.:$214.32
- Tax amount:$4,580
Parking
- Total parking spaces:4
- Garage:Yes
- Garage spaces:2
 Listings marked with a Doorify MLS icon are provided courtesy of the Doorify MLS, of North Carolina, Internet Data Exchange Database. Brokers make an effort to deliver accurate information, but buyers should independently verify any information on which they will rely in a transaction. The listing broker shall not be responsible for any typographical errors, misinformation, or misprints, and they shall be held totally harmless from any damages arising from reliance upon this data. This data is provided exclusively for consumers’ personal, non-commercial use. Copyright 2026 Doorify MLS of North Carolina. All rights reserved.
New listings near 961 Daybreak Drive
- New
 $369,000Active3 beds 3 baths1,269 sq. ft.
504 Commonwealth Street, Durham, NC 27703
MLS# 10182663Listed by: MOVIL REALTY - New
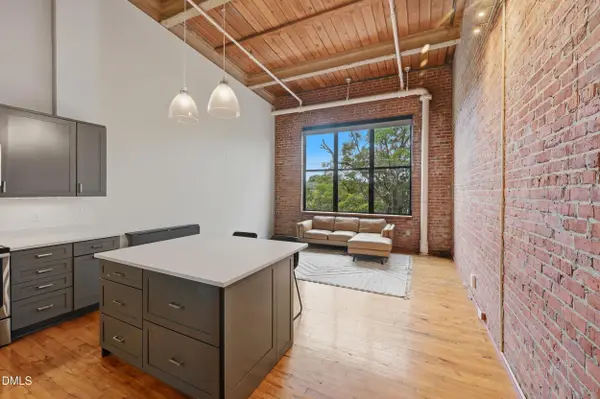 $399,900Active1 beds 1 baths865 sq. ft.
500 N Duke Street, Durham, NC 27701
MLS# 10182666Listed by: KELLER WILLIAMS CENTRAL - New
 $299,999Active4 beds 4 baths1,473 sq. ft.
1 Fisher Place, Durham, NC 27707
MLS# 10182667Listed by: GROSSMAN REAL ESTATE GROUP LLC - New
 $300,000Active2 beds 3 baths1,775 sq. ft.
124 Token House Road, Durham, NC 27703
MLS# 10182628Listed by: COLDWELL BANKER ADVANTAGE - New
 $325,000Active3 beds 2 baths925 sq. ft.
519 E End Avenue, Durham, NC 27703
MLS# 10182623Listed by: 1ST CLASS REAL ESTATE LEGACY - New
 $410,000Active4 beds 3 baths2,124 sq. ft.
4706 Rockport Drive, Durham, NC 27703
MLS# 10182601Listed by: RICH REALTY GROUP - New
 $299,900Active3 beds 2 baths1,619 sq. ft.
8 Cilantro Court, Durham, NC 27713
MLS# 10182584Listed by: SUNSHINE PROPERTIES LLC - New
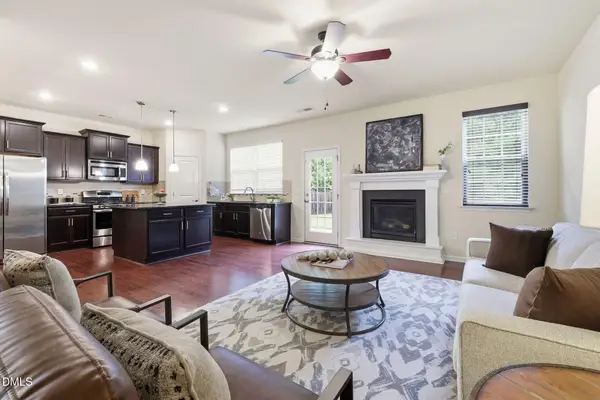 $459,000Active4 beds 3 baths2,594 sq. ft.
405 Cottonseed Way, Durham, NC 27703
MLS# 10182580Listed by: SUNSHINE PROPERTIES LLC - New
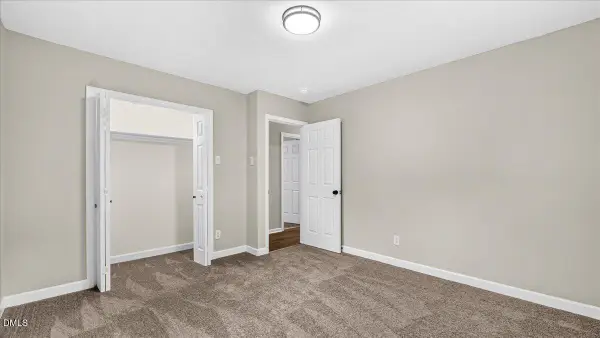 $375,000Active3 beds 2 baths1,653 sq. ft.
524 W Bywood Drive, Durham, NC 27712
MLS# 10182570Listed by: CC & CO. REAL ESTATE LLC - New
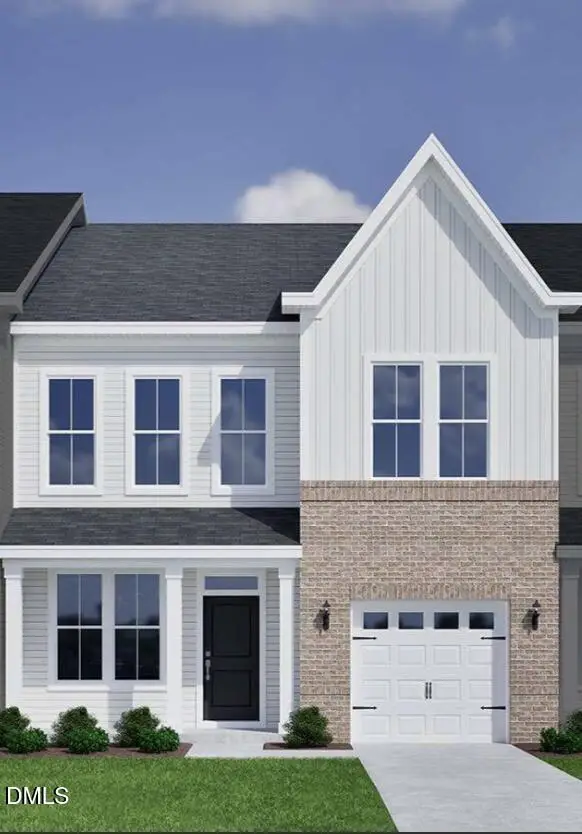 $400,891Active3 beds 3 baths1,856 sq. ft.
1219 Bell Heather Road, Durham, NC 27703
MLS# 10182532Listed by: CLAYTON PROPERTIES GROUP INC


Protect your home and budget from life's surprises with an Assurant Home Warranty, backed by a partner that supports you through every step of homeownership. Explore Plans.
©2026 Century 21 Real Estate LLC. All rights reserved. CENTURY 21®, the CENTURY 21 Logo and C21® are service marks owned by Century 21 Real Estate LLC. Century 21 Real Estate LLC fully supports the principles of the Fair Housing Act and the Equal Opportunity Act. Each office is independently owned and operated. Listing information is deemed reliable but not guaranteed accurate.