
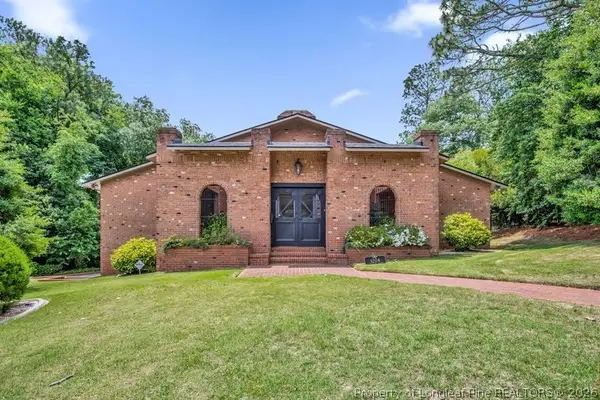
2432 Crosshill Street, Fayetteville, NC 28312
Local realty services provided by:CENTURY 21 Total Real Estate Solutions
2432 Crosshill Street,Fayetteville, NC 28312
$325,000
- 4 Beds
- 3 Baths
- 2,300 sq. ft.
- Single family
- Active
Listed by: jenesha troy
Office: simplistic group real estate llc.
MLS#:LP763467
Source:RD
Price summary
- Price:$325,000
- Price per sq. ft.:$141.3
About this home
WELCOME HOME! This beautifully designed 4-bedroom, 2.5-bath home offers the perfect combination of space, functionality, and convenience. Situated on a cul-de-sac. The spacious primary suite is located on the main level, providing privacy and easy accessibility, while upstairs you'll find three generously sized bedrooms plus a versatile media room/bonus space perfect for movie nights, a playroom, home office, or fitness area. Yes, you read that correctly 4 TRUE bedrooms plus a bonus/media room! No sacrificing bedroom space to gain a flex room here; this home gives you both. Seller is offering $7,000 in concessions with an acceptable offer! Use the funds toward closing costs.The heart of the home features a gourmet kitchen completes with a large center island, walk-in pantry, and abundant cabinet space, all overlooking the eat-in kitchen with a great room designed for entertaining and everyday living. Thoughtful storage solutions can be found throughout the home, making organization effortless. Step outside to a fully fenced backyard designed for relaxation and enjoyment. The covered patio creates the perfect space for morning coffee, weekend cookouts, or unwinding after a long day while enjoying the privacy of your outdoor space.Conveniently located less than 10 minutes from I-95, this home offers an easy commute to Fort Liberty (Fort Bragg), just approximately 25 minutes away. Whether you're looking for extra space for a growing family, room to work from home, or a flexible floor plan to fit your lifestyle, this home delivers it all.Don't miss your opportunity to own a spacious, move-in ready home in a location that combines comfort, convenience, and accessibility! Schedule your showing today with your agent, or contact Jenesha P. Troy directly at 910-587-7006 for more information or to arrange a private tour....
Contact an agent
Home facts
- Year built:2010
- Listing ID #:LP763467
- Added:1 day(s) ago
- Updated:May 30, 2026 at 08:58 PM
Rooms and interior
- Bedrooms:4
- Total bathrooms:3
- Full bathrooms:2
- Half bathrooms:1
- Rooms Total:7
- Flooring:Hardwood, Tile, Vinyl
- Dining Description:Kitchen/Dining Room Combination
- Bathrooms Description:Separate Shower
- Kitchen Description:Dishwasher, Disposal, Range
- Bedroom Description:Master Downstairs
- Living area:2,300 sq. ft.
Heating and cooling
- Cooling:Central Air, Electric
- Heating:Heat Pump, Zoned
- Central air:Yes
Structure and exterior
- Year built:2010
- Building area:2,300 sq. ft.
- Lot Features:Cleared, Cul-de-sac, Level
- Exterior Features:Covered, Fenced Yard, Patio
- Levels:Two
Finances and disclosures
- Price:$325,000
- Price per sq. ft.:$141.3
Features and amenities
- Appliances:Dishwasher, Disposal, Range
- Laundry features:Inside
- Amenities:Ceiling Fan(s), Kitchen Island, Walk-In Closet(s)
Parking
- Parking description:Attached
- Garage:Yes
- Garage spaces:2
 Listings marked with a Doorify MLS icon are provided courtesy of the Doorify MLS, of North Carolina, Internet Data Exchange Database. Brokers make an effort to deliver accurate information, but buyers should independently verify any information on which they will rely in a transaction. The listing broker shall not be responsible for any typographical errors, misinformation, or misprints, and they shall be held totally harmless from any damages arising from reliance upon this data. This data is provided exclusively for consumers’ personal, non-commercial use. Copyright 2026 Doorify MLS of North Carolina. All rights reserved.
New listings near 2432 Crosshill Street
- New
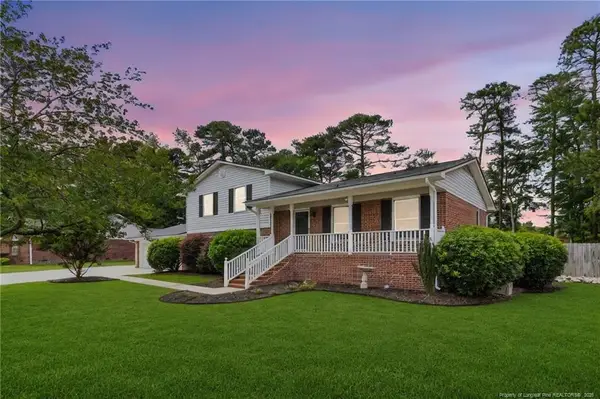 $350,000Active4 beds 3 baths2,319 sq. ft.
2520 Lull Water Drive, Fayetteville, NC 28306
MLS# LP762182Listed by: TALENTED 10TH PROPERTIES - New
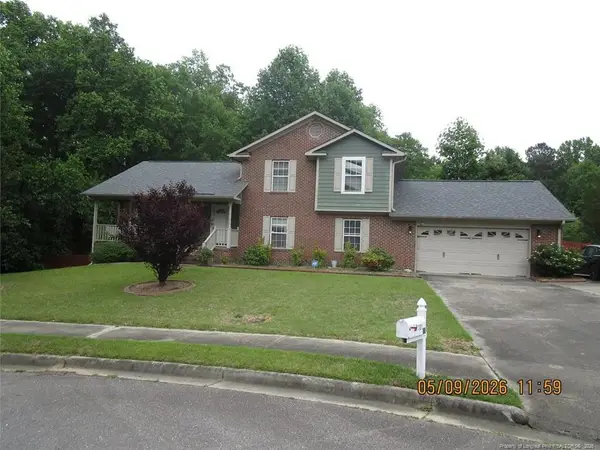 $239,500Active4 beds 3 baths1,858 sq. ft.
1101 Artemis Drive, Fayetteville, NC 28311
MLS# LP763489Listed by: TAB REAL ESTATE, LLC. - New
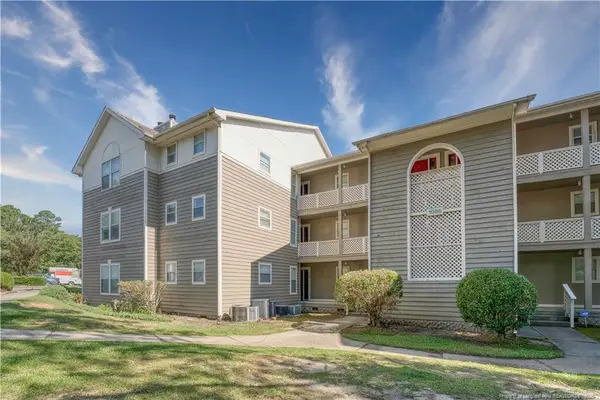 $73,000Active1 beds 1 baths802 sq. ft.
1006 Brookhollow Drive #7, Fayetteville, NC 28314
MLS# LP763197Listed by: KELLER WILLIAMS REALTY (FAYETTEVILLE) - New
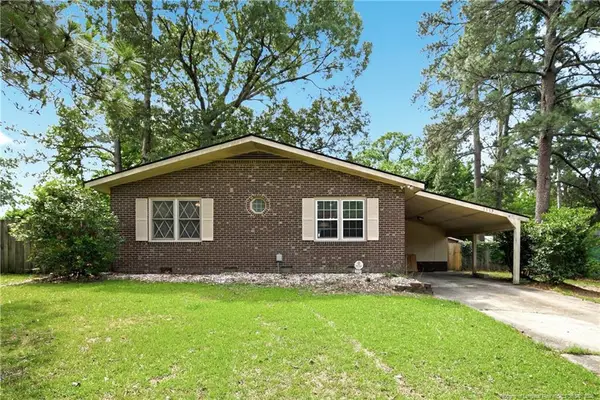 $240,000Active3 beds 2 baths1,338 sq. ft.
1113 Vesper Lane, Fayetteville, NC 28311
MLS# LP763418Listed by: NORTHERN LILAC REALTY GROUP, LLC. - New
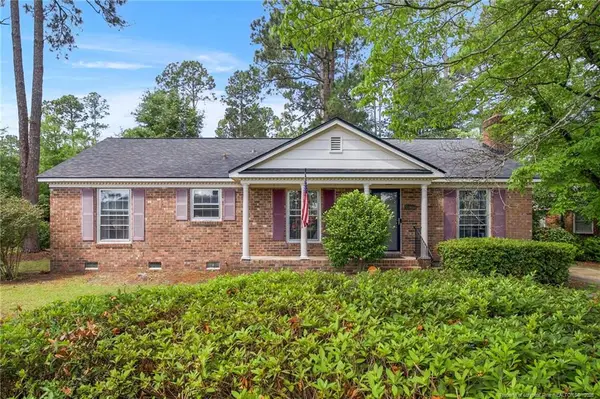 $198,000Active3 beds 2 baths1,469 sq. ft.
5401 Chesapeake Road, Fayetteville, NC 28311
MLS# LP763483Listed by: RE/MAX CHOICE - New
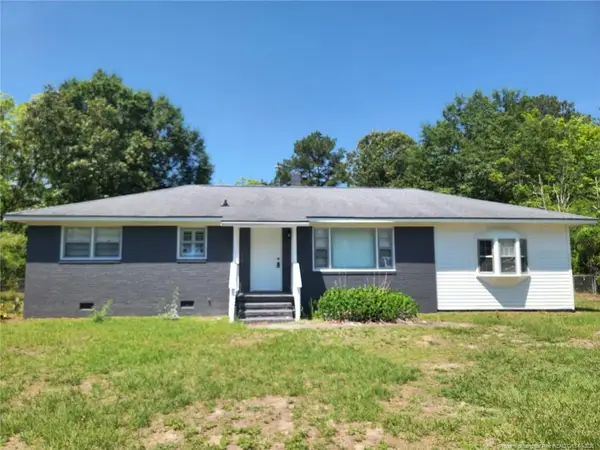 $209,900Active3 beds 2 baths1,428 sq. ft.
3519 Rosehill Road, Fayetteville, NC 28311
MLS# LP763487Listed by: BEST INVESTMENT REALTY - New
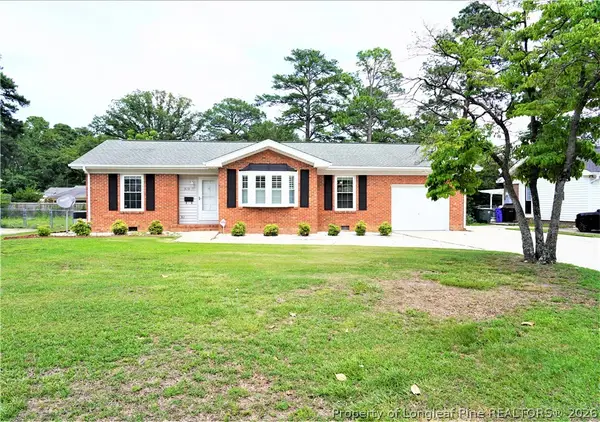 $260,000Active3 beds 2 baths1,515 sq. ft.
319 Whitney Drive, Fayetteville, NC 28303
MLS# 763412Listed by: RE/MAX CHOICE - New
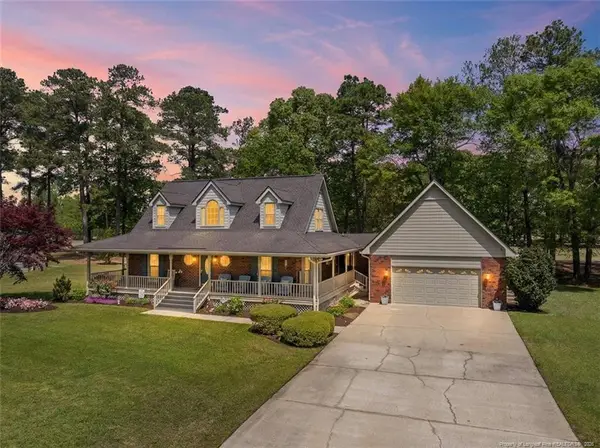 $439,900Active3 beds 3 baths2,462 sq. ft.
4159 Bent Grass Drive, Fayetteville, NC 28312
MLS# LP762082Listed by: RE/MAX CHOICE - New
 $649,900Active3 beds 4 baths3,309 sq. ft.
1204 Longleaf Drive, Fayetteville, NC 28305
MLS# 763451Listed by: ERA STROTHER REAL ESTATE


Protect your home and budget from life's surprises with an Assurant Home Warranty, backed by a partner that supports you through every step of homeownership. Explore Plans.
©2026 Century 21 Real Estate LLC. All rights reserved. CENTURY 21®, the CENTURY 21 Logo and C21® are service marks owned by Century 21 Real Estate LLC. Century 21 Real Estate LLC fully supports the principles of the Fair Housing Act and the Equal Opportunity Act. Each office is independently owned and operated. Listing information is deemed reliable but not guaranteed accurate.