
333 Bahama Loop, Fayetteville, NC 28314
Local realty services provided by:CENTURY 21 The Realty Group
333 Bahama Loop,Fayetteville, NC 28314
$249,000
- 3 Beds
- 2 Baths
- 1,425 sq. ft.
- Single family
- Pending
Listed by: mary rogan
Office: epique realty
MLS#:763003
Source:NC_FRAR
Price summary
- Price:$249,000
- Price per sq. ft.:$174.74
About this home
Welcome to the Waters Edge community! This beautifully maintained 3-bedroom, 2-bath home offers the perfect blend of comfort and charm. Step inside to find a spacious layout featuring updated bathrooms, a formal dining room ideal for gatherings, and a cozy breakfast nook perfect for morning coffee. The bright and inviting sunroom provides additional living space to relax and enjoy year-round views of the beautifully landscaped backyard.
Outside, you’ll love the large backyard complete with privacy fencing, creating the perfect space for entertaining, pets, or simply unwinding in your own private retreat. Additional features include a garage and attached carport, offering plenty of parking and storage options. This home is ready to welcome its next owners!
Contact an agent
Home facts
- Year built:1986
- Listing ID #:763003
- Added:67 day(s) ago
- Updated:July 28, 2026 at 08:26 AM
Rooms and interior
- Bedrooms:3
- Total bathrooms:2
- Full bathrooms:2
- Rooms Total:7
- Flooring:Laminate, Vinyl
- Dining Description:Separate Formal Dining Room
- Kitchen Description:Microwave
- Basement Description:Crawl Space
- Living area:1,425 sq. ft.
Heating and cooling
- Cooling:Central Air, Electric
- Heating:Electric, Forced Air
- Central air:Yes
Structure and exterior
- Year built:1986
- Building area:1,425 sq. ft.
- Lot area:0.24 Acres
- Lot Features:Cleared
- Architectural Style:Ranch
- Construction Materials:Brick Veneer
- Exterior Features:Fence
Schools
- High school:Westover Senior High
- Middle school:Westover Middle School
Utilities
- Water:Public
- Sewer:Public Sewer
Finances and disclosures
- Price:$249,000
- Price per sq. ft.:$174.74
Features and amenities
- Appliances:Microwave
- Amenities:Ceiling Fans
Parking
- Parking description:1 Carport Space(s), Attached, Garage
- Garage:Yes
- Garage spaces:1
- Carport spaces:1
New listings near 333 Bahama Loop
- New
 $220,000Active4 beds 3 baths1,700 sq. ft.
736 Rockwood Drive, Fayetteville, NC 28311
MLS# 766306Listed by: SOLD IN CAROLINA REALTY - New
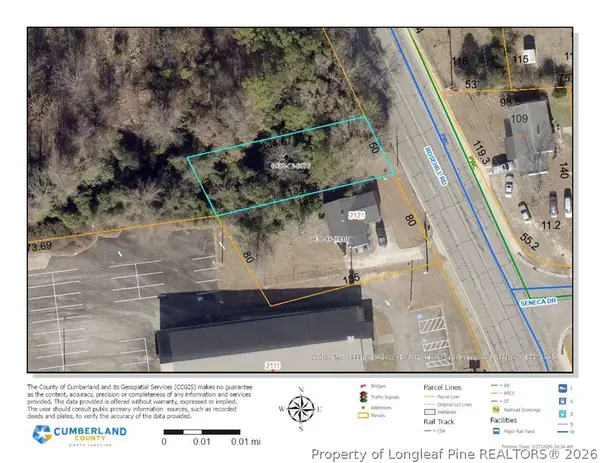 $45,000Active0.15 Acres
0.15 Acres Rosehill Road, Fayetteville, NC 28301
MLS# 766739Listed by: COLDWELL BANKER ADVANTAGE - FAYETTEVILLE - New
 $139,900Active2 beds 3 baths1,200 sq. ft.
1199 Wrenwood Court, Fayetteville, NC 28303
MLS# LP766666Listed by: LPT REALTY LLC - New
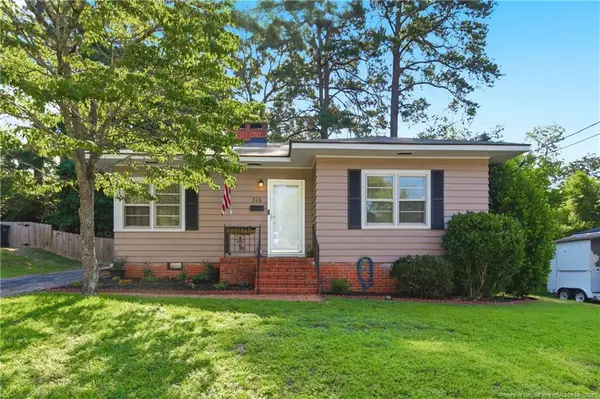 $225,000Active2 beds 1 baths976 sq. ft.
316 Fairwood Court, Fayetteville, NC 28305
MLS# LP766730Listed by: NORTHGROUP REAL ESTATE - New
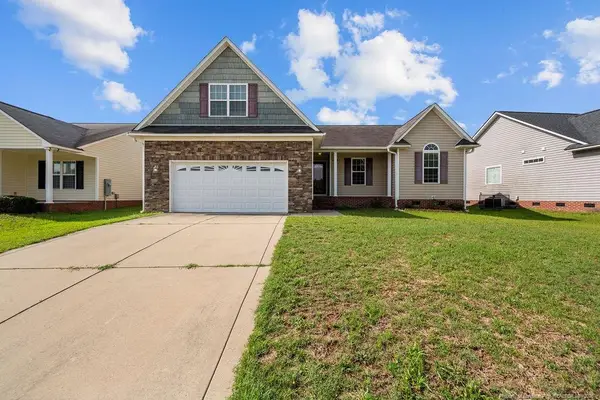 $269,000Active3 beds 2 baths1,645 sq. ft.
1413 Snowy Egret Drive, Fayetteville, NC 28306
MLS# LP766667Listed by: KELLER WILLIAMS REALTY (FAYETTEVILLE) - New
 $499,990Active5 beds 4 baths3,740 sq. ft.
1722 Smith Farm Street, Fayetteville, NC 28306
MLS# LP766710Listed by: EVOLVE REALTY - New
 $1,595Active3 beds 2 baths1,627 sq. ft.
6987 Wickersham Road, Fayetteville, NC 28314
MLS# LP766712Listed by: CORNERSTONE REAL ESTATE INC. - New
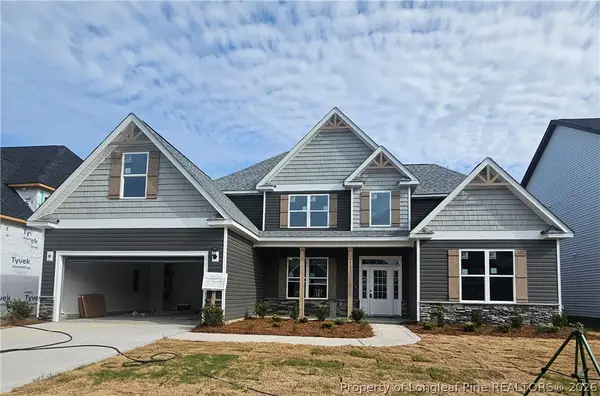 $499,990Active5 beds 4 baths3,576 sq. ft.
1726 Smith Farm Street, Fayetteville, NC 28306
MLS# 766715Listed by: EVOLVE REALTY - New
 $220,000Active3 beds 3 baths1,730 sq. ft.
3452 Mcchoen Drive, Fayetteville, NC 28311
MLS# LP766041Listed by: KELLER WILLIAMS REALTY (FAYETTEVILLE) - New
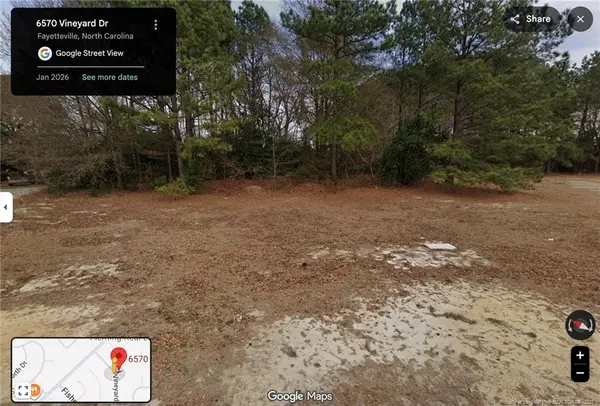 $60,000Active0.63 Acres
6570 Vineyard Drive, Fayetteville, NC 28304
MLS# LP766693Listed by: KELLER WILLIAMS REALTY (FAYETTEVILLE)


Protect your home and budget from life's surprises with an Assurant Home Warranty, backed by a partner that supports you through every step of homeownership. Explore Plans.
©2026 Century 21 Real Estate LLC. All rights reserved. CENTURY 21®, the CENTURY 21 Logo and C21® are service marks owned by Century 21 Real Estate LLC. Century 21 Real Estate LLC fully supports the principles of the Fair Housing Act and the Equal Opportunity Act. Each office is independently owned and operated. Listing information is deemed reliable but not guaranteed accurate.