
1105 Springview Trail, Garner, NC 27529
Local realty services provided by:CENTURY 21 Triangle Group
Listed by: april stephens, christen kallam
Office: exp realty, llc. - c
MLS#:10195834
Source:RD
Price summary
- Price:$299,900
- Price per sq. ft.:$233.75
About this home
Welcome home to this charming ranch nestled on a private, wooded half-acre lot in Garner. Enjoy the best of both worlds: the convenience of city living with the peaceful feel of a secluded retreat. This inviting three-bedroom home has been thoughtfully updated, featuring a beautiful kitchen with white cabinetry, quartz countertops, tile backsplash, farmhouse sink, and a center island with butcher-block top. Laminate flooring runs throughout the home with no carpet, and the bathrooms have also been updated. Additional improvements include windows, vinyl siding, an updated roof, and HVAC system. Outside, relax or entertain on the spacious covered deck overlooking the fenced backyard, where mature trees create a serene and private setting. A large patio offers additional space for gatherings, outdoor dining, or quiet evenings. The backyard building and exterior storage closet provide ample room for tools, equipment, hobbies, and seasonal items. With its thoughtful updates, inviting outdoor spaces, and convenient Garner location, this home offers a wonderful blend of comfort, privacy, and accessibility....
Contact an agent
Home facts
- Year built:1980
- Subdivision & Development:Woodridge
- Listing ID #:10195834
- Added:1 day(s) ago
- Updated:October 01, 2026 at 08:11 PM
Rooms and interior
- Bedrooms:3
- Total bathrooms:2
- Full bathrooms:2
- Rooms Total:6
- Flooring:Laminate
- Dining Description:Kitchen/Dining Room Combination
- Bathrooms Description:Bathtub/Shower Combination, Shower Only
- Kitchen Description:Dishwasher, Electric Cooktop, Electric Oven, Gas Water Heater, Ice Maker, Refrigerator
- Living area:1,283 sq. ft.
Heating and cooling
- Cooling:Heat Pump
- Heating:Electric, Heat Pump, Natural Gas
Structure and exterior
- Roof:Shingle
- Year built:1980
- Building area:1,283 sq. ft.
- Lot area:0.5 Acres
- Lot Features:Back Yard, Front Yard, Hardwood Trees, Landscaped, Wooded
- Architectural Style:Ranch
- Construction Materials:Vinyl Siding
- Exterior Features:Covered, Deck, Fenced Yard, Front Porch, Private Yard, Rain Gutters, Rear Porch, Storage
- Levels:One
Schools
- High school:Wake - Garner High
- Middle school:Wake - North Garner Middle
- Elementary school:Wake - Vandora Springs Elementary
Utilities
- Water:Public
- Sewer:Public Sewer
Finances and disclosures
- Price:$299,900
- Price per sq. ft.:$233.75
- Tax amount:$3,068
Features and amenities
- Laundry features:Electric Dryer Hookup, In Kitchen, Laundry Closet, Main Level, Washer Hookup
Parking
- Parking description:Concrete
 Listings marked with a Doorify MLS icon are provided courtesy of the Doorify MLS, of North Carolina, Internet Data Exchange Database. Brokers make an effort to deliver accurate information, but buyers should independently verify any information on which they will rely in a transaction. The listing broker shall not be responsible for any typographical errors, misinformation, or misprints, and they shall be held totally harmless from any damages arising from reliance upon this data. This data is provided exclusively for consumers’ personal, non-commercial use. Copyright 2026 Doorify MLS of North Carolina. All rights reserved.
New listings near 1105 Springview Trail
- Coming Soon
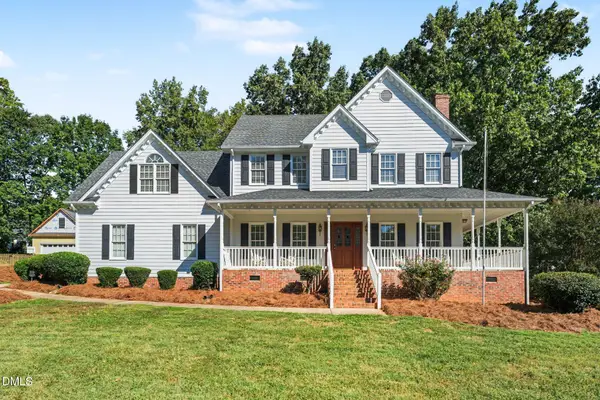 $489,000Coming Soon3 beds 3 baths2,375 sq. ft.
1404 Turner Farms Road, Garner, NC 27529
MLS# 10195388Listed by: LOVETTE PROPERTIES LLC - New
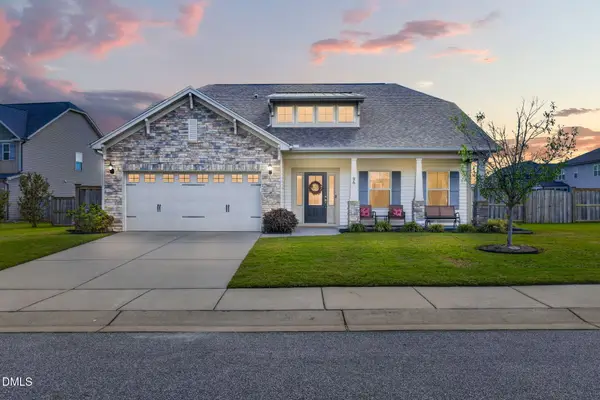 $380,000Active4 beds 3 baths2,682 sq. ft.
96 Sugar Maple Court, Garner, NC 27529
MLS# 10195895Listed by: EXP REALTY, LLC - C - New
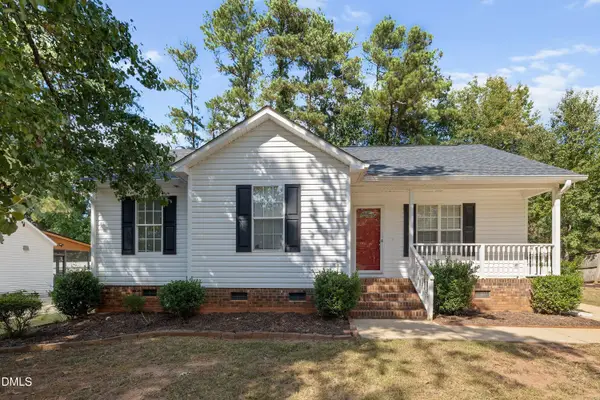 $300,000Active3 beds 2 baths1,144 sq. ft.
204 Southerby Drive, Garner, NC 27529
MLS# 10195824Listed by: NORTHSIDE REALTY INC. - New
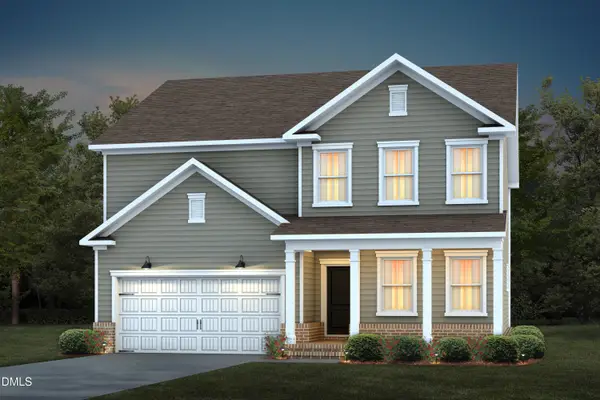 $514,990Active5 beds 3 baths2,650 sq. ft.
581 Fosterton Cottage Way, Raleigh, NC 27603
MLS# 10195607Listed by: PULTE HOME COMPANY LLC - New
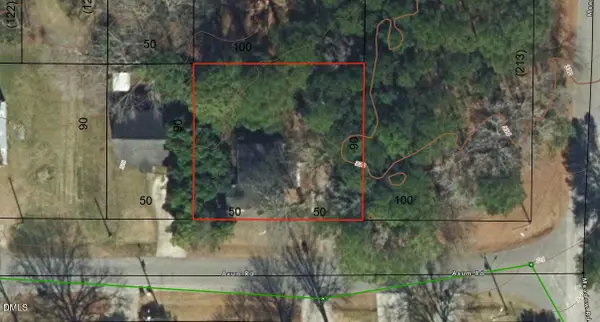 $250,000Active3 beds 1 baths1,016 sq. ft.
1502 Axum Road, Garner, NC 27529
MLS# 10195521Listed by: RICH REALTY GROUP - New
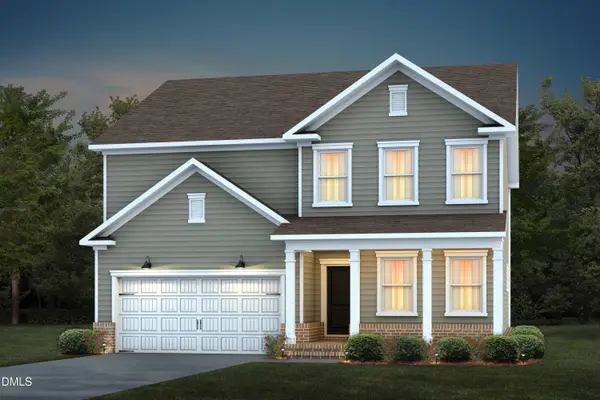 $519,990Active5 beds 3 baths2,650 sq. ft.
592 Fosterton Cottage Way, Raleigh, NC 27603
MLS# 10195503Listed by: PULTE HOME COMPANY LLC - New
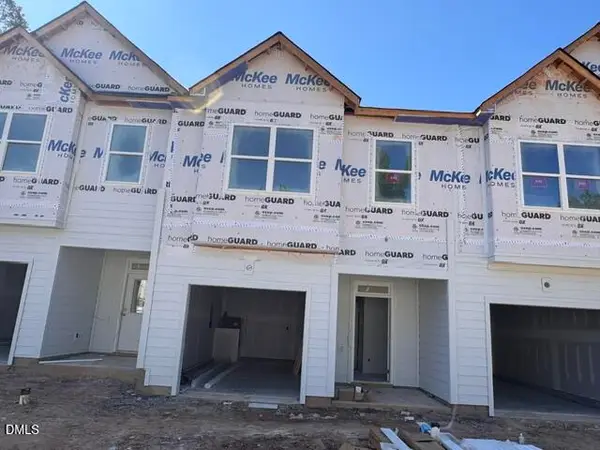 $371,301Active3 beds 3 baths1,826 sq. ft.
211 Kerag Way, Garner, NC 27529
MLS# 10190512Listed by: FONVILLE MORISEY & BAREFOOT - New
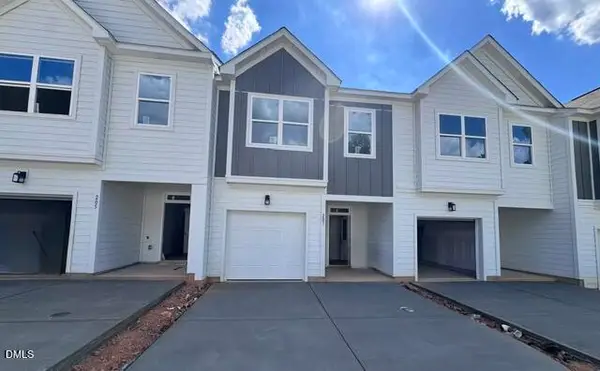 $371,580Active3 beds 3 baths1,826 sq. ft.
207 Kerag Way, Garner, NC 27529
MLS# 10191922Listed by: FONVILLE MORISEY & BAREFOOT - New
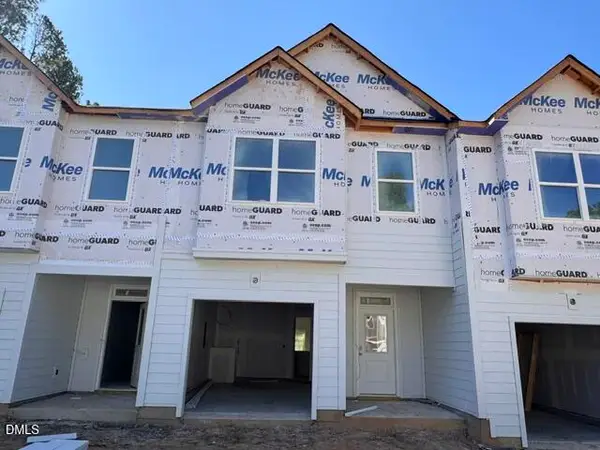 $375,361Active2 beds 3 baths1,826 sq. ft.
209 Kerag Way, Garner, NC 27529
MLS# 10192199Listed by: FONVILLE MORISEY & BAREFOOT


Protect your home and budget from life's surprises with an Assurant Home Warranty, backed by a partner that supports you through every step of homeownership. Explore Plans.
©2026 Century 21 Real Estate LLC. All rights reserved. CENTURY 21®, the CENTURY 21 Logo and C21® are service marks owned by Century 21 Real Estate LLC. Century 21 Real Estate LLC fully supports the principles of the Fair Housing Act and the Equal Opportunity Act. Each office is independently owned and operated. Listing information is deemed reliable but not guaranteed accurate.