
3701 Princeton Drive, Gastonia, NC 28056
Local realty services provided by:CENTURY 21 Town & Country Realty
Listed by: kim knapik
Office: southern nest realty inc
MLS#:4410949
Source:CH
Price summary
- Price:$525,000
About this home
Nestled in The Fairways, this spacious home offers exceptional indoor and outdoor living. The main level features a generous kitchen, cozy family room with fireplace and built-ins, formal living and dining rooms, plus four spacious bedrooms. Upstairs, the finished attic offers a private office, large loft, half bath, and flexible space perfect for a gym, hobbies, or storage.
Enjoy a private, park-like backyard with mature landscaping, a pergola with adjustable louvers, and your own raspberry and blackberry bushes. A newer crawlspace moisture barrier adds peace of mind, while the detached barn provides incredible space for hobbies, storage, or all your toys. Covered carport parking protects your vehicles from the elements.
Adjacent to the country club, with separate access to tennis, pool, and fitness amenities. Conveniently located just minutes from shopping, Charlotte, and Crowders Mountain—this is a home designed for enjoying life!
Contact an agent
Home facts
- Year built:1974
- Subdivision & Development:Fairways
- Listing ID #:4410949
- Updated:August 09, 2026 at 12:15 AM
Rooms and interior
- Bedrooms:4
- Total bathrooms:4
- Full bathrooms:2
- Half bathrooms:2
- Flooring:Hardwood, Laminate, Tile
- Kitchen Description:Dishwasher, Disposal, Double Oven, Electric Range, Microwave, Plumbed For Ice Maker
Heating and cooling
- Heating:Natural Gas
- Central air:Yes
Structure and exterior
- Year built:1974
- Lot Features:Corner Lot, Green Area, Level, Wooded
- Construction Materials:Vinyl
- Foundation Description:Crawl Space
Schools
- High school:Forestview
- Elementary school:W.A. Bess
Utilities
- Sewer:Public Sewer
Finances and disclosures
- Price:$525,000
Features and amenities
- Laundry features:Laundry Room
- Amenities:Attic Finished, Attic Stairs Fixed
Parking
- Parking description:Driveway
- Garage:Yes
- Garage spaces:2
- Carport spaces:2
 Listings courtesy of Canopy MLS as distributed by MLS GRID. Copyright 2021 Canopy MLS. All rights reserved. Canopy MLS, provides content displayed here (“provided content”) on an “as is” basis and makes no representations or warranties regarding the provided content, including, but not limited to those of non-infringement, timeliness, accuracy, or completeness. Individuals and companies using information presented are responsible for verification and validation of information they utilize and present to their customers and clients. Canopy MLS will not be liable for any damage or loss resulting from use of the provided content or the products available through Portals, IDX, VOW, and/or Syndication. Recipients of this information shall not resell, redistribute, reproduce, modify, or otherwise copy any portion thereof without the expressed written consent of Canopy MLS. CH Member Broker: Janice Peeler
New listings near 3701 Princeton Drive
- New
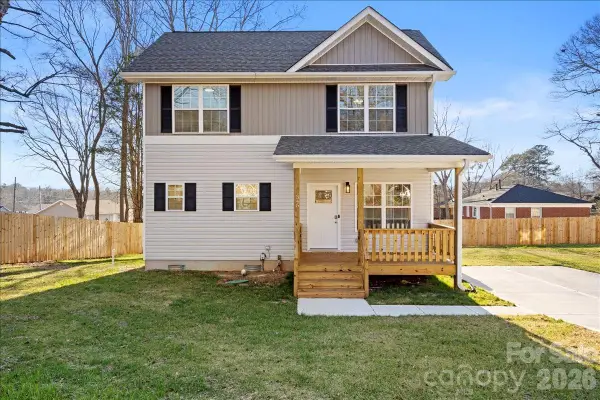 $280,000Active3 beds 3 baths1,346 sq. ft.
345 Henderson Street, Gastonia, NC 28052
MLS# 4411727Listed by: EMPIRE DREAMS REAL ESTATE - Coming Soon
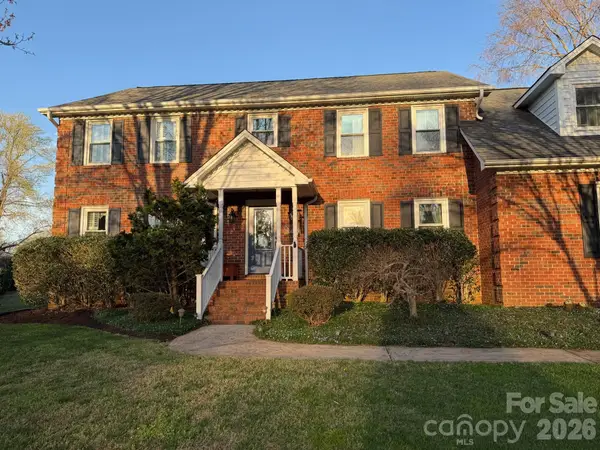 $635,000Coming Soon4 beds 3 baths
1511 Prancer Lane, Gastonia, NC 28056
MLS# 4412780Listed by: HOWARD HANNA ALLEN TATE GASTONIA - New
 $24,900Active0.75 Acres
000 Falls Ferguson Road, Gastonia, NC 28052
MLS# 4412804Listed by: SOUTHERN HOME GROUP REALTY LLC - New
 $353,090Active3 beds 3 baths1,882 sq. ft.
4316 Tintagel Lane, Gastonia, NC 28056
MLS# 4412308Listed by: MERITAGE HOMES OF THE CAROLINAS - New
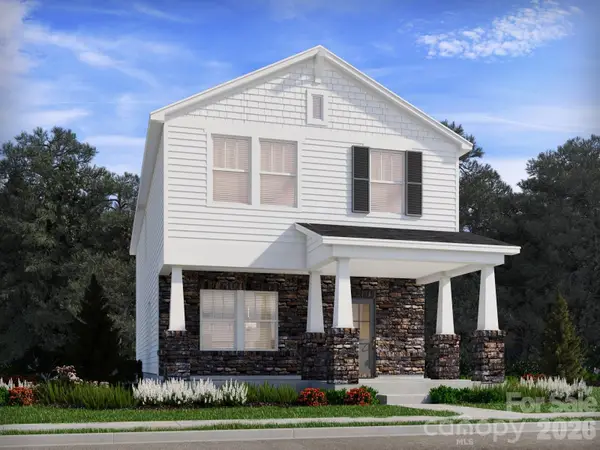 $359,190Active3 beds 3 baths1,926 sq. ft.
4310 Tintagel Lane, Gastonia, NC 28056
MLS# 4412309Listed by: MERITAGE HOMES OF THE CAROLINAS - New
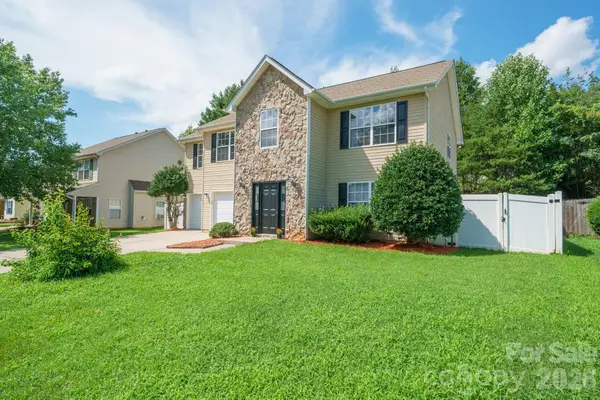 $399,900Active4 beds 3 baths2,101 sq. ft.
2646 Amber Crest Drive, Gastonia, NC 28052
MLS# 4412046Listed by: THE POWERS REALTY GROUP LLC - Coming Soon
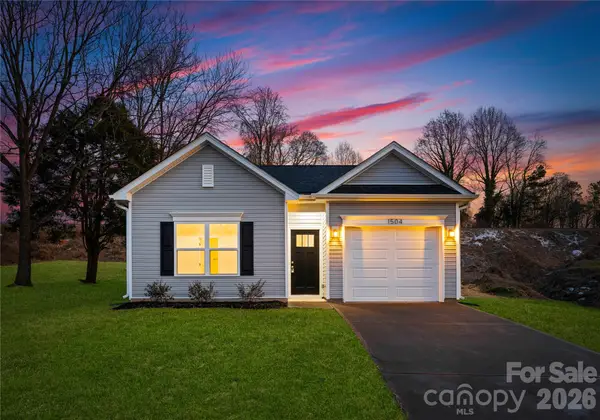 $265,000Coming Soon3 beds 2 baths
1009 Ashton Avenue, Gastonia, NC 28052
MLS# 4412414Listed by: BETTER HOMES AND GARDEN REAL ESTATE PARACLE - New
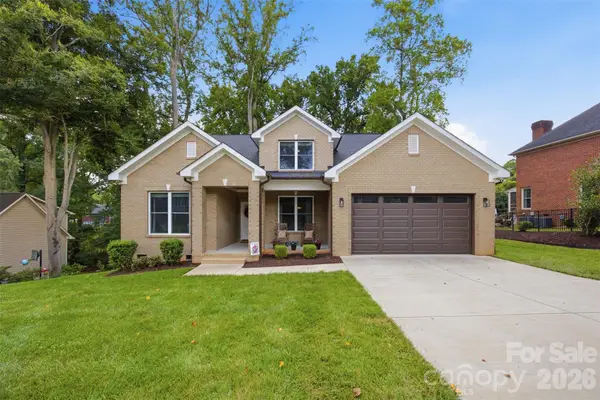 $520,000Active5 beds 4 baths2,317 sq. ft.
2633 Independence Way, Gastonia, NC 28056
MLS# 4411790Listed by: HOWARD HANNA ALLEN TATE GASTONIA - Coming Soon
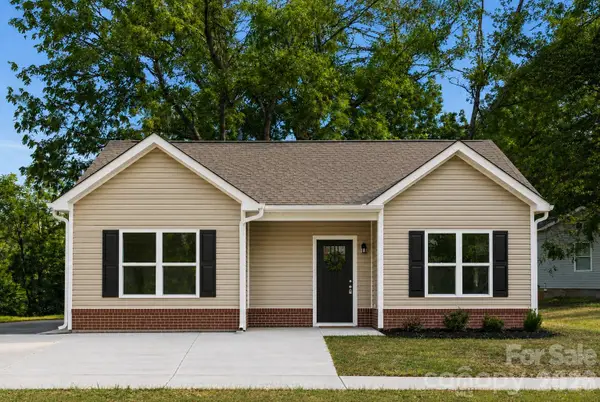 $250,000Coming Soon3 beds 2 baths
1007 Ashton Avenue, Gastonia, NC 28052
MLS# 4412412Listed by: BETTER HOMES AND GARDEN REAL ESTATE PARACLE - New
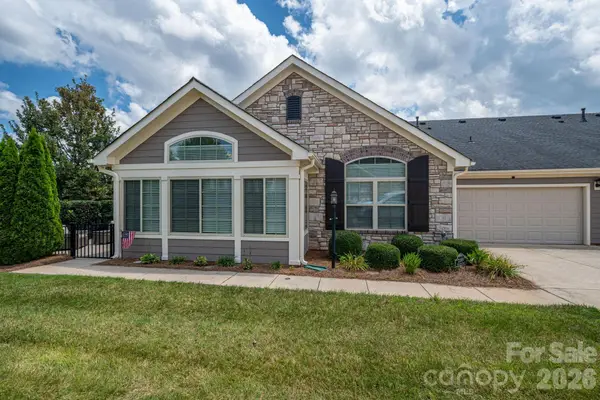 $440,000Active2 beds 2 baths1,732 sq. ft.
2360 Villa Oaks Court, Gastonia, NC 28056
MLS# 4409766Listed by: NORTHGROUP REAL ESTATE LLC


Protect your home and budget from life's surprises with an Assurant Home Warranty, backed by a partner that supports you through every step of homeownership. Explore Plans.
©2026 Century 21 Real Estate LLC. All rights reserved. CENTURY 21®, the CENTURY 21 Logo and C21® are service marks owned by Century 21 Real Estate LLC. Century 21 Real Estate LLC fully supports the principles of the Fair Housing Act and the Equal Opportunity Act. Each office is independently owned and operated. Listing information is deemed reliable but not guaranteed accurate.