
1612 Beech Street, Goldsboro, NC 27530
Local realty services provided by:CENTURY 21 The Realty Group
1612 Beech Street,Goldsboro, NC 27530
$155,000
- 2 Beds
- 1 Baths
- 1,063 sq. ft.
- Single family
- Active
Listed by: thomas shoupe
Office: opendoor brokerage llc.
MLS#:100605454
Source:NC_CCAR
Price summary
- Price:$155,000
- Price per sq. ft.:$145.81
About this home
1612 Beech St is a one-story Goldsboro home with an open layout and practical living spaces. The kitchen provides generous cabinetry and counter space and connects to the main living area. A brick fireplace anchors the central living space, while additional rooms allow flexible everyday use. The full bath includes a tub-and-shower combination, and large windows bring natural light throughout. A driveway and manageable yard complete this straightforward residence with functional spaces from room to room.
Contact an agent
Home facts
- Year built:1953
- Subdivision & Development:Green Acres
- Listing ID #:100605454
- Added:1 day(s) ago
- Updated:September 23, 2026 at 10:33 AM
Rooms and interior
- Bedrooms:2
- Total bathrooms:1
- Full bathrooms:1
- Rooms Total:5
- Flooring:Carpet, Laminate, Vinyl
- Dining Description:Eat-in Kitchen
- Kitchen Description:Eat-in Kitchen, Range, Refrigerator
- Living area:1,063 sq. ft.
Heating and cooling
- Cooling:Central Air
- Heating:Electric, Fireplace(s), Heat Pump, Heating
- Central air:Yes
Structure and exterior
- Roof:Composition
- Year built:1953
- Building area:1,063 sq. ft.
- Lot area:0.13 Acres
- Lot Features:Level
- Construction Materials:Asbestos, Wood Frame, Wood Siding
- Foundation Description:Crawl Space
- Levels:1 Story
Schools
- High school:Goldsboro High School
- Middle school:Dillard Middle
- Elementary school:Carver Heights
Finances and disclosures
- Price:$155,000
- Price per sq. ft.:$145.81
Features and amenities
- Appliances:Range, Refrigerator
Parking
- Parking description:Concrete

New listings near 1612 Beech Street
- New
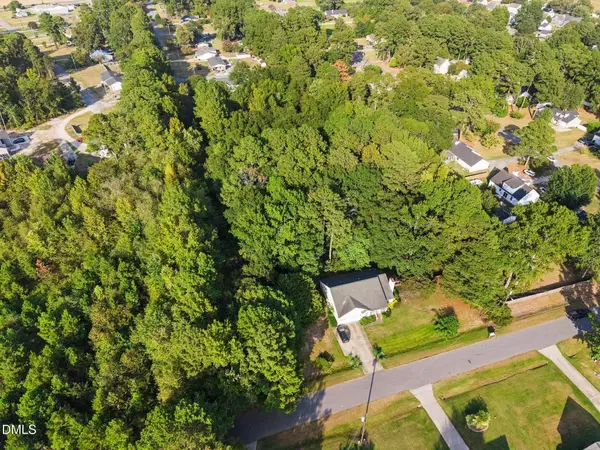 $40,000Active0.91 Acres
309 Longview Drive, Goldsboro, NC 27534
MLS# 10194254Listed by: COAST 2 COAST REAL ESTATE CONN - New
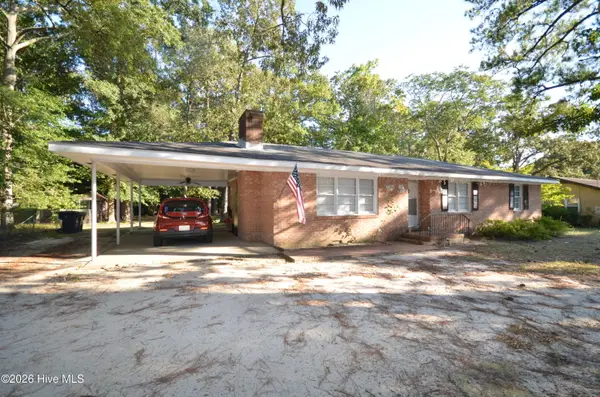 $234,900Active3 beds 2 baths1,508 sq. ft.
1704 N Berkeley Boulevard, Goldsboro, NC 27534
MLS# 100605514Listed by: PADP REALTY CORP - New
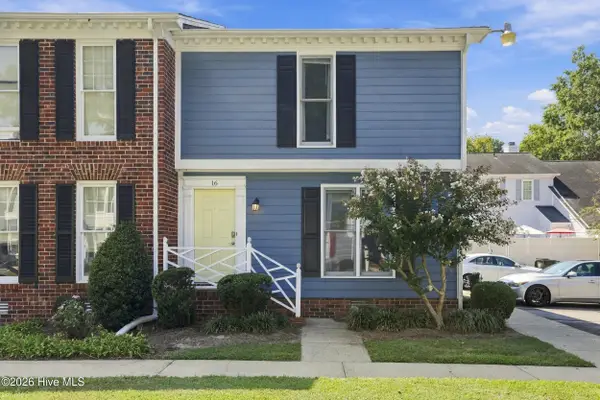 $214,900Active3 beds 3 baths1,400 sq. ft.
3102 Cashwell Drive #Unit 16, Goldsboro, NC 27534
MLS# 100605480Listed by: UNITED REAL ESTATE COASTAL CAROLINA - New
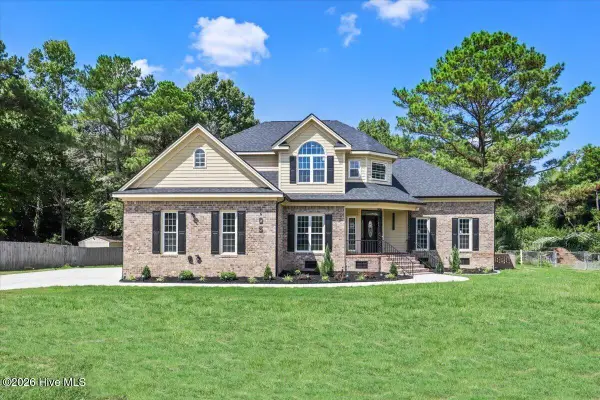 $499,990Active4 beds 3 baths2,767 sq. ft.
105 Steeplechase Cove, Goldsboro, NC 27534
MLS# 100605481Listed by: CHOICE RESIDENTIAL REAL ESTATE, LLC - New
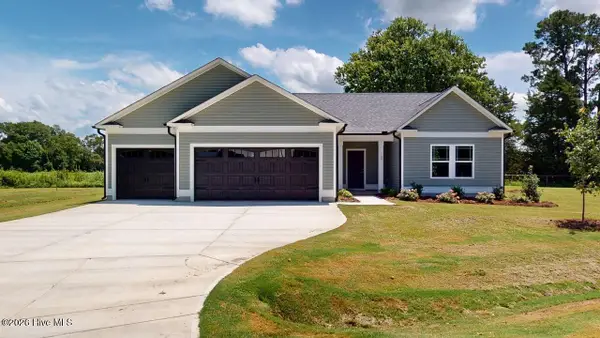 $302,900Active3 beds 2 baths1,602 sq. ft.
100 Windemere Lane, Goldsboro, NC 27530
MLS# 100605415Listed by: BERKSHIRE HATHAWAY HOME SERVICES MCMILLEN & ASSOCIATES REALTY - New
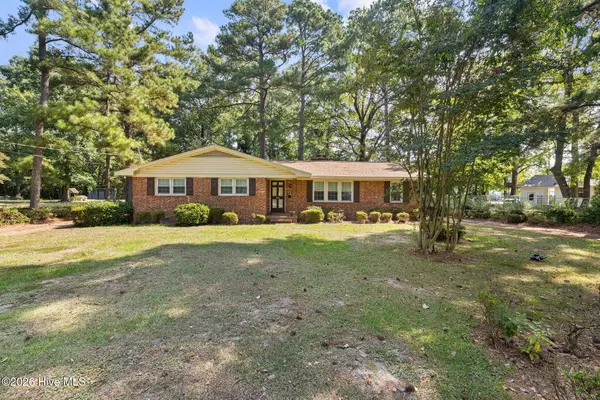 $194,900Active3 beds 2 baths1,892 sq. ft.
1503 9th Street, Goldsboro, NC 27534
MLS# 100605416Listed by: WILKINS & LANCASTER REALTY, LLC - New
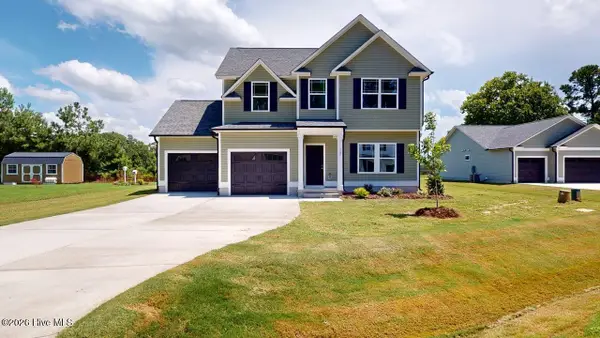 $284,900Active3 beds 3 baths1,592 sq. ft.
102 Windemere Lane, Goldsboro, NC 27530
MLS# 100605434Listed by: BERKSHIRE HATHAWAY HOME SERVICES MCMILLEN & ASSOCIATES REALTY - New
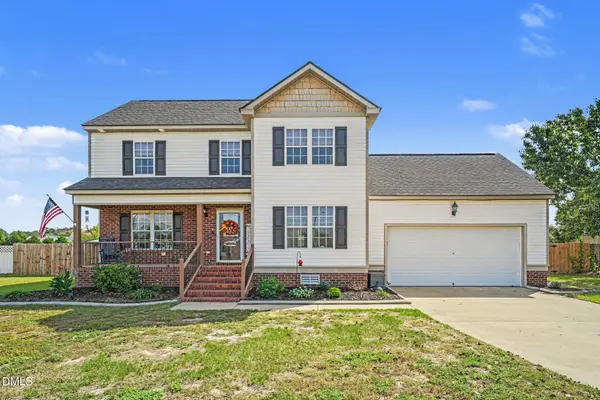 $295,000Active3 beds 3 baths1,708 sq. ft.
210 Clay Road, Goldsboro, NC 27534
MLS# 10194081Listed by: EXP REALTY, LLC - C - New
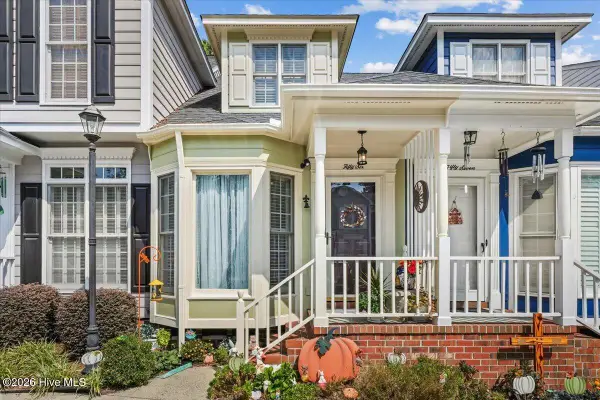 $219,500Active2 beds 2 baths1,300 sq. ft.
3102 Cashwell Drive #56, Goldsboro, NC 27534
MLS# 100605175Listed by: REMAX COMPLETE


Protect your home and budget from life's surprises with an Assurant Home Warranty, backed by a partner that supports you through every step of homeownership. Explore Plans.
©2026 Century 21 Real Estate LLC. All rights reserved. CENTURY 21®, the CENTURY 21 Logo and C21® are service marks owned by Century 21 Real Estate LLC. Century 21 Real Estate LLC fully supports the principles of the Fair Housing Act and the Equal Opportunity Act. Each office is independently owned and operated. Listing information is deemed reliable but not guaranteed accurate.