
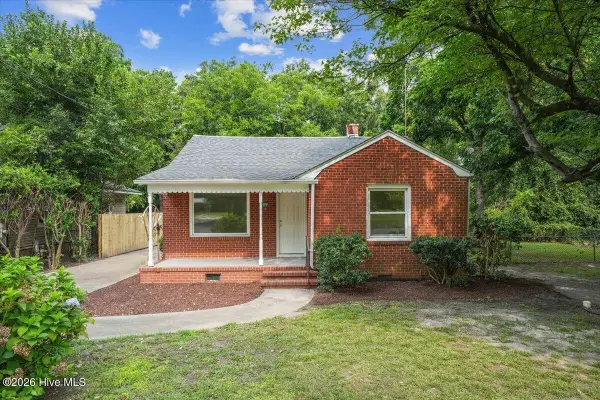
108 S Spence Avenue, Goldsboro, NC 27534
Local realty services provided by:CENTURY 21 Solomon Properties
108 S Spence Avenue,Goldsboro, NC 27534
$126,000
- 2 Beds
- 1 Baths
- - sq. ft.
- Single family
- Sold
Listed by: jay kinsey
Office: kinsey realty, llc.
MLS#:100559081
Source:NC_CCAR
Sorry, we are unable to map this address
Price summary
- Price:$126,000
About this home
Great location! Features include a family room, den, 2 bedrooms, 1 bath, Kitchen with eat-in dining. Carpot and detached garage. **Back den could be used as a 3rd bedroom.
Contact an agent
Home facts
- Year built:1952
- Subdivision & Development:Hillcrest Farm
- Listing ID #:100559081
- Added:123 day(s) ago
- Updated:August 03, 2026 at 07:11 AM
Rooms and interior
- Bedrooms:2
- Total bathrooms:1
- Full bathrooms:1
- Rooms Total:6
- Flooring:Vinyl, Wood
- Kitchen Description:Gas Range
Heating and cooling
- Cooling:Central Air
- Heating:Gas Pack, Heating, Natural Gas
- Central air:Yes
Structure and exterior
- Roof:Shingle
- Year built:1952
- Lot Features:Front Yard
- Construction Materials:Vinyl Siding
- Foundation Description:Crawl Space
- Levels:1 Story
Schools
- High school:Eastern Wayne
- Middle school:Greenwood
- Elementary school:Meadow Lane
Utilities
- Water:Water Connected
- Sewer:Sewer Connected
Finances and disclosures
- Price:$126,000
Features and amenities
- Amenities:Blinds/Shades
Parking
- Total parking spaces:1
- Parking description:Concrete
- Garage:Yes
- Garage spaces:1
- Carport spaces:1

New listings near 108 S Spence Avenue
- New
 $215,000Active3 beds 1 baths1,213 sq. ft.
306 N Audubon Avenue, Goldsboro, NC 27530
MLS# 10183993Listed by: DAVIS & CO. REALTY - New
 $184,900Active3 beds 2 baths1,057 sq. ft.
1303 Franklin Court, Goldsboro, NC 27530
MLS# 100593356Listed by: RE/MAX COMPLETE - New
 $339,000Active3 beds 2 baths1,752 sq. ft.
1303 E Mulberry Street, Goldsboro, NC 27530
MLS# 100593261Listed by: WILKINS & LANCASTER REALTY, LLC - New
 $200,000Active3 beds 2 baths1,488 sq. ft.
100 Marlette Drive, Goldsboro, NC 27534
MLS# 10183791Listed by: DALTON WADE, INC. - New
 $385,000Active4 beds 3 baths2,425 sq. ft.
2304 Granville Drive, Goldsboro, NC 27530
MLS# 10183781Listed by: EXP REALTY LLC - New
 $231,000Active2 beds 2 baths1,300 sq. ft.
3102 Cashwell Drive #56, Goldsboro, NC 27534
MLS# 100593091Listed by: WILKINS & LANCASTER REALTY, LLC - New
 $195,900Active3 beds 2 baths2,110 sq. ft.
113 Meadowcrest Drive, Goldsboro, NC 27534
MLS# 100592931Listed by: PORTER GROUP REAL ESTATE - New
 $265,000Active5 beds 2 baths2,070 sq. ft.
403 Woodhille Drive, Goldsboro, NC 27530
MLS# 100592860Listed by: MARK SPAIN REAL ESTATE - New
 $149,900Active3 beds 1 baths1,157 sq. ft.
909 N Carolina Street, Goldsboro, NC 27530
MLS# 100592882Listed by: THE FIRM NC - New
 $379,900Active3 beds 3 baths2,625 sq. ft.
122 W Raintree Lane, Goldsboro, NC 27534
MLS# 10183499Listed by: HTR SOUTHERN PROPERTIES


Protect your home and budget from life's surprises with an Assurant Home Warranty, backed by a partner that supports you through every step of homeownership. Explore Plans.
©2026 Century 21 Real Estate LLC. All rights reserved. CENTURY 21®, the CENTURY 21 Logo and C21® are service marks owned by Century 21 Real Estate LLC. Century 21 Real Estate LLC fully supports the principles of the Fair Housing Act and the Equal Opportunity Act. Each office is independently owned and operated. Listing information is deemed reliable but not guaranteed accurate.