
212 Bunche Drive, Goldsboro, NC 27530
Local realty services provided by:CENTURY 21 Triangle Group
212 Bunche Drive,Goldsboro, NC 27530
$181,500
- 3 Beds
- 1 Baths
- - sq. ft.
- Multi-family
- Sold
Listed by: susan annette allen
Office: coldwell banker advantage-smit
MLS#:10153240
Source:RD
Sorry, we are unable to map this address
Price summary
- Price:$181,500
About this home
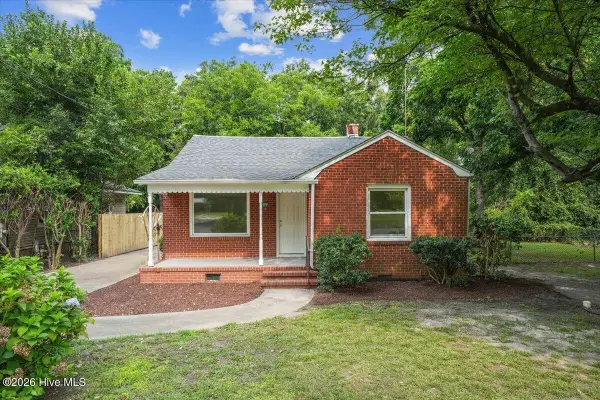
Charming 3-bedroom, 1-bath brick ranch located in the heart of Goldsboro! This well-maintained home features a 1-car carport and numerous recent updates, including a new roof and gutters, stainless steel appliances, new flooring, new paint throughout, and modern countertops. The classic brick exterior offers durability and curb appeal, while the interior provides comfortable, functional living space. The backyard is fenced in for pets, children, and/or entertainment. Conveniently located in town, you're just minutes from shopping, dining, schools, and everyday amenities. NO HOA's!
Contact an agent
Home facts
- Year built:1964
- Subdivision & Development:Nufer
- Listing ID #:10153240
- Added:139 day(s) ago
- Updated:August 03, 2026 at 07:11 AM
Rooms and interior
- Bedrooms:3
- Total bathrooms:1
- Full bathrooms:1
- Rooms Total:7
- Flooring:Carpet, Luxury Vinyl
- Dining Description:Eat-in Kitchen, Kitchen/Dining Room Combination
- Bathrooms Description:Bathtub/Shower Combination
- Kitchen Description:Dishwasher, Electric Cooktop, Electric Oven, Electric Range, Electric Water Heater, Microwave, Refrigerator, Stainless Steel Appliance(s)
Heating and cooling
- Cooling:Electric
- Heating:Heat Pump, Natural Gas
Structure and exterior
- Roof:Shingle
- Year built:1964
- Lot Features:Cleared, Front Yard
- Architectural Style:Ranch
- Construction Materials:Brick
- Exterior Features:Fenced Yard, Private Entrance, Private Yard, Rain Gutters
- Foundation Description:Brick/Mortar
- Levels:One
Schools
- High school:Wayne - Goldsboro High School
- Middle school:Wayne - Dillard Middle School
- Elementary school:Wayne - Carver Heights Elementary School
Utilities
- Water:Public
- Sewer:Public Sewer
Finances and disclosures
- Price:$181,500
- Tax amount:$1,923
Features and amenities
- Laundry features:Main Level
Parking
- Parking description:Attached Carport, Carport
- Carport spaces:1
 Listings marked with a Doorify MLS icon are provided courtesy of the Doorify MLS, of North Carolina, Internet Data Exchange Database. Brokers make an effort to deliver accurate information, but buyers should independently verify any information on which they will rely in a transaction. The listing broker shall not be responsible for any typographical errors, misinformation, or misprints, and they shall be held totally harmless from any damages arising from reliance upon this data. This data is provided exclusively for consumers’ personal, non-commercial use. Copyright 2026 Doorify MLS of North Carolina. All rights reserved.
New listings near 212 Bunche Drive
- New
 $215,000Active3 beds 1 baths1,213 sq. ft.
306 N Audubon Avenue, Goldsboro, NC 27530
MLS# 10183993Listed by: DAVIS & CO. REALTY - New
 $184,900Active3 beds 2 baths1,057 sq. ft.
1303 Franklin Court, Goldsboro, NC 27530
MLS# 100593356Listed by: RE/MAX COMPLETE - New
 $339,000Active3 beds 2 baths1,752 sq. ft.
1303 E Mulberry Street, Goldsboro, NC 27530
MLS# 100593261Listed by: WILKINS & LANCASTER REALTY, LLC - New
 $200,000Active3 beds 2 baths1,488 sq. ft.
100 Marlette Drive, Goldsboro, NC 27534
MLS# 10183791Listed by: DALTON WADE, INC. - New
 $385,000Active4 beds 3 baths2,425 sq. ft.
2304 Granville Drive, Goldsboro, NC 27530
MLS# 10183781Listed by: EXP REALTY LLC - New
 $231,000Active2 beds 2 baths1,300 sq. ft.
3102 Cashwell Drive #56, Goldsboro, NC 27534
MLS# 100593091Listed by: WILKINS & LANCASTER REALTY, LLC - New
 $195,900Active3 beds 2 baths2,110 sq. ft.
113 Meadowcrest Drive, Goldsboro, NC 27534
MLS# 100592931Listed by: PORTER GROUP REAL ESTATE - New
 $265,000Active5 beds 2 baths2,070 sq. ft.
403 Woodhille Drive, Goldsboro, NC 27530
MLS# 100592860Listed by: MARK SPAIN REAL ESTATE - New
 $149,900Active3 beds 1 baths1,157 sq. ft.
909 N Carolina Street, Goldsboro, NC 27530
MLS# 100592882Listed by: THE FIRM NC - New
 $379,900Active3 beds 3 baths2,625 sq. ft.
122 W Raintree Lane, Goldsboro, NC 27534
MLS# 10183499Listed by: HTR SOUTHERN PROPERTIES


Protect your home and budget from life's surprises with an Assurant Home Warranty, backed by a partner that supports you through every step of homeownership. Explore Plans.
©2026 Century 21 Real Estate LLC. All rights reserved. CENTURY 21®, the CENTURY 21 Logo and C21® are service marks owned by Century 21 Real Estate LLC. Century 21 Real Estate LLC fully supports the principles of the Fair Housing Act and the Equal Opportunity Act. Each office is independently owned and operated. Listing information is deemed reliable but not guaranteed accurate.