
102 Yacht Club Lane N, Grandy, NC 27939
Local realty services provided by:CENTURY 21 Solomon Properties
102 Yacht Club Lane N,Grandy, NC 27939
$449,900
- 3 Beds
- 2 Baths
- 1,340 sq. ft.
- Single family
- Active
Listed by: susie sullivan
Office: sun realty of nags head/harbin
MLS#:100577564
Source:NC_CCAR
Price summary
- Price:$449,900
- Price per sq. ft.:$335.75
About this home
If your looking for Private Waterfront Community living, here's one at it's best! This home is located on a No Thru way/low traffic street. ALL ONE LEVEL LIVING with NO STEPS to slow you down! Summer porch may be used all year round! Interior is freshly painted, New HVAC, New Water Heater, new disposal recently installed. Located in the heart of Grandy on the Currituck Mainland (20 mins to the OBX Beaches) Waterside Villages of Currituck gives you that community feeling offering an active Club House w/swimming pool, Tennis Courts and Picnic Pavilion directly on the waterfront! You'll find plenty of outside space to enjoy; you can Breeze the waterfront path to the sound front Pier/dock and enjoy soaking up the beautiful OBX Sunrises/Sunsets or Fish for your big catch of the day! 24 hr. notice to show is necessary.
Contact an agent
Home facts
- Year built:2006
- Listing ID #:100577564
- Added:1 day(s) ago
- Updated:May 30, 2026 at 10:18 AM
Rooms and interior
- Bedrooms:3
- Total bathrooms:2
- Full bathrooms:2
- Rooms Total:5
- Flooring:Carpet, Tile
- Kitchen Description:Dishwasher, Refrigerator
- Living area:1,340 sq. ft.
Heating and cooling
- Cooling:Central Air, Heat Pump
- Heating:Electric, Fireplace(s), Heat Pump, Heating, Natural Gas
- Central air:Yes
Structure and exterior
- Roof:Architectural Shingle
- Year built:2006
- Building area:1,340 sq. ft.
- Lot area:0.12 Acres
- Lot Features:Dead End
- Construction Materials:Wood Frame
- Exterior Features:Enclosed
- Foundation Description:Slab
- Levels:1 Story
Schools
- High school:Currituck County High
- Middle school:Currituck County Middle
- Elementary school:Griggs Elementary
Utilities
- Water:County Water, Water Connected
- Sewer:Sewer Connected
Finances and disclosures
- Price:$449,900
- Price per sq. ft.:$335.75
Features and amenities
- Appliances:Dishwasher, Refrigerator
- Laundry features:Washer Hookup
- Amenities:Barbecue, Blinds/Shades, Boat Dock, Bookcases, Cabana, Ceiling Fan(s), Club Membership, Clubhouse, Community Pool, Marina, Picnic Area, Ramp, Tennis Court(s)
- Pool features:Community Pool
Parking
- Total parking spaces:3
- Parking description:Attached Garage, Concrete
- Garage:Yes
- Garage spaces:3

New listings near 102 Yacht Club Lane N
- New
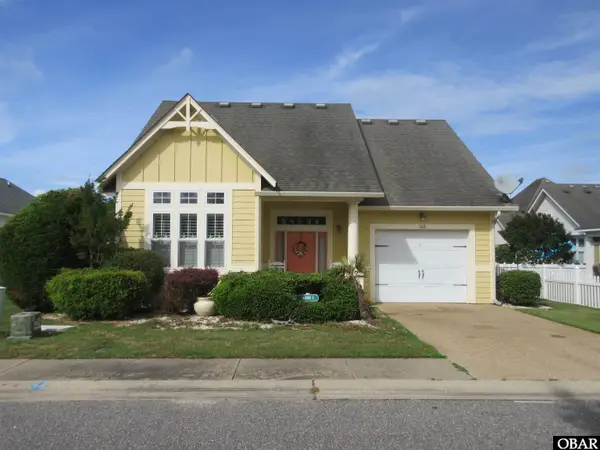 $449,900Active3 beds 2 baths1,340 sq. ft.
102 Yacht Club Lane, Grandy, NC 27939
MLS# 132990Listed by: SUN REALTY - KITTY HAWK / CURRITUCK - New
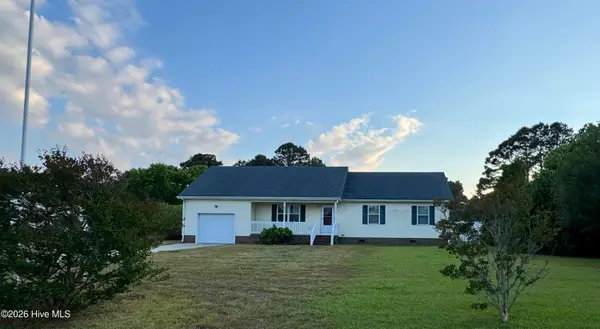 $440,000Active3 beds 3 baths1,578 sq. ft.
105 Sundown Court, Grandy, NC 27939
MLS# 100575818Listed by: HOWARD HANNA WEW/MOYOCK 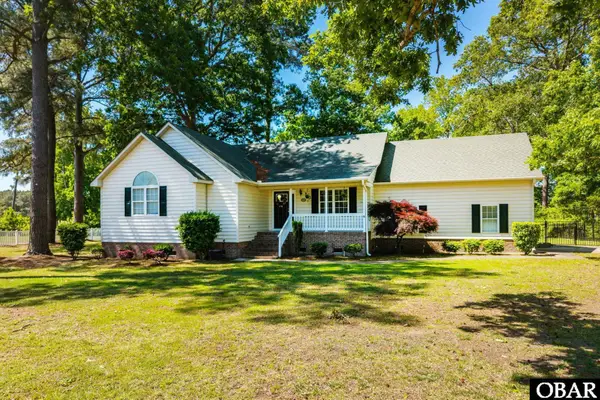 $425,000Active3 beds 2 baths1,956 sq. ft.
100 Savannah Avenue, Grandy, NC 27939
MLS# 132857Listed by: KELLER WILLIAMS - OUTER BANKS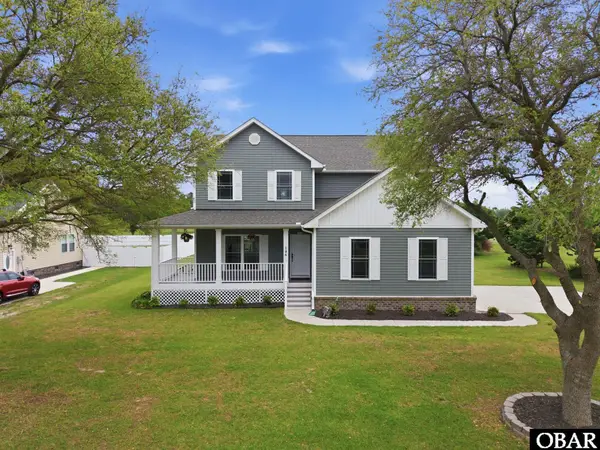 $549,900Active4 beds 4 baths2,578 sq. ft.
186 Charleston Drive, Grandy, NC 27939
MLS# 132807Listed by: SERHANT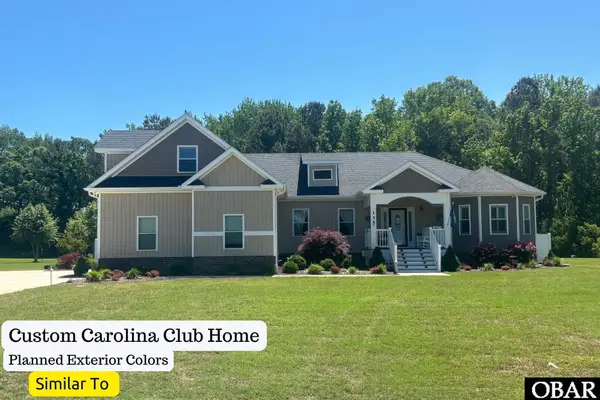 $599,000Pending4 beds 3 baths2,700 sq. ft.
147 Carolina Club Drive, Grandy, NC 27939
MLS# 132794Listed by: COLDWELL BANKER SEASIDE REALTY KH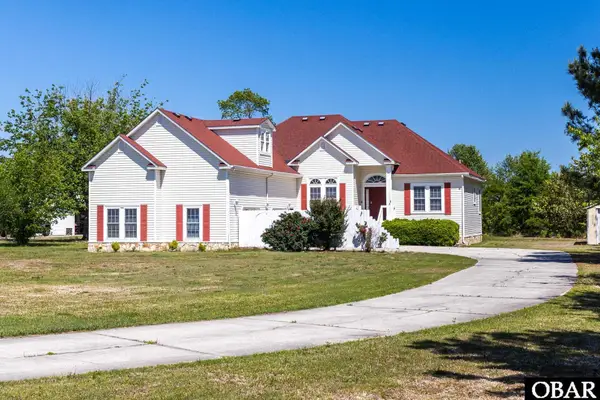 $475,000Active3 beds 4 baths2,382 sq. ft.
267 Grandy Road, Grandy, NC 27939
MLS# 132763Listed by: LANDMARK SOTHEBY'S INTERNATION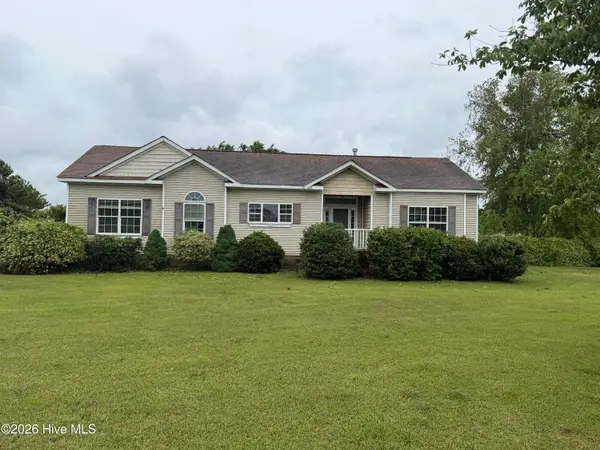 $355,000Pending3 beds 2 baths1,634 sq. ft.
153 N River Landing, Grandy, NC 27939
MLS# 100571187Listed by: THE BANKS REAL ESTATE GROUP, LLC $499,000Active3 beds 2 baths1,316 sq. ft.
194 Barnard Road, Grandy, NC 27939
MLS# 132723Listed by: SAGA REALTY AND CONSTRUCTION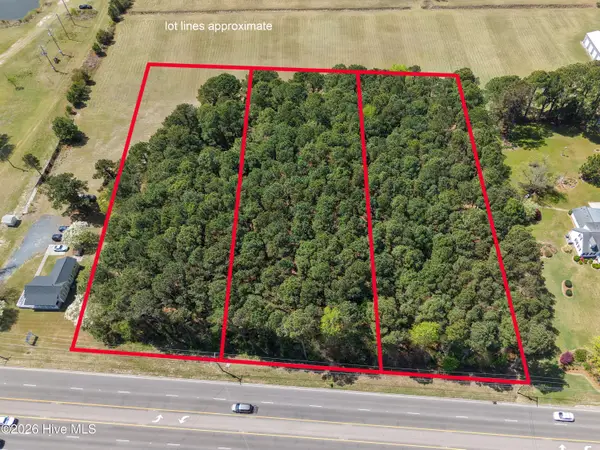 $400,000Pending2.94 Acres
Lot 1, 2&3 Caratoke Highway, Moyock, NC 27958
MLS# 100569079Listed by: KELLER WILLIAMS TOWN CENTER


Protect your home and budget from life's surprises with an Assurant Home Warranty, backed by a partner that supports you through every step of homeownership. Explore Plans.
©2026 Century 21 Real Estate LLC. All rights reserved. CENTURY 21®, the CENTURY 21 Logo and C21® are service marks owned by Century 21 Real Estate LLC. Century 21 Real Estate LLC fully supports the principles of the Fair Housing Act and the Equal Opportunity Act. Each office is independently owned and operated. Listing information is deemed reliable but not guaranteed accurate.