
1006 Gretchen Lane, Greensboro, NC 27410
Local realty services provided by:CENTURY 21 Total Real Estate Solutions
Listed by: isaac odell gibson
Office: barbour & company
MLS#:10186972
Source:RD
Price summary
- Price:$315,000
- Monthly HOA dues:$220
About this home
Imagine coming home to a place where life simply feels easier. Tucked into a peaceful community, this beautifully maintained end-unit home offers the comfort of true one-level living with spacious rooms, thoughtful updates, and just the right amount of space for the way you want to live today. Step inside and the home immediately feels welcoming. The spacious great room is centered around a cozy gas-log fireplace and flows naturally into the dining area and kitchen, creating an easy gathering space whether you're enjoying a quiet evening at home or having friends and family over. The kitchen offers generous cabinetry, plenty of workspace, and a functional layout that keeps everything within easy reach. The primary suite feels like a retreat of its own, with a large walk-in closet and private bath featuring a dual vanity and beautifully updated walk-in shower. Two additional bedrooms give you options without giving you unnecessary space to maintain, perfect for overnight guests, a home office, hobby room, or whatever fits your lifestyle. And then there's the sunroom. Heated and cooled for year-round enjoyment, this may quickly become your favorite room in the house. Start the morning here with a cup of coffee, settle in with a good book in the afternoon, or simply enjoy the changing seasons from the comfort of home. Interchangeable glass panels and screens allow you to open the room up like a screened porch when the weather is just right. A dedicated laundry room, attached two-car garage, pull-down attic with partially floored storage, and the extra natural light that comes with an end-unit location add even more everyday convenience. If you've been looking for a home that allows you to simplify without sacrificing space, comfort, or quality, this one deserves your attention. Exceptionally clean, thoughtfully cared for, and truly move-in ready, it offers the kind of easy one-level lifestyle that's becoming harder and harder to find. Love where you live!...
Contact an agent
Home facts
- Year built:2004
- Subdivision & Development:To Be Added
- Listing ID #:10186972
- Updated:August 19, 2026 at 03:58 AM
Rooms and interior
- Bedrooms:3
- Total bathrooms:2
- Full bathrooms:2
- Rooms Total:9
- Flooring:Wood
- Bathrooms Description:Bathtub/Shower Combination, Double Vanity, Shower Only, Walk-In Shower, Water Closet
- Kitchen Description:Dishwasher, Disposal, Free-Standing Electric Range, Gas Water Heater, Microwave, Refrigerator
Heating and cooling
- Cooling:Ceiling Fan(s), Central Air
- Heating:Forced Air, Natural Gas
- Central air:Yes
Structure and exterior
- Roof:Shingle
- Year built:2004
- Architectural Style:Traditional
- Construction Materials:Vinyl Siding
- Exterior Features:Covered, Enclosed, Front Porch, Glass Enclosed, Porch, Side Porch
- Foundation Description:Slab
- Levels:One
Schools
- High school:Guilford County Schools
- Middle school:Guilford County Schools
- Elementary school:Guilford County Schools
Utilities
- Water:Public
- Sewer:Public Sewer
Finances and disclosures
- Price:$315,000
- Tax amount:$3,376
Features and amenities
- Laundry features:Electric Dryer Hookup, Laundry Room, Main Level, Washer Hookup
- Amenities:Blinds
Parking
- Total parking spaces:4
- Parking description:Attached, Concrete, Driveway, Garage, Garage Door Opener, Garage Faces Front, Paved
- Garage:Yes
- Garage spaces:2
 Listings marked with a Doorify MLS icon are provided courtesy of the Doorify MLS, of North Carolina, Internet Data Exchange Database. Brokers make an effort to deliver accurate information, but buyers should independently verify any information on which they will rely in a transaction. The listing broker shall not be responsible for any typographical errors, misinformation, or misprints, and they shall be held totally harmless from any damages arising from reliance upon this data. This data is provided exclusively for consumers’ personal, non-commercial use. Copyright 2026 Doorify MLS of North Carolina. All rights reserved.
New listings near 1006 Gretchen Lane
- Coming Soon
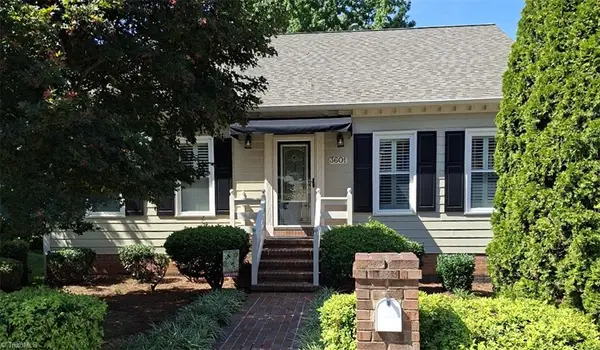 $419,000Coming Soon3 beds 3 baths
3601 Cherry Hill Drive, Greensboro, NC 27410
MLS# 1231616Listed by: HOWARD HANNA ALLEN TATE - GREENSBORO - Coming SoonOpen Sun, 2 to 4pm
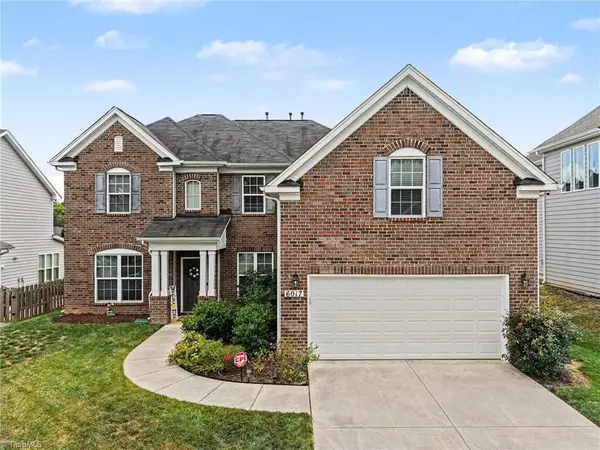 $539,900Coming Soon4 beds 3 baths
6017 Stone Valley Way, Greensboro, NC 27455
MLS# 1231001Listed by: HOWARD HANNA ALLEN TATE SUMMERFIELD - Coming Soon
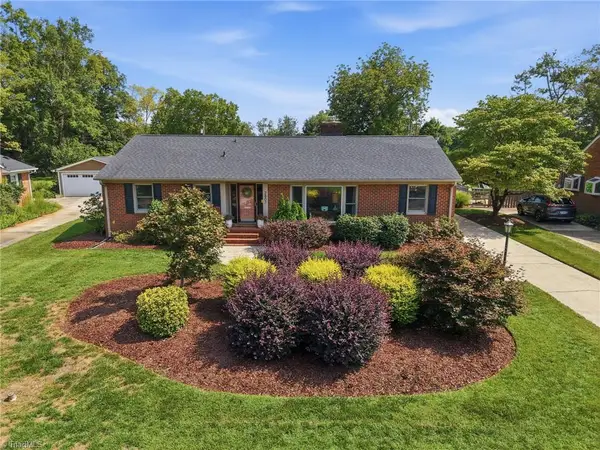 $499,000Coming Soon3 beds 2 baths
2807 Northampton Drive, Greensboro, NC 27408
MLS# 1231080Listed by: KELLER WILLIAMS ONE - New
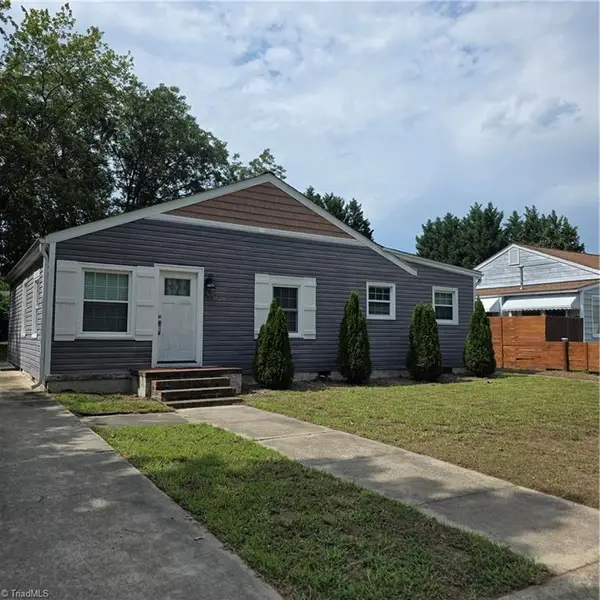 $215,000Active3 beds 2 baths1,112 sq. ft.
1529 Summit Avenue, Greensboro, NC 27405
MLS# 1231682Listed by: CHARLIE WARD REALTY 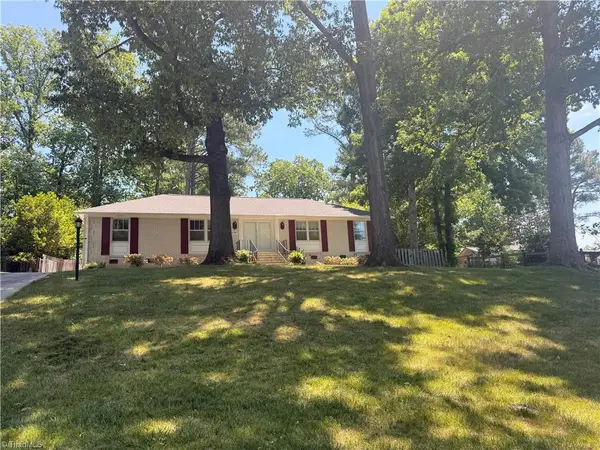 $389,000Pending3 beds 2 baths1,839 sq. ft.
2702 Tillbrook Place, Greensboro, NC 27408
MLS# 1231678Listed by: TYLER REDHEAD & MCALISTER REAL ESTATE, LLC- New
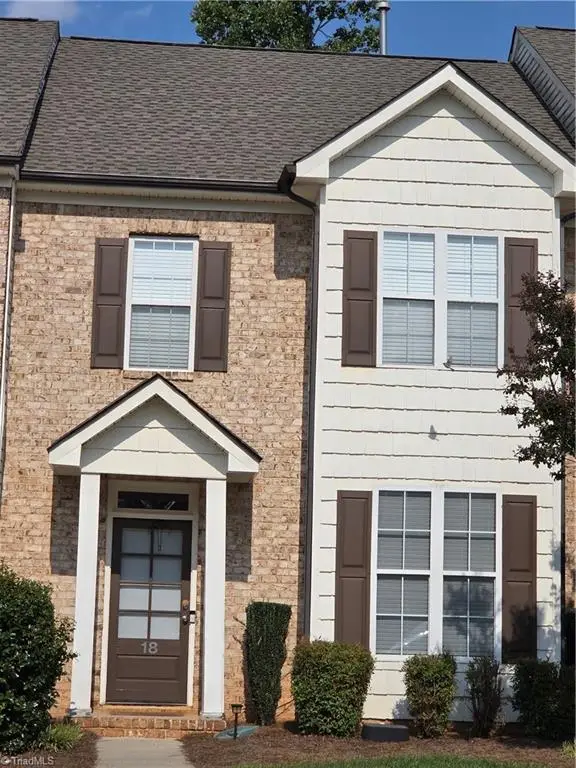 $240,000Active2 beds 3 baths1,493 sq. ft.
18 Rhododendron Drive, Greensboro, NC 27455
MLS# 1231558Listed by: JACKSON HAMM REALTY - New
 $362,420Active3 beds 3 baths1,805 sq. ft.
3916 Sedgefield Green Place, Greensboro, NC 27407
MLS# 1230782Listed by: PULTE HOME COMPANY - New$362,420Active3 beds 3 baths1,805 sq. ft.
3916 Sedgefield Green Place, Greensboro, NC 27407
MLS# 1230782Listed by: PULTE HOME COMPANY


Protect your home and budget from life's surprises with an Assurant Home Warranty, backed by a partner that supports you through every step of homeownership. Explore Plans.
©2026 Century 21 Real Estate LLC. All rights reserved. CENTURY 21®, the CENTURY 21 Logo and C21® are service marks owned by Century 21 Real Estate LLC. Century 21 Real Estate LLC fully supports the principles of the Fair Housing Act and the Equal Opportunity Act. Each office is independently owned and operated. Listing information is deemed reliable but not guaranteed accurate.