1409 Dorset Drive, Greenville, NC 27834
Local realty services provided by:CENTURY 21 Solomon Properties
1409 Dorset Drive,Greenville, NC 27834
$277,000
- 3 Beds
- 2 Baths
- 1,385 sq. ft.
- Townhouse
- Active
Listed by: darcy bradford
Office: new chapter realty, llc.
MLS#:100593597
Source:NC_CCAR
Price summary
- Price:$277,000
- Price per sq. ft.:$200
About this home
The new section of popular Brook Hollow. Just two years old and like new condition. This beautiful unit has everything you need. LVP throughout, open floorplan with feature fireplace, a beautiful kitchen with granite countertops, large island and tile back splash. The dining area is perfect for formal as well as everyday meals. The master bedroom is large enough for a king size bed and the ensuite bath has a granite topped double vanity and a gorgeous tile shower. Need a space to sit outside and relax with a morning coffee, or evening beverage? The covered porch is waiting for you. This home is perfect for first time buyers or a downsizers. Close to the Medical Center and all that Greenville has to offer. Call for your private showing today.
Contact an agent
Home facts
- Year built:2024
- Subdivision & Development:Brook Hollow
- Listing ID #:100593597
- Added:1 day(s) ago
- Updated:August 04, 2026 at 04:51 AM
Rooms and interior
- Bedrooms:3
- Total bathrooms:2
- Full bathrooms:2
- Rooms Total:6
- Flooring:Tile
- Bathrooms Description:Walk-in Shower
- Kitchen Description:Dishwasher, Disposal, Kitchen Island, Refrigerator
- Bedroom Description:Walk-In Closet(s)
- Living area:1,385 sq. ft.
Heating and cooling
- Cooling:Central Air, Heat Pump
- Heating:Electric, Heat Pump, Heating
- Central air:Yes
Structure and exterior
- Roof:Architectural Shingle
- Year built:2024
- Building area:1,385 sq. ft.
- Lot area:0.1 Acres
- Lot Features:Level
- Construction Materials:Brick Veneer, Vinyl Siding, Wood Frame
- Exterior Features:Covered
- Foundation Description:Slab
- Levels:1 Story
Schools
- High school:South Central High School
- Middle school:E.B. Aycock Middle School
- Elementary school:Lake Forest Elementary School
Utilities
- Water:Water Connected
- Sewer:Sewer Connected
Finances and disclosures
- Price:$277,000
- Price per sq. ft.:$200
Features and amenities
- Appliances:Dishwasher, Disposal, Refrigerator
- Laundry features:Laundry Closet
- Amenities:Ceiling Fan(s), Solid Surface, Walk-In Closet(s)
Parking
- Total parking spaces:1
- Parking description:Attached Garage, Concrete, Garage, Garage Door Opener
- Garage:Yes
- Garage spaces:1

New listings near 1409 Dorset Drive
- New

 $176,000Active2 beds 2 baths1,040 sq. ft.
2221 Remington Court #B, Greenville, NC 27834
MLS# 100593577Listed by: CENTURY 21 THE REALTY GROUP - New
 $299,000Active3 beds 3 baths1,847 sq. ft.
4061 Charles Boulevard, Greenville, NC 27858
MLS# 100593385Listed by: CENTURY 21 THE REALTY GROUP - New
 $157,500Active2 beds 2 baths1,088 sq. ft.
4150 Dudleys Grant Drive #B, Winterville, NC 28590
MLS# 100593419Listed by: REALTY ONE GROUP ASPIRE - New
 $355,000Active5 beds 4 baths2,256 sq. ft.
1104 N Overlook Drive, Greenville, NC 27858
MLS# 100593292Listed by: ANNETTE PARKER-BUTLER AGENCY - New
 $349,900Active3 beds 3 baths2,317 sq. ft.
1228 Windsong Drive, Greenville, NC 27858
MLS# 100593221Listed by: EPIQUE REALTY - New
 $369,900Active3 beds 4 baths2,102 sq. ft.
1768 Oak Pointe Drive, Greenville, NC 27834
MLS# 100593155Listed by: LEGACY PREMIER REAL ESTATE, LLC - New
 $177,000Active3 beds 3 baths1,452 sq. ft.
4132 Brook Creek Lane #B, Greenville, NC 27858
MLS# 100593056Listed by: ALDRIDGE & SOUTHERLAND  $220,000Pending3 beds 4 baths1,741 sq. ft.
4028 Lucerne Court #A, Winterville, NC 28590
MLS# 100593097Listed by: VIC COREY REAL ESTATE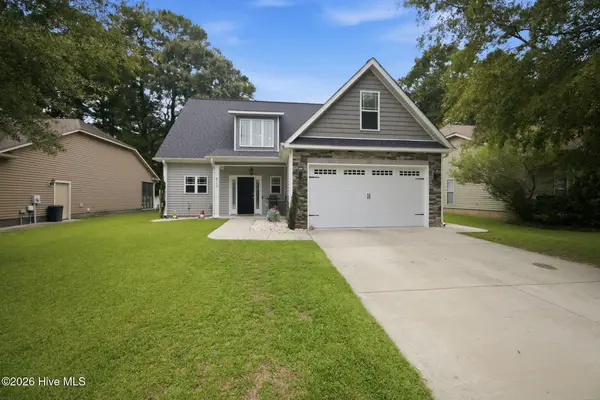 $329,900Pending3 beds 3 baths1,906 sq. ft.
2117 Tulls Cove Road, Winterville, NC 28590
MLS# 100592950Listed by: BERKSHIRE HATHAWAY HOMESERVICES PRIME PROPERTIES


Protect your home and budget from life's surprises with an Assurant Home Warranty, backed by a partner that supports you through every step of homeownership. Explore Plans.
©2026 Century 21 Real Estate LLC. All rights reserved. CENTURY 21®, the CENTURY 21 Logo and C21® are service marks owned by Century 21 Real Estate LLC. Century 21 Real Estate LLC fully supports the principles of the Fair Housing Act and the Equal Opportunity Act. Each office is independently owned and operated. Listing information is deemed reliable but not guaranteed accurate.