
1768 Oak Pointe Drive, Greenville, NC 27834
Local realty services provided by:CENTURY 21 Solomon Properties
1768 Oak Pointe Drive,Greenville, NC 27834
$370,000
- 3 Beds
- 4 Baths
- - sq. ft.
- Single family
- Sold
Listed by: kristy askew
Office: legacy premier real estate, llc.
MLS#:100593155
Source:NC_CCAR
Sorry, we are unable to map this address
Price summary
- Price:$370,000
About this home
If you've been dreaming of a little more space to spread out and a little more country living, this home may be exactly what you've been waiting for! Situated on 1.06 acres just outside the Greenville city limits, this well-maintained 2016 home offers over 2,100 square feet with 3 bedrooms, 3.5 bathrooms, and a floor plan that offers the convenience of one-level living with extra space upstairs.
All bedrooms and 2.5 bathrooms are conveniently located on the first floor, while the finished room over the garage includes its own full bathroom, making it an ideal guest suite, home office, playroom, or flex space. The primary suite features a walk-in closet, walk-in shower, and double vanity sinks, while the living room offers an electric fireplace for cozy evenings at home.
The kitchen includes both an eat-in breakfast area overlooking the backyard and a separate formal dining space for hosting family dinners, and holiday gatherings. Two pantry closets provide plenty of storage, and the dedicated laundry room is conveniently located nearby.
Recent updates include a brand-new roof installed in May 2026, along with new luxury vinyl plank flooring and fresh interior paint completed in 2024.
Step outside and you'll find a large, fenced backyard with plenty of room for kids, pets, gardening, or simply enjoying the extra space. The insulated garage is heated and cooled, making it a great workshop, home gym, or hobby space. A 30-amp RV hookup is already in place, adding even more flexibility for RV owners or guests.
One of my favorite features is everything that comes with the location: no HOA, no city taxes, and no known deed restrictions. You'll enjoy the privacy and flexibility of country living while still being just minutes from shopping, dining, ECU, and ECU Health. Commuters will also appreciate quick access to US 264 and I-587, making trips to Wilson, Raleigh, and beyond an easy drive! Showing begin Sunday, Aug 2. Don't let this one pass you by, schedule your private tour today!...
Contact an agent
Home facts
- Year built:2016
- Subdivision & Development:Oak Pointe
- Listing ID #:100593155
- Added:46 day(s) ago
- Updated:September 17, 2026 at 07:01 AM
Rooms and interior
- Bedrooms:3
- Total bathrooms:4
- Full bathrooms:3
- Half bathrooms:1
- Rooms Total:8
- Flooring:Carpet, Vinyl
- Dining Description:Eat-in Kitchen
- Bathrooms Description:Walk-in Shower
- Kitchen Description:Dishwasher, Eat-in Kitchen, Pantry, Refrigerator
- Bedroom Description:Master Downstairs, Walk-In Closet(s)
Heating and cooling
- Cooling:Central Air
- Heating:Electric, Heat Pump, Heating
- Central air:Yes
Structure and exterior
- Roof:Architectural Shingle
- Year built:2016
- Lot Features:Rural
- Construction Materials:Vinyl Siding, Wood Frame
- Exterior Features:Patio
- Foundation Description:Raised, Slab
- Levels:1.5 Story
Schools
- High school:Farmville Central High School
- Middle school:Farmville Middle School
- Elementary school:H.B. Sugg Elementary School
Utilities
- Water:Water Connected
Finances and disclosures
- Price:$370,000
Features and amenities
- Appliances:Dishwasher, Refrigerator
- Laundry features:In Hall, Laundry Room
- Amenities:Blinds/Shades, Ceiling Fan(s), Solid Surface, Vaulted Ceiling(s), Walk-In Closet(s)
Parking
- Total parking spaces:2
- Parking description:Attached Garage, Concrete
- Garage:Yes
- Garage spaces:2

New listings near 1768 Oak Pointe Drive
- New
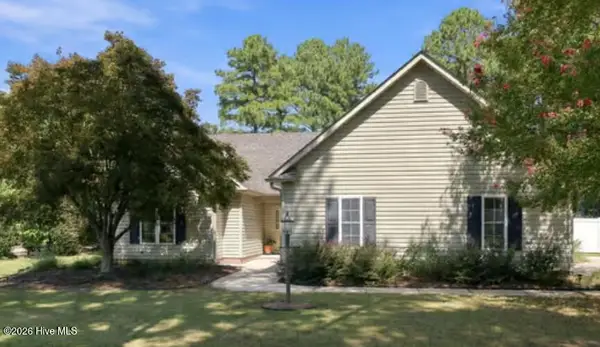 $449,000Active3 beds 2 baths2,338 sq. ft.
1405 Warwick Circle, Winterville, NC 28590
MLS# 100603874Listed by: BERKSHIRE HATHAWAY HOMESERVICES PRIME PROPERTIES - New
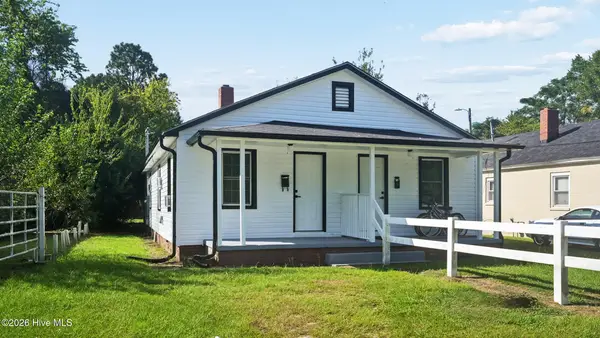 $160,000Active4 beds 2 baths1,502 sq. ft.
1491 Fleming Street #A&B, Greenville, NC 27834
MLS# 100603915Listed by: EXP REALTY - Open Sun, 3 to 5pmNew
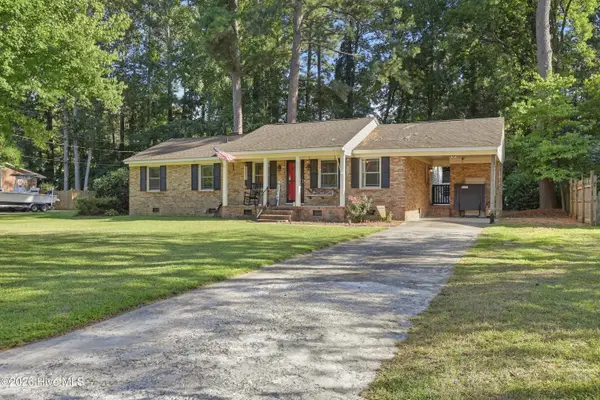 $252,000Active3 beds 2 baths1,637 sq. ft.
202 Lindenwood Drive, Greenville, NC 27834
MLS# 100603921Listed by: KELLER WILLIAMS REALTY POINTS EAST - New
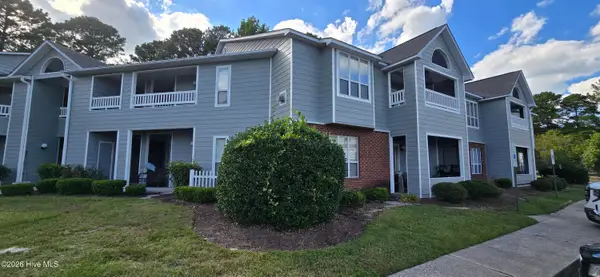 $155,000Active2 beds 2 baths1,475 sq. ft.
108 Breezewood Drive #D, Greenville, NC 27858
MLS# 100603951Listed by: BERKSHIRE HATHAWAY HOMESERVICES PRIME PROPERTIES - New
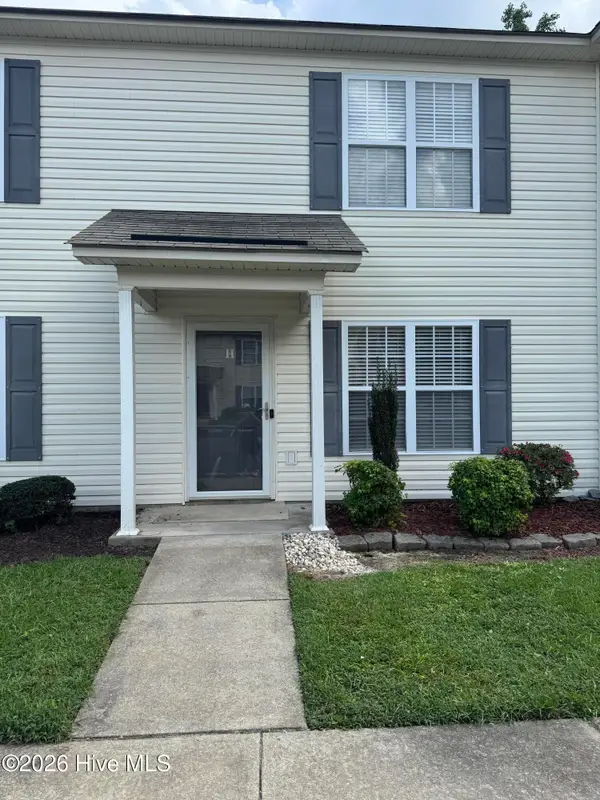 $158,000Active2 beds 2 baths1,088 sq. ft.
Address Withheld By Seller, Winterville, NC 28590
MLS# 100603872Listed by: BRITT REALTY INC. - New
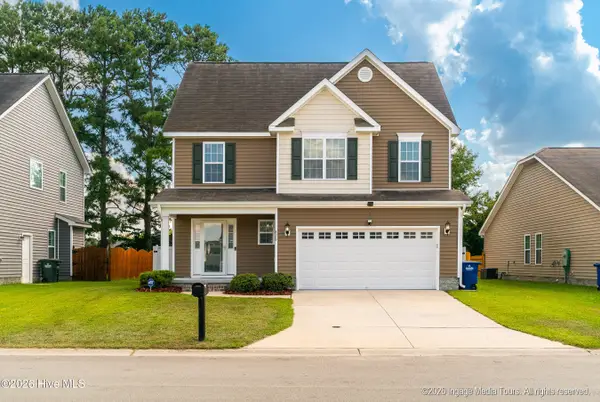 $333,000Active3 beds 3 baths2,159 sq. ft.
829 Jade Lane, Winterville, NC 28590
MLS# 100603815Listed by: LEGACY PREMIER REAL ESTATE, LLC - New
 $220,000Active3 beds 4 baths1,797 sq. ft.
4008 Lucerne Court #B, Winterville, NC 28590
MLS# 100603799Listed by: CHESSON REAL ESTATE GROUP  $399,075Pending4 beds 4 baths2,585 sq. ft.
325 Gerbera Court, Greenville, NC 27858
MLS# 100598801Listed by: CAROLYN MCLAWHORN REALTY- New
 $349,000Active3 beds 2 baths1,736 sq. ft.
1314 Elk Horn Court, Greenville, NC 27858
MLS# 100603666Listed by: BERKSHIRE HATHAWAY HOMESERVICES PRIME PROPERTIES - New
 $169,999Active2 beds 2 baths1,475 sq. ft.
521 Spring Forest Road #H, Greenville, NC 27858
MLS# 100603445Listed by: TYRE REALTY GROUP INC.


Protect your home and budget from life's surprises with an Assurant Home Warranty, backed by a partner that supports you through every step of homeownership. Explore Plans.
©2026 Century 21 Real Estate LLC. All rights reserved. CENTURY 21®, the CENTURY 21 Logo and C21® are service marks owned by Century 21 Real Estate LLC. Century 21 Real Estate LLC fully supports the principles of the Fair Housing Act and the Equal Opportunity Act. Each office is independently owned and operated. Listing information is deemed reliable but not guaranteed accurate.