
1909 Covengton Way #102, Greenville, NC 27858
Local realty services provided by:CENTURY 21 Solomon Properties
1909 Covengton Way #102,Greenville, NC 27858
$219,000
- 3 Beds
- 2 Baths
- - sq. ft.
- Condominium
- Sold
Listed by: chandler ebeling
Office: turner realty team
MLS#:100590688
Source:NC_CCAR
Sorry, we are unable to map this address
Price summary
- Price:$219,000
About this home
Enjoy move-in-ready, ground-level living in this beautifully maintained 3-bedroom, 2-bath condo offering approximately 1,787 heated square feet. The open living and dining areas flow into the kitchen with convenient breakfast-bar seating. The spacious master suite features a walk-in closet, dual-vanity dressing area along with a tub and separate shower. Relax on the screened porch, refreshed within the past six months with new wood, vinyl and screening. The carpet was also professionally cleaned in the last 6 months. Covengton Square amenities include a clubhouse, fitness center and seasonal swimming pool. Conveniently located near shopping, dining, ECU and ECU Health, this well-cared-for condo is ready for its next owner!
Contact an agent
Home facts
- Year built:2006
- Subdivision & Development:Covengton Square
- Listing ID #:100590688
- Added:52 day(s) ago
- Updated:September 13, 2026 at 06:59 AM
Rooms and interior
- Bedrooms:3
- Total bathrooms:2
- Full bathrooms:2
- Rooms Total:6
- Flooring:Carpet, Tile
- Bathrooms Description:Walk-in Shower
- Bedroom Description:Master Downstairs, Walk-In Closet(s)
Heating and cooling
- Cooling:Central Air
- Heating:Forced Air, Heating, Hot Water, Natural Gas
- Central air:Yes
Structure and exterior
- Roof:Shingle
- Year built:2006
- Construction Materials:Vinyl Siding, Wood Frame
- Exterior Features:Covered, Enclosed, Patio, Screened
- Foundation Description:Slab
- Levels:1 Story
Schools
- High school:J.H. Rose High School
- Middle school:E.B. Aycock Middle School
- Elementary school:Eastern Elementary
Finances and disclosures
- Price:$219,000
Features and amenities
- Laundry features:Laundry Room, Washer Hookup
- Amenities:Clubhouse, Community Pool, Pest Control, Termite Bond, Walk-In Closet(s), Water
- Pool features:Community Pool
Parking
- Parking description:Assigned, Paved, Shared Driveway

New listings near 1909 Covengton Way #102
- New
 $399,400Active4 beds 3 baths2,441 sq. ft.
613 Knoll Circle, Greenville, NC 27858
MLS# 100603217Listed by: CHESSON REAL ESTATE GROUP - New
 $65,000Active2 beds 2 baths1,064 sq. ft.
107 Eric Court #B, Greenville, NC 27858
MLS# 100603218Listed by: KELLER WILLIAMS REALTY POINTS EAST - New
 $535,000Active4 beds 3 baths3,258 sq. ft.
3400 Wyneston Road, Greenville, NC 27858
MLS# 100603175Listed by: BERKSHIRE HATHAWAY HOMESERVICES PRIME PROPERTIES - New
 $539,900Active5 beds 4 baths2,899 sq. ft.
1503 Hammersmith Drive, Winterville, NC 28590
MLS# 100603126Listed by: LEGACY PREMIER REAL ESTATE, LLC - New
 $748,000Active5 beds 4 baths3,400 sq. ft.
902 Derbyshire Lane, Greenville, NC 27858
MLS# 100603135Listed by: LEGACY PREMIER REAL ESTATE, LLC 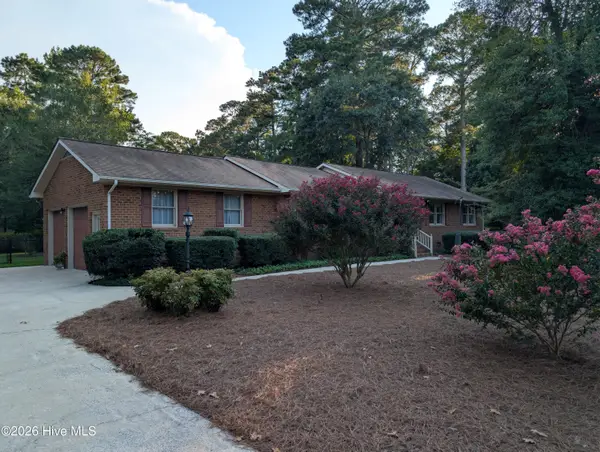 $312,000Pending3 beds 2 baths2,027 sq. ft.
2748 Millbrook Drive, Greenville, NC 27858
MLS# 100603100Listed by: DAN THOMAS REALTY- $312,000Pending3 beds 2 baths2,027 sq. ft.
2748 Millbrook Drive, Greenville, NC 27858
MLS# 100603100Listed by: DAN THOMAS REALTY - $312,000Pending3 beds 2 baths2,027 sq. ft.
2748 Millbrook Drive, Greenville, NC 27858
MLS# 100603100Listed by: DAN THOMAS REALTY - $312,000Pending3 beds 2 baths2,027 sq. ft.
2748 Millbrook Drive, Greenville, NC 27858
MLS# 100603100Listed by: DAN THOMAS REALTY - $312,000Pending3 beds 2 baths2,027 sq. ft.
2748 Millbrook Drive, Greenville, NC 27858
MLS# 100603100Listed by: DAN THOMAS REALTY


Protect your home and budget from life's surprises with an Assurant Home Warranty, backed by a partner that supports you through every step of homeownership. Explore Plans.
©2026 Century 21 Real Estate LLC. All rights reserved. CENTURY 21®, the CENTURY 21 Logo and C21® are service marks owned by Century 21 Real Estate LLC. Century 21 Real Estate LLC fully supports the principles of the Fair Housing Act and the Equal Opportunity Act. Each office is independently owned and operated. Listing information is deemed reliable but not guaranteed accurate.