
211 Dalebrook Circle, Greenville, NC 27858
Local realty services provided by:CENTURY 21 Solomon Properties
Listed by: katie holloman
Office: haystack realty group
MLS#:100614933
Source:NC_CCAR
Price summary
- Price:$795,000
- Price per sq. ft.:$147.58
About this home
An incredible opportunity to own a home filled with character, space, and possibilities in one of Greenville's most convenient locations! Offering approximately 5,400 square feet, 6 bedrooms, 4 full bathrooms, and a half bath on a .64-acre lot, this distinctive property has room for just about everything. With three bedrooms on the main level and three upstairs, including the potential for a primary suite on each floor, the versatile floor plan offers options for multigenerational living, guests, home offices, and more. Throughout the home, you'll find beautiful architectural details, extensive trim work, generous room sizes, and an abundance of closet and storage space. The living room features a gas fireplace, while the striking staircase and upstairs foyer showcase a beautiful stained-glass window that adds to the home's unique charm. Hardwood floors are believed to be beneath the downstairs carpeting, offering another exciting possibility for future updates. A large walk-in attic provides convenient storage and potential for additional finished space. Outside, the fenced backyard offers plenty of room to enjoy, along with an expansive three-car covered carport and entertaining area, complete with three walk-in storage closets. Conveniently located near ECU, Elm Street Park, shopping, dining, and so much more, this is a rare opportunity to make a spacious, character-filled home your own. With its generous footprint, flexible layout, and distinctive features, the possibilities here are truly exciting!...
Contact an agent
Home facts
- Year built:1965
- Subdivision & Development:East Haven
- Listing ID #:100614933
- Added:1 day(s) ago
- Updated:November 08, 2026 at 11:53 AM
Rooms and interior
- Bedrooms:6
- Total bathrooms:5
- Full bathrooms:4
- Half bathrooms:1
- Rooms Total:12
- Flooring:Carpet, Laminate, Vinyl, Wood
- Dining Description:Eat-in Kitchen
- Bathrooms Description:Walk-in Shower
- Kitchen Description:Dishwasher, Eat-in Kitchen, Kitchen Island, Refrigerator
- Bedroom Description:Walk-In Closet(s)
- Living area:5,387 sq. ft.
Heating and cooling
- Cooling:Central Air
- Heating:Electric, Heating, Natural Gas, Wall Furnace
- Central air:Yes
Structure and exterior
- Roof:Shingle
- Year built:1965
- Building area:5,387 sq. ft.
- Lot area:0.64 Acres
- Construction Materials:Brick Veneer, Wood Frame, Wood Siding
- Exterior Features:Covered, Porch
- Foundation Description:Crawl Space
- Levels:2 Story
Schools
- High school:J.H. Rose High School
- Middle school:C.M. Eppes Middle School
- Elementary school:Eastern Elementary
Utilities
- Water:Community Water Available, Water Connected
- Sewer:Sewer Connected
Finances and disclosures
- Price:$795,000
- Price per sq. ft.:$147.58
Features and amenities
- Appliances:Dishwasher, Refrigerator
- Laundry features:Laundry Room
- Amenities:Bookcases, Walk-In Closet(s)
Parking
- Parking description:On Site
- Carport spaces:3

New listings near 211 Dalebrook Circle
- New
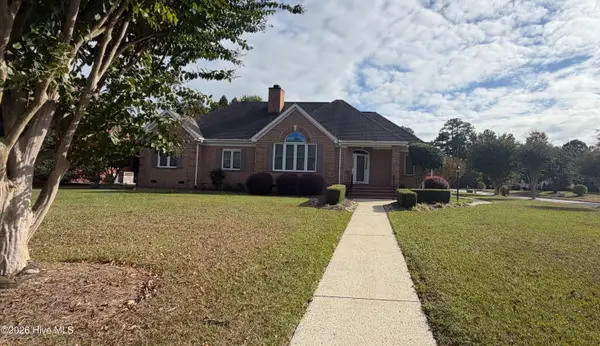 $535,000Active3 beds 3 baths3,000 sq. ft.
4001 Wyneston Road, Greenville, NC 27858
MLS# 100615205Listed by: THE OVERTON GROUP - New
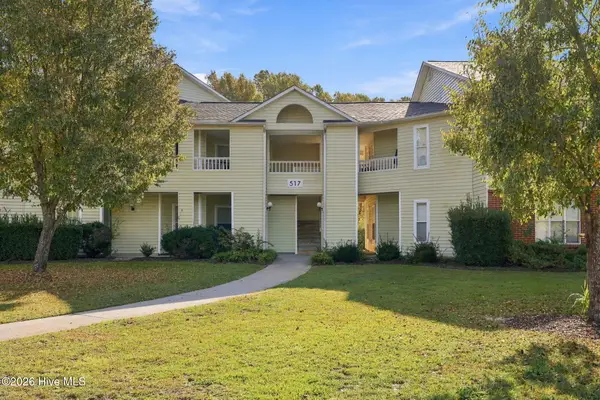 $149,900Active2 beds 2 baths1,400 sq. ft.
517 Spring Forest Road #E, Greenville, NC 27834
MLS# 100615160Listed by: GRIMES REAL ESTATE GROUP - New
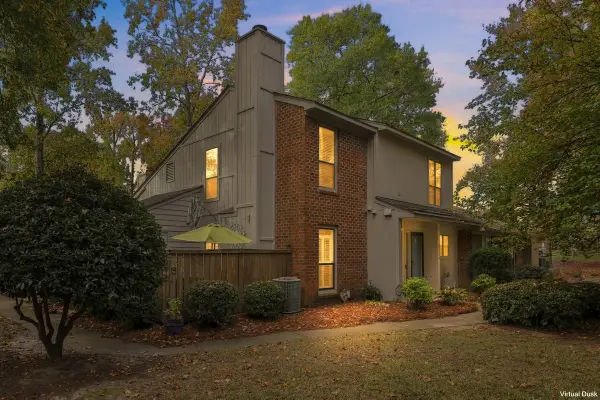 $174,900Active2 beds 3 baths1,305 sq. ft.
812 Hidden Branches Close, Winterville, NC 28590
MLS# 100615081Listed by: ENC PIRATE REALTY BELHAVEN-HOWARD HANNA ALLEN TATE - New
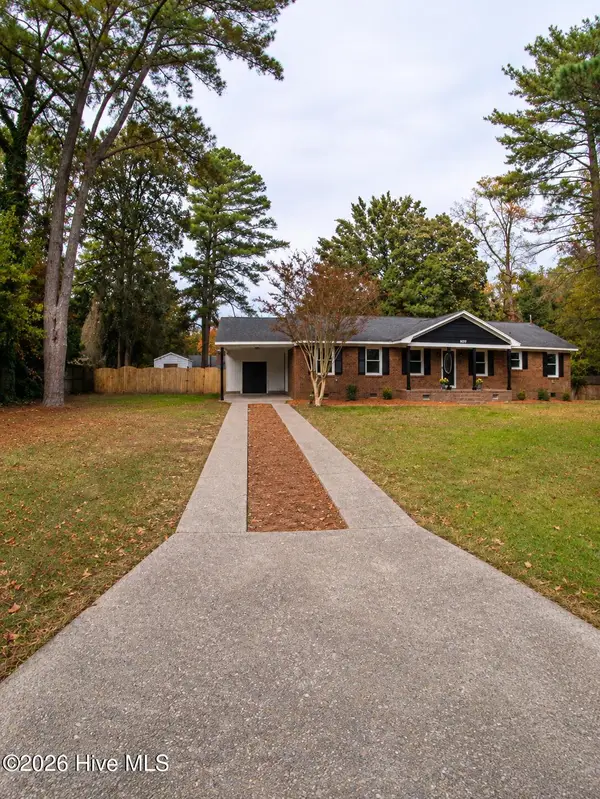 $305,000Active4 beds 2 baths1,785 sq. ft.
107 Clifton Street, Greenville, NC 27858
MLS# 100615106Listed by: UNITED REAL ESTATE EAST CAROLINA - New
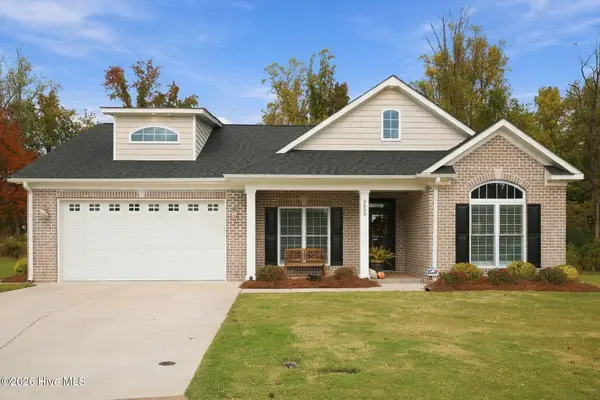 $624,900Active4 beds 3 baths2,452 sq. ft.
3800 Oliver Court, Winterville, NC 28590
MLS# 100615011Listed by: VIC COREY REAL ESTATE - New
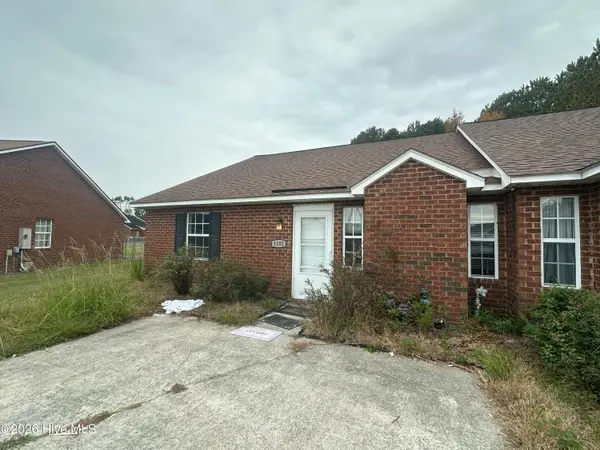 $92,000Active3 beds 2 baths1,200 sq. ft.
1102 A Park West Drive, Greenville, NC 27834
MLS# 100614897Listed by: KELLER WILLIAMS REALTY POINTS EAST - New
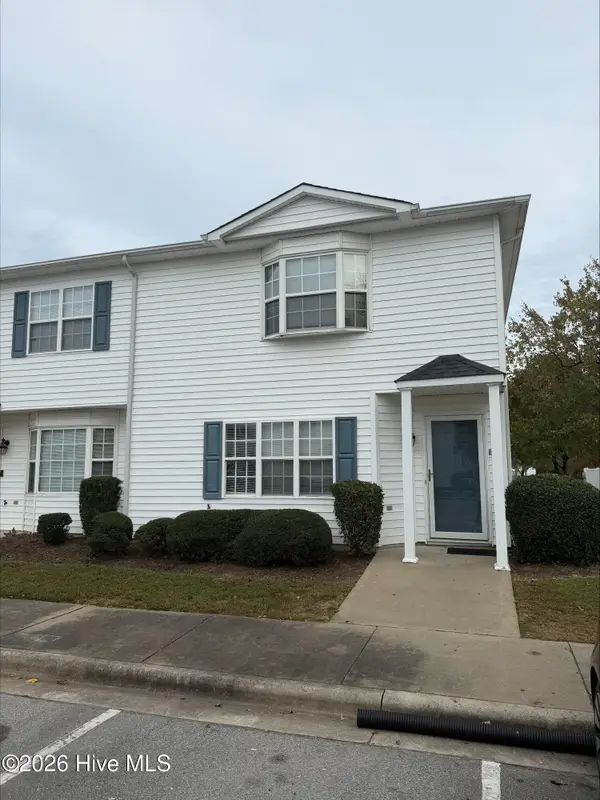 $110,000Active3 beds 3 baths1,453 sq. ft.
3955 Sterling Pointe Drive #Ppp9, Winterville, NC 28590
MLS# 100614904Listed by: ALDRIDGE & SOUTHERLAND - New
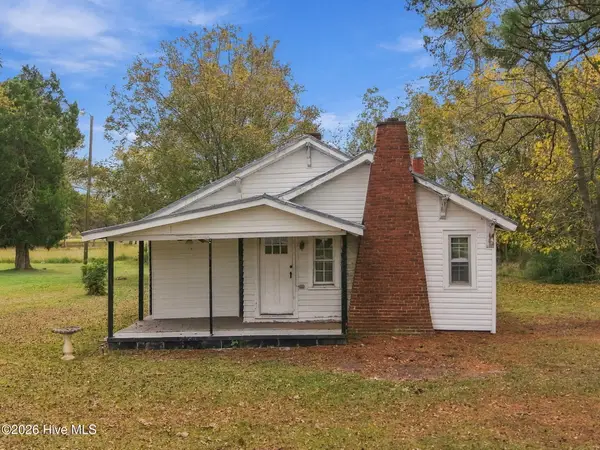 $166,000Active2 beds 1 baths1,343 sq. ft.
2486 Grover Hardee Road, Greenville, NC 27858
MLS# 100614905Listed by: KELLER WILLIAMS REALTY POINTS EAST - New
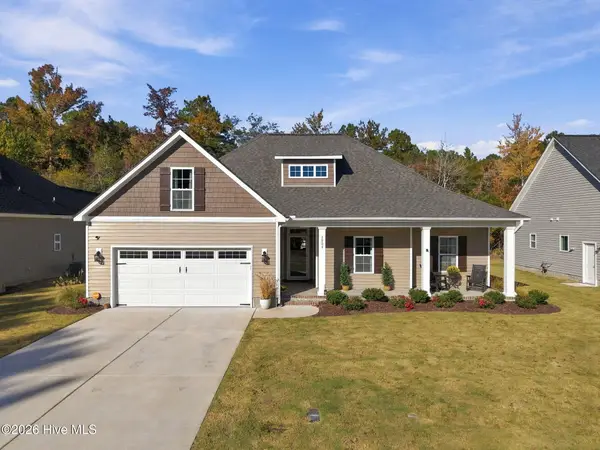 $395,900Active3 beds 2 baths1,956 sq. ft.
1904 Dew Meadow Drive, Winterville, NC 28590
MLS# 100614906Listed by: VIC COREY REAL ESTATE - New
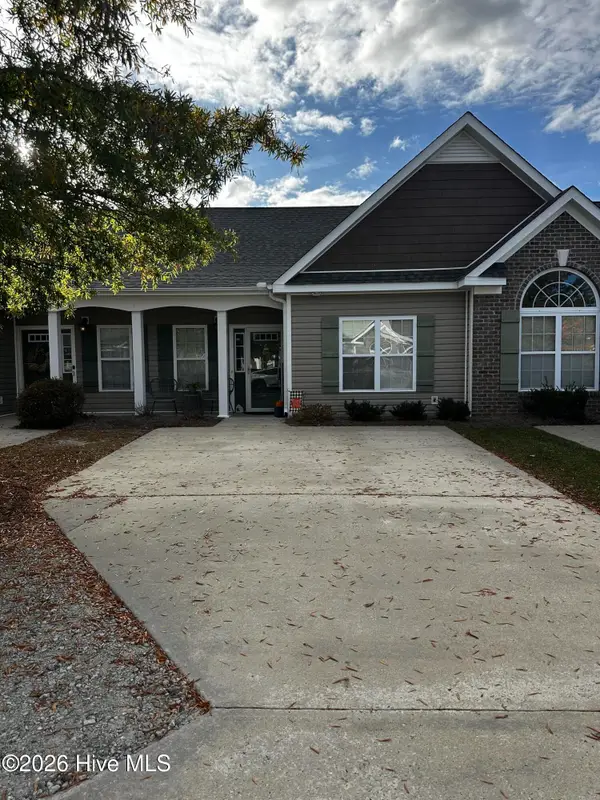 $198,000Active2 beds 2 baths1,251 sq. ft.
4041 Bluebill Drive #4, Greenville, NC 27858
MLS# 100614907Listed by: KELLER WILLIAMS REALTY POINTS EAST


Protect your home and budget from life's surprises with an Assurant Home Warranty, backed by a partner that supports you through every step of homeownership. Explore Plans.
©2026 Century 21 Real Estate LLC. All rights reserved. CENTURY 21®, the CENTURY 21 Logo and C21® are service marks owned by Century 21 Real Estate LLC. Century 21 Real Estate LLC fully supports the principles of the Fair Housing Act and the Equal Opportunity Act. Each office is independently owned and operated. Listing information is deemed reliable but not guaranteed accurate.