
3512 Holman Way #B, Greenville, NC 27834
Local realty services provided by:CENTURY 21 New Beginnings
3512 Holman Way #B,Greenville, NC 27834
$245,000
- 3 Beds
- 3 Baths
- - sq. ft.
- Townhouse
- Sold
Listed by: sherry gonzi
Office: enc pirate realty greenville-howard hanna allen tate
MLS#:100574590
Source:NC_CCAR
Sorry, we are unable to map this address
Price summary
- Price:$245,000
About this home
Step into this beautifully maintained 3 bedroom, 2.5 bath townhome offering the perfect blend of comfort, convenience, and modern living. Located just 10 minutes from ECU Health Medical Center, this home is ideal for anyone seeking a low-maintenance lifestyle close to everything Greenville has to offer.
Step inside to an inviting open-concept main floor that fills with natural light and creates an effortless flow between the kitchen, dining, and living areas. The kitchen comes fully equipped with a refrigerator, and the washer and dryer are also included--making this home truly move-in ready.
Upstairs, you'll find three spacious bedrooms, including a well-appointed primary suite, all thoughtfully separated from the main living area for added privacy. A one-car garage provides secure parking and extra storage.
Enjoy the freedom of easy living with an HOA that handles all exterior maintenance and landscaping, giving you more time to relax and less time on chores.
Contact an agent
Home facts
- Year built:2018
- Subdivision & Development:Kinsey Creek
- Listing ID #:100574590
- Added:121 day(s) ago
- Updated:September 19, 2026 at 07:06 AM
Rooms and interior
- Bedrooms:3
- Total bathrooms:3
- Full bathrooms:2
- Half bathrooms:1
- Rooms Total:5
- Flooring:Carpet
- Kitchen Description:Dishwasher, Refrigerator
- Bedroom Description:Walk-In Closet(s)
Heating and cooling
- Cooling:Central Air
- Heating:Fireplace(s), Heat Pump, Heating, Natural Gas
- Central air:Yes
Structure and exterior
- Roof:Shingle
- Year built:2018
- Construction Materials:Vinyl Siding, Wood Frame
- Exterior Features:Patio
- Foundation Description:Slab
- Levels:2 Story
Schools
- High school:Farmville Central High School
- Middle school:Farmville Middle School
- Elementary school:Lake Forest Elementary School
Finances and disclosures
- Price:$245,000
Features and amenities
- Appliances:Dishwasher, Dryer, Refrigerator, Washer
- Laundry features:Dryer, Washer, Washer Hookup
- Amenities:Blinds/Shades, Ceiling Fan(s), Street Lights, Walk-In Closet(s)
Parking
- Total parking spaces:1
- Parking description:Attached Garage, Concrete
- Garage:Yes
- Garage spaces:1

New listings near 3512 Holman Way #B
- New
 $599,900Active4 beds 4 baths2,750 sq. ft.
344 Stephanye Lane, Greenville, NC 27834
MLS# 100604503Listed by: TYRE REALTY GROUP INC. - New
 $365,000Active3 beds 3 baths2,395 sq. ft.
2204 Saddle Ridge Place, Greenville, NC 27858
MLS# 100604430Listed by: REAL BROKER LLC - New
 $330,000Active3 beds 2 baths1,969 sq. ft.
613 Rockland Drive, Greenville, NC 27858
MLS# 100604433Listed by: LMR REALTY, LLC - New
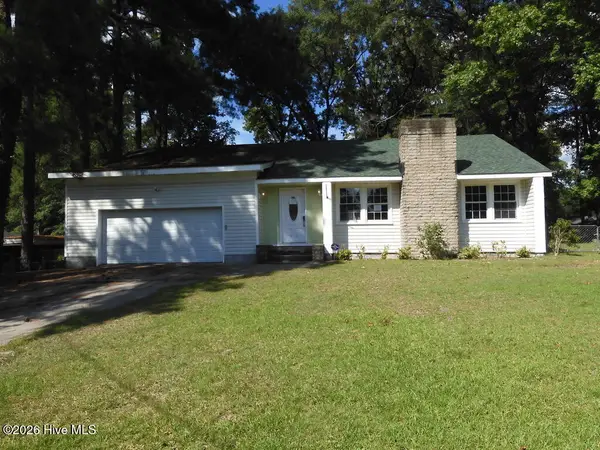 $239,000Active5 beds 3 baths2,675 sq. ft.
112 Fairlane Road, Greenville, NC 27834
MLS# 100604418Listed by: SELECTIVE HOMES - New
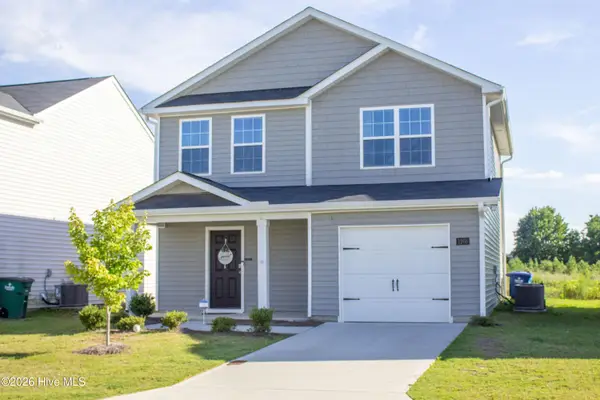 $279,500Active3 beds 3 baths1,700 sq. ft.
1205 Fowler Drive, Greenville, NC 27834
MLS# 100604345Listed by: HOMECOIN.COM 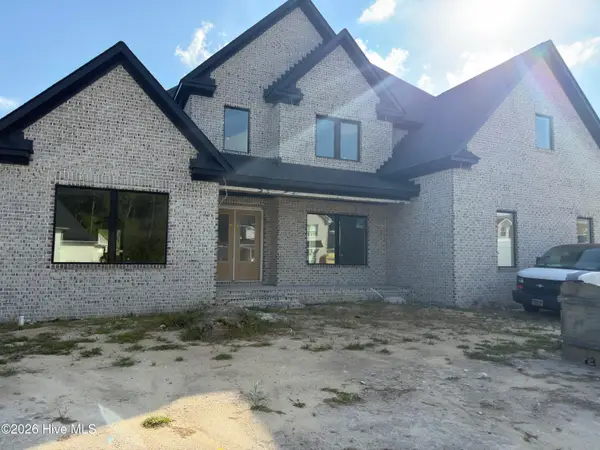 $978,827Pending4 beds 4 baths4,076 sq. ft.
706 Remington Drive, Greenville, NC 27858
MLS# 100604169Listed by: BERKSHIRE HATHAWAY HOMESERVICES PRIME PROPERTIES- $978,827Pending4 beds 4 baths4,076 sq. ft.
706 Remington Drive, Greenville, NC 27858
MLS# 100604169Listed by: BERKSHIRE HATHAWAY HOMESERVICES PRIME PROPERTIES - $978,827Pending4 beds 4 baths4,076 sq. ft.
706 Remington Drive, Greenville, NC 27858
MLS# 100604169Listed by: BERKSHIRE HATHAWAY HOMESERVICES PRIME PROPERTIES - $978,827Pending4 beds 4 baths4,076 sq. ft.
706 Remington Drive, Greenville, NC 27858
MLS# 100604169Listed by: BERKSHIRE HATHAWAY HOMESERVICES PRIME PROPERTIES - $978,827Pending4 beds 4 baths4,076 sq. ft.
706 Remington Drive, Greenville, NC 27858
MLS# 100604169Listed by: BERKSHIRE HATHAWAY HOMESERVICES PRIME PROPERTIES


Protect your home and budget from life's surprises with an Assurant Home Warranty, backed by a partner that supports you through every step of homeownership. Explore Plans.
©2026 Century 21 Real Estate LLC. All rights reserved. CENTURY 21®, the CENTURY 21 Logo and C21® are service marks owned by Century 21 Real Estate LLC. Century 21 Real Estate LLC fully supports the principles of the Fair Housing Act and the Equal Opportunity Act. Each office is independently owned and operated. Listing information is deemed reliable but not guaranteed accurate.