
681 V O A Site C Road, Greenville, NC 27834
Local realty services provided by:CENTURY 21 Jeff Keller Realty
Listed by: sandy jackson, mary bauer
Office: home source of enc, llc.
MLS#:100593688
Source:NC_CCAR
Price summary
- Price:$1,837,500
- Price per sq. ft.:$402.7
About this home
A truly one-of-a-kind private estate on 19.66 acres offering luxury, privacy, and endless possibilities. While the custom-built main home features 4,560 square feet, the property offers over 8,000 heated and cooled square feet across multiple structures.
The main home, custom built by John Paul Corey, features a chef's kitchen with a large island, Thermador gas range, separate refrigerator and freezer, a butler's pantry with a convenient Costco door, formal dining room, office, spacious laundry room with sink, and a stunning great room with a fireplace overlooking the pool. The home includes two primary suites (one on the main level and one upstairs), two additional bedrooms, a bonus room, and an attached three-car garage.
Designed for entertaining, the resort-style guest/pool house features a vaulted tongue-and-groove wood ceiling, stone fireplace, full kitchen with Viking range, full bath, guest accommodations, and a loft. Both the main home and guest house open to the spectacular 48,000 gallon gunite saltwater pool with waterfall, stone pavilion, and outdoor fireplace.
The property continues to impress with a detached four-car garage featuring a 900-square-foot climate-controlled recreation room above, complete with space for games, entertaining, or hobbies. It also includes a climate-controlled kennel with a feeding station.
Additional amenities include two metal buildings with a separate gated entrance. One is a heated and cooled gym with Astroturf flooring, while the other is ideal for RV or boat storage with a commercial-grade garage door. There's also ample paved parking, storage buildings, and room for all your equipment.
Enjoy the stocked pond with koi,, catfish and bass and a beautiful center fountain. Restrictive covenants allow for horses, making this property ideal for equestrian enthusiasts.
Additional highlights include a new roof (2022), multiple outdoor living spaces, exceptional craftsmanship throughout, and an unbeatable location just minutes from ECU Health, East Carolina University, shopping, dining, and all that Greenville has to offer.
This extraordinary estate offers a rare combination of luxury, recreation, privacy, and versatility that is nearly impossible to find....
Contact an agent
Home facts
- Year built:2005
- Subdivision & Development:Lexington Farms
- Listing ID #:100593688
- Added:45 day(s) ago
- Updated:September 19, 2026 at 08:34 AM
Rooms and interior
- Bedrooms:4
- Total bathrooms:4
- Full bathrooms:3
- Half bathrooms:1
- Rooms Total:11
- Flooring:Carpet
- Dining Description:Eat-in Kitchen
- Bathrooms Description:Walk-in Shower
- Kitchen Description:2nd Kitchen, Convection Oven, Dishwasher, Disposal, Eat-in Kitchen, Gas Range, Kitchen Island, Pantry
- Bedroom Description:Master Downstairs, Walk-In Closet(s)
- Living area:8,350 sq. ft.
Heating and cooling
- Cooling:Central Air
- Heating:Electric, Heat Pump, Heating
- Central air:Yes
Structure and exterior
- Roof:Architectural Shingle, Metal
- Year built:2005
- Building area:8,350 sq. ft.
- Lot area:19.66 Acres
- Lot Features:Level, Pasture
- Construction Materials:Composition, Stone, Wood Frame
- Exterior Features:Covered, Gas Grill, Open, Porch
- Foundation Description:Crawl Space
- Levels:2 Story
Schools
- High school:Farmville Central High School
- Middle school:Farmville Middle School
- Elementary school:Falkland Elementary School
Utilities
- Water:Community Water Available, Water Connected
Finances and disclosures
- Price:$1,837,500
- Price per sq. ft.:$402.7
Features and amenities
- Appliances:Convection Oven, Dishwasher, Disposal
- Laundry features:Laundry Room
- Amenities:Blinds/Shades, Ceiling Fan(s), Central Vacuum, Vaulted Ceiling(s), Walk-In Closet(s), Whole-Home Generator
Parking
- Total parking spaces:8
- Parking description:Additional Parking, Asphalt, Attached, Attached Garage, Circular Driveway, Covered, Detached, Garage, Garage Door Opener, Golf Cart Garage, Paved
- Garage:Yes
- Garage spaces:8
- Carport spaces:2

New listings near 681 V O A Site C Road
- New
 $599,900Active4 beds 4 baths2,750 sq. ft.
344 Stephanye Lane, Greenville, NC 27834
MLS# 100604503Listed by: TYRE REALTY GROUP INC. - New
 $365,000Active3 beds 3 baths2,395 sq. ft.
2204 Saddle Ridge Place, Greenville, NC 27858
MLS# 100604430Listed by: REAL BROKER LLC - New
 $330,000Active3 beds 2 baths1,969 sq. ft.
613 Rockland Drive, Greenville, NC 27858
MLS# 100604433Listed by: LMR REALTY, LLC - New
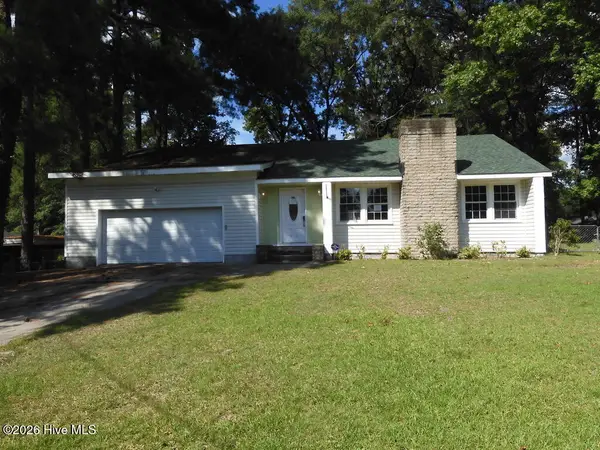 $239,000Active5 beds 3 baths2,675 sq. ft.
112 Fairlane Road, Greenville, NC 27834
MLS# 100604418Listed by: SELECTIVE HOMES - New
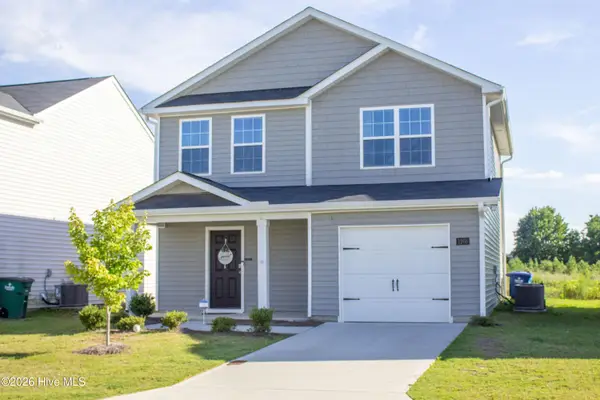 $279,500Active3 beds 3 baths1,700 sq. ft.
1205 Fowler Drive, Greenville, NC 27834
MLS# 100604345Listed by: HOMECOIN.COM 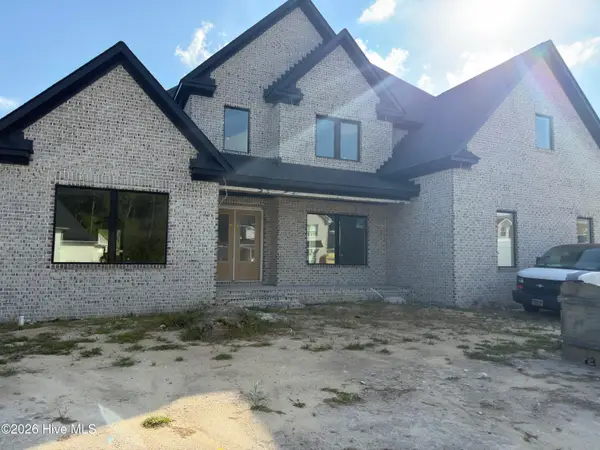 $978,827Pending4 beds 4 baths4,076 sq. ft.
706 Remington Drive, Greenville, NC 27858
MLS# 100604169Listed by: BERKSHIRE HATHAWAY HOMESERVICES PRIME PROPERTIES- $978,827Pending4 beds 4 baths4,076 sq. ft.
706 Remington Drive, Greenville, NC 27858
MLS# 100604169Listed by: BERKSHIRE HATHAWAY HOMESERVICES PRIME PROPERTIES - $978,827Pending4 beds 4 baths4,076 sq. ft.
706 Remington Drive, Greenville, NC 27858
MLS# 100604169Listed by: BERKSHIRE HATHAWAY HOMESERVICES PRIME PROPERTIES - $978,827Pending4 beds 4 baths4,076 sq. ft.
706 Remington Drive, Greenville, NC 27858
MLS# 100604169Listed by: BERKSHIRE HATHAWAY HOMESERVICES PRIME PROPERTIES - $978,827Pending4 beds 4 baths4,076 sq. ft.
706 Remington Drive, Greenville, NC 27858
MLS# 100604169Listed by: BERKSHIRE HATHAWAY HOMESERVICES PRIME PROPERTIES


Protect your home and budget from life's surprises with an Assurant Home Warranty, backed by a partner that supports you through every step of homeownership. Explore Plans.
©2026 Century 21 Real Estate LLC. All rights reserved. CENTURY 21®, the CENTURY 21 Logo and C21® are service marks owned by Century 21 Real Estate LLC. Century 21 Real Estate LLC fully supports the principles of the Fair Housing Act and the Equal Opportunity Act. Each office is independently owned and operated. Listing information is deemed reliable but not guaranteed accurate.