
93 W Farley Drive #82, Hampstead, NC 28443
Local realty services provided by:CENTURY 21 Triangle Group
93 W Farley Drive #82,Hampstead, NC 28443
$367,150
- 4 Beds
- 3 Baths
- - sq. ft.
- Single family
- Sold
Listed by: logan homes team
Office: coldwell banker sea coast advantage
MLS#:100551594
Source:NC_CCAR
Sorry, we are unable to map this address
Price summary
- Price:$367,150
About this home
The Rosebay offers 1,865 sq. ft. of thoughtfully designed living space with 4 bedrooms, 2.5 baths, and a flexible upstairs loft/rec room. This home features 9' ceilings and a Coastal Elevation with cottage style trim. The main living areas include LVP flooring with carpet in the bedrooms and loft for comfort. The kitchen is finished with granite countertops and white shaker cabinetry, while all bathrooms feature quartz countertops and matching white shaker cabinets. The primary level includes an open kitchen, dining, and living area with access to a 12' x 12' covered patio ideal for outdoor enjoyment with pond views. Additional features include a dedicated laundry room, 2 car garage, and full sod and irrigation in the front, sides, and backyard for easy maintenance. Located in Brookfield Branch, residents enjoy planned community amenities including a pool, clubhouse, playground, fire-pit gathering area, sidewalks, and streetlights throughout. Convenient Hampstead location near area beaches, schools, shopping, and major corridors....
Contact an agent
Home facts
- Year built:2026
- Subdivision & Development:Brookfield Branch
- Listing ID #:100551594
- Added:219 day(s) ago
- Updated:August 22, 2026 at 06:56 AM
Rooms and interior
- Bedrooms:4
- Total bathrooms:3
- Full bathrooms:2
- Half bathrooms:1
- Rooms Total:3
- Flooring:Carpet
- Bathrooms Description:Walk-in Shower
- Kitchen Description:Dishwasher, Disposal, Kitchen Island, Pantry
- Bedroom Description:Walk-In Closet(s)
Heating and cooling
- Cooling:Heat Pump
- Heating:Electric, Heat Pump, Heating
Structure and exterior
- Roof:Architectural Shingle
- Year built:2026
- Construction Materials:Vinyl Siding, Wood Frame
- Exterior Features:Covered, Irrigation System, Patio, Porch
- Foundation Description:Slab
- Levels:2 Story
Schools
- High school:Topsail
- Middle school:Topsail
- Elementary school:South Topsail
Utilities
- Water:Water Connected
- Sewer:Sewer Connected
Finances and disclosures
- Price:$367,150
Features and amenities
- Appliances:Dishwasher, Disposal
- Laundry features:Laundry Room, Washer Hookup
- Amenities:Clubhouse, Community Pool, Playground, Solid Surface, Street Lights, Walk-In Closet(s)
- Pool features:Community Pool
Parking
- Total parking spaces:2
- Parking description:Attached Garage, Concrete, Garage Door Opener
- Garage:Yes
- Garage spaces:2

New listings near 93 W Farley Drive #82
- New
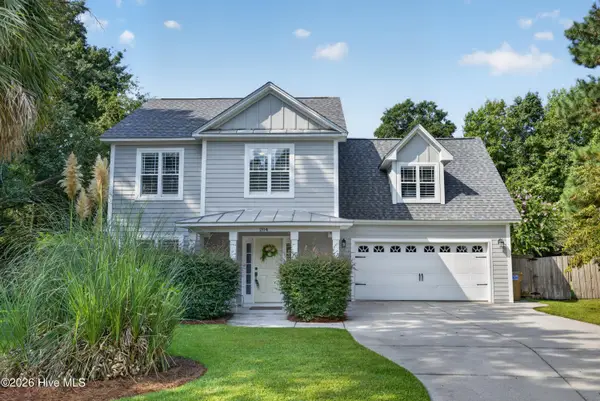 $480,000Active3 beds 3 baths2,111 sq. ft.
204 Palm Cottage Drive, Hampstead, NC 28443
MLS# 100601413Listed by: KELLER WILLIAMS INNOVATE-WILMINGTON - New
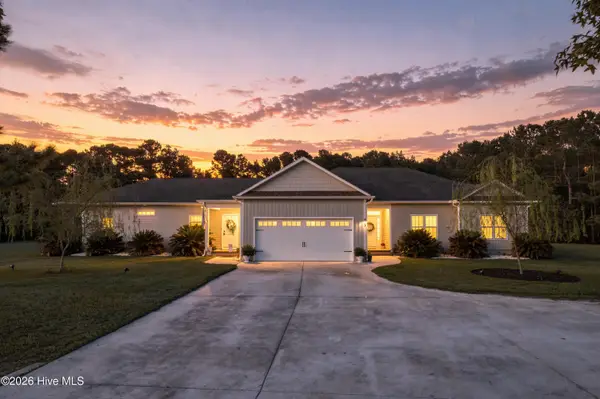 $999,000Active6 beds 4 baths2,937 sq. ft.
437 Howards Landing Road, Hampstead, NC 28443
MLS# 100601307Listed by: DESTINATION REALTY CORPORATION, LLC - New
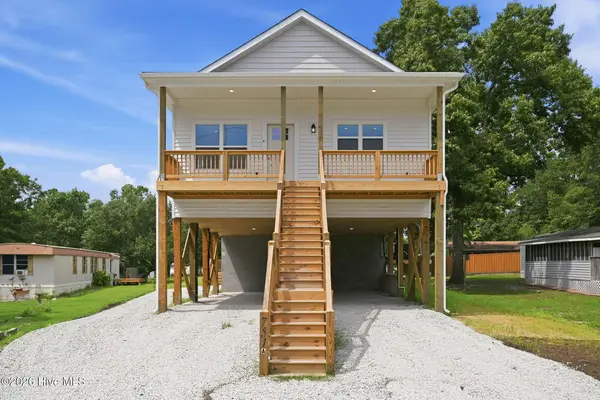 $779,000Active4 beds 4 baths2,000 sq. ft.
751 Driftwood Drive, Hampstead, NC 28443
MLS# 100601270Listed by: KELLER WILLIAMS INNOVATE-WILMINGTON - New
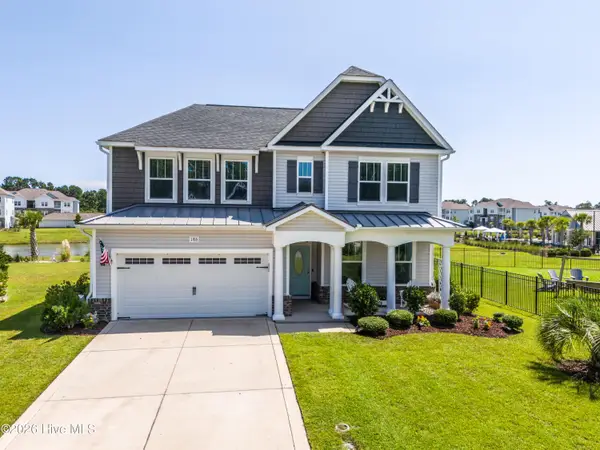 $495,000Active4 beds 3 baths2,822 sq. ft.
186 Violetear Ridge, Hampstead, NC 28443
MLS# 100601231Listed by: COLDWELL BANKER SEA COAST ADVANTAGE-HAMPSTEAD - New
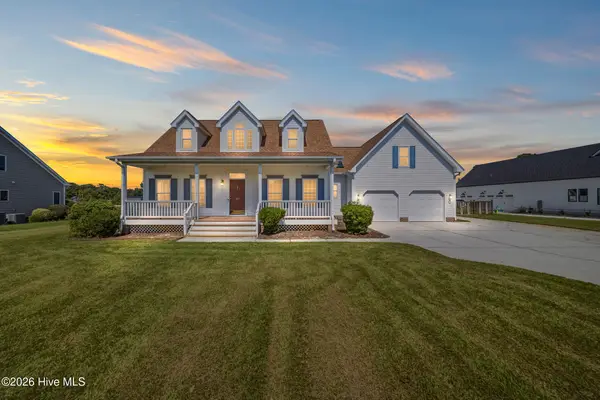 $715,000Active3 beds 3 baths2,426 sq. ft.
117 Middle Point Road, Hampstead, NC 28443
MLS# 100600998Listed by: REAL BROKER LLC - New
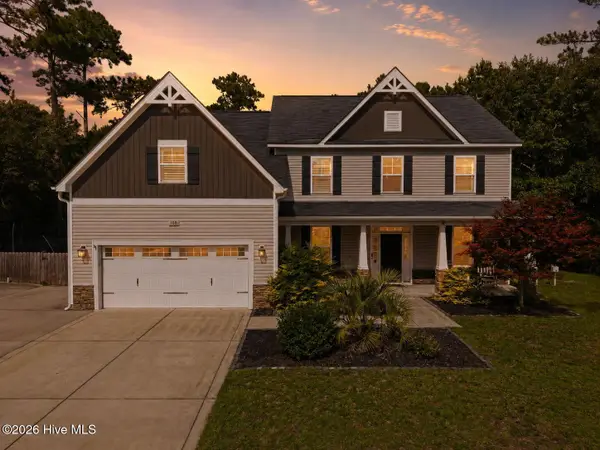 $795,000Active4 beds 4 baths3,425 sq. ft.
108 Katydid Court, Hampstead, NC 28443
MLS# 100601005Listed by: REAL BROKER LLC - New
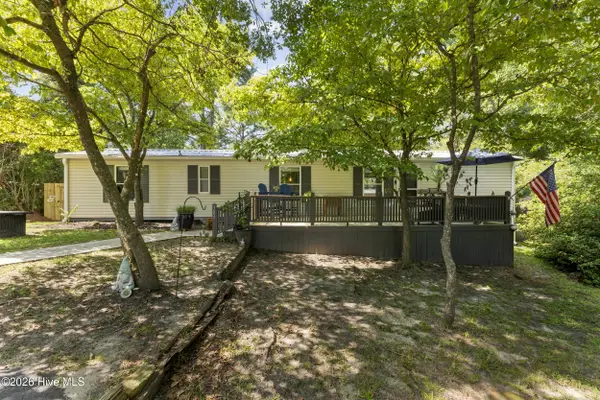 $235,000Active2 beds 2 baths1,030 sq. ft.
303 Buck Drive, Hampstead, NC 28443
MLS# 100601012Listed by: KB REALTY & INVESTMENTS LLC - New
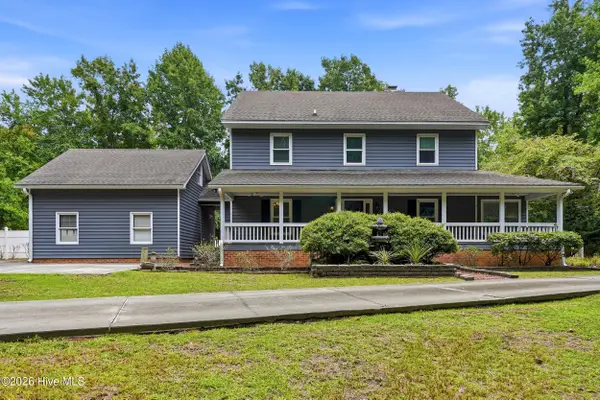 $699,900Active4 beds 3 baths3,398 sq. ft.
305 Grovediere Lane, Hampstead, NC 28443
MLS# 100601041Listed by: HARPO PROPERTIES LLC - Open Sat, 11am to 1pmNew
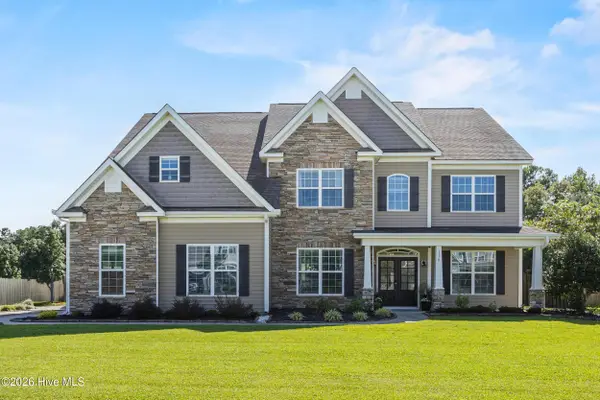 $875,000Active4 beds 5 baths4,016 sq. ft.
110 E Conolly Court, Hampstead, NC 28443
MLS# 100600978Listed by: NEST REALTY - Open Sat, 3 to 5pmNew
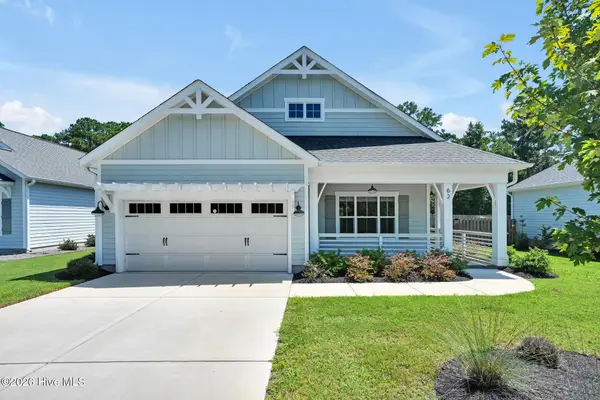 $435,000Active3 beds 2 baths1,503 sq. ft.
62 Streambed Way, Hampstead, NC 28443
MLS# 100600945Listed by: KELLER WILLIAMS INNOVATE-WILMINGTON


Protect your home and budget from life's surprises with an Assurant Home Warranty, backed by a partner that supports you through every step of homeownership. Explore Plans.
©2026 Century 21 Real Estate LLC. All rights reserved. CENTURY 21®, the CENTURY 21 Logo and C21® are service marks owned by Century 21 Real Estate LLC. Century 21 Real Estate LLC fully supports the principles of the Fair Housing Act and the Equal Opportunity Act. Each office is independently owned and operated. Listing information is deemed reliable but not guaranteed accurate.