
10 Country Road, Hendersonville, NC 28791
Local realty services provided by:CENTURY 21 DiGioia Realty
Listed by: bailey vaughn
Office: nexus realty llc.
MLS#:4372517
Source:CH
Price summary
- Price:$504,000
- Price per sq. ft.:$204.38
About this home
You pull in and immediately notice what’s hard to find these days… easy access, plenty of parking, room to breathe, and a home that feels like it’s been truly cared for.
Set on just over an acre with no HOA and no restrictions, this move-in ready home offers the kind of freedom and flexibility buyers are always hoping to find. Meticulously maintained over the years, it has a pre-listing inspection available upon request, giving added peace of mind from the start.
Inside, the home feels expansive, with multiple floors, large bedrooms, abundant natural light, and a layout that gives everyone space to spread out without losing that comfortable, connected feel. The kitchen is loaded with cabinet space, closets are generous throughout, and every room feels functional and inviting.
The primary suite stands out with its own bonus area that could work beautifully as a nursery, office, hobby room, dressing space, or quiet sitting area. It also offers direct access to a private upper porch, creating a tucked-away retreat feel. The primary bath features tile flooring and a jacuzzi tub, while the upper guest bath also offers tile floors.
Outdoor living is just as appealing, with mountain views from the porches, including two front porches, plus a backyard patio and fenced yard that works perfectly for pups, entertaining, or simply enjoying the outdoors. There’s also convenient access straight into the home and kitchen from the backyard entry, making everyday living feel that much easier.
A huge garage adds even more practicality, and the seller is offering some furniture, making the transition even easier. There are 2 sheds on the property with power to the larger shed.
Located in Town and Country Estates, this 3 bedroom, 2.5 bathroom home offers approximately 2,466 heated square feet plus additional unfinished space, all in a setting that gives you room, comfort, and flexibility both inside and out....
Contact an agent
Home facts
- Year built:2000
- Listing ID #:4372517
- Updated:June 21, 2026 at 01:25 PM
Rooms and interior
- Bedrooms:3
- Total bathrooms:3
- Full bathrooms:2
- Half bathrooms:1
- Flooring:Laminate, Tile, Wood
- Kitchen Description:Electric Range, Microwave
- Basement:Yes
- Basement Description:Garage Door
- Living area:2,466 sq. ft.
Heating and cooling
- Cooling:Heat Pump
- Heating:Heat Pump
- Central air:Yes
Structure and exterior
- Roof:Composition
- Year built:2000
- Building area:2,466 sq. ft.
- Lot area:1.03 Acres
- Lot Features:Green Area, Orchard(s), Paved, Sloped, Wooded
- Architectural Style:Traditional
- Construction Materials:Vinyl
- Foundation Description:Basement
Schools
- High school:West Henderson
- Elementary school:Mills River
Utilities
- Water:Well
- Sewer:Septic (At Site)
Finances and disclosures
- Price:$504,000
- Price per sq. ft.:$204.38
Features and amenities
- Laundry features:Laundry Room, Upper Level
- Amenities:Attic Finished, Garden Tub, Walk-In Closet(s)
Parking
- Parking description:Attached Garage, Basement
- Garage:Yes
- Garage spaces:2
 Listings courtesy of Canopy MLS as distributed by MLS GRID. Copyright 2021 Canopy MLS. All rights reserved. Canopy MLS, provides content displayed here (“provided content”) on an “as is” basis and makes no representations or warranties regarding the provided content, including, but not limited to those of non-infringement, timeliness, accuracy, or completeness. Individuals and companies using information presented are responsible for verification and validation of information they utilize and present to their customers and clients. Canopy MLS will not be liable for any damage or loss resulting from use of the provided content or the products available through Portals, IDX, VOW, and/or Syndication. Recipients of this information shall not resell, redistribute, reproduce, modify, or otherwise copy any portion thereof without the expressed written consent of Canopy MLS.
New listings near 10 Country Road
- Coming Soon
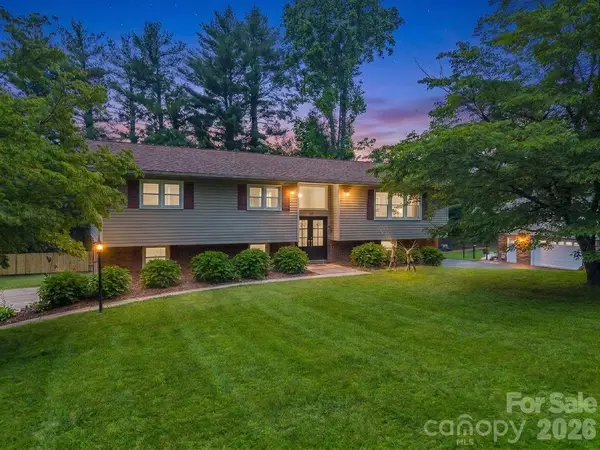 $550,000Coming Soon4 beds 3 baths
59 Underhill Road, Hendersonville, NC 28792
MLS# 4395706Listed by: BLUAXIS REALTY - New
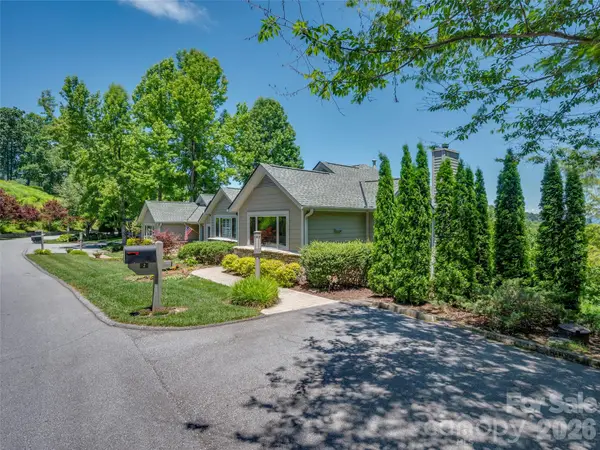 $1,099,000Active3 beds 3 baths2,479 sq. ft.
2 Meadow Ridge Lane, Hendersonville, NC 28739
MLS# 4393819Listed by: HOWARD HANNA BEVERLY-HANKS - New
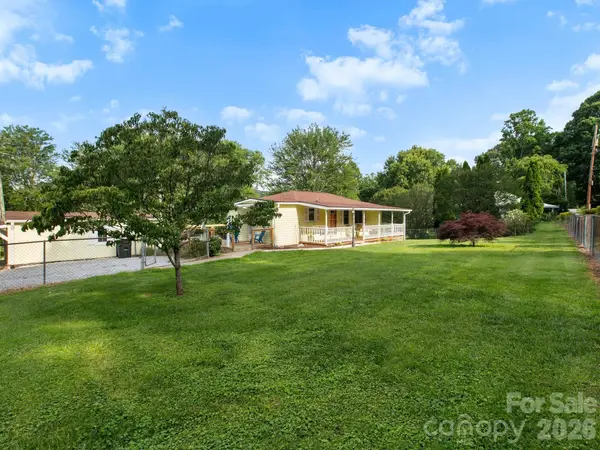 $300,000Active2 beds 1 baths867 sq. ft.
407 Hall Street, Hendersonville, NC 28739
MLS# 4393602Listed by: PREMIER SOTHEBYS INTERNATIONAL REALTY - New
 $475,000Active4 beds 3 baths1,966 sq. ft.
124 Karla Circle, Hendersonville, NC 28739
MLS# 4395707Listed by: OPENDOOR BROKERAGE LLC - New
 $284,900Active2 beds 2 baths1,260 sq. ft.
461 Britton Creek Drive, Hendersonville, NC 28791
MLS# 4395231Listed by: SELLER SOLUTIONS - New
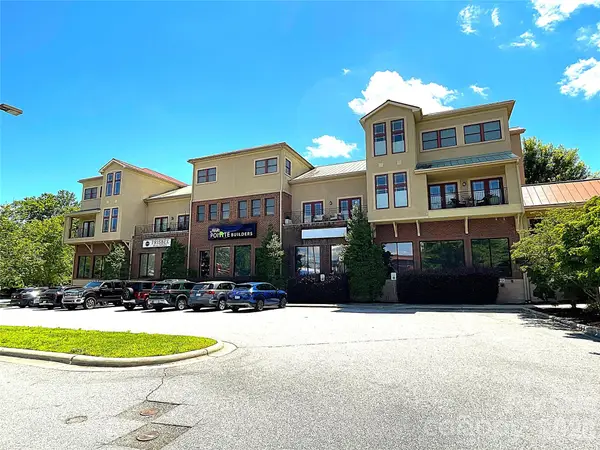 $309,900Active1 beds 2 baths1,220 sq. ft.
475 S Church Street #H, Hendersonville, NC 28792
MLS# 4392602Listed by: TWO TRAILS LLC - New
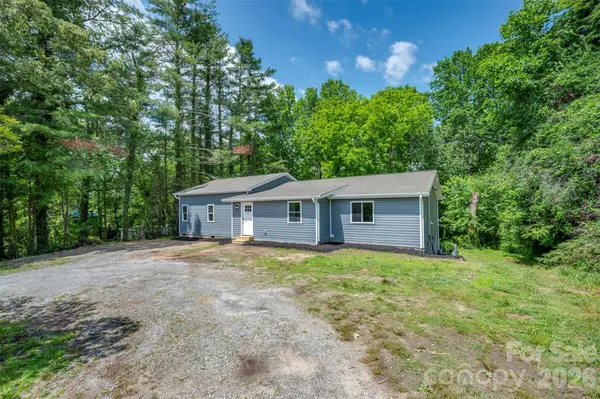 $470,000Active3 beds 3 baths2,100 sq. ft.
323 Stepp Avenue, Hendersonville, NC 28739
MLS# 4393147Listed by: APPLE COUNTRY REALTY LLC - New
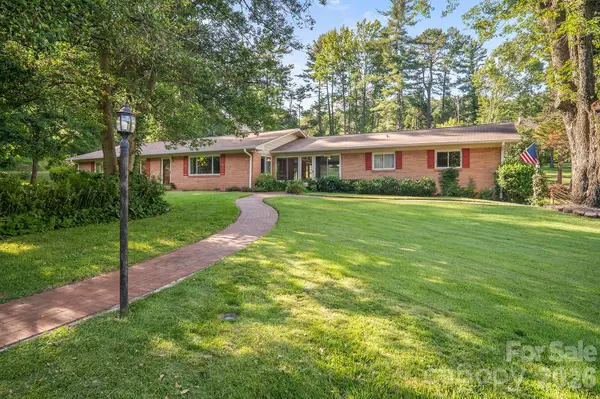 $540,000Active2 beds 2 baths1,748 sq. ft.
1235 Ashby Lane, Hendersonville, NC 28791
MLS# 4389062Listed by: COLDWELL BANKER ADVANTAGE - New
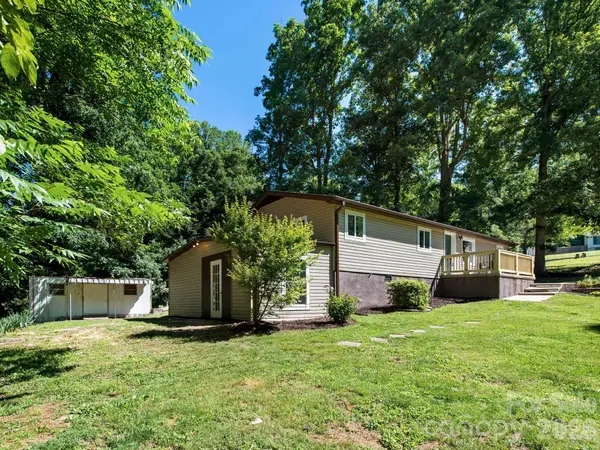 $299,000Active3 beds 2 baths1,250 sq. ft.
425 Lyndhurst Drive, Hendersonville, NC 28791
MLS# 4395243Listed by: SIGNATURE PROPERTIES OF WNC, LLC. - Open Sun, 1 to 4pmNew
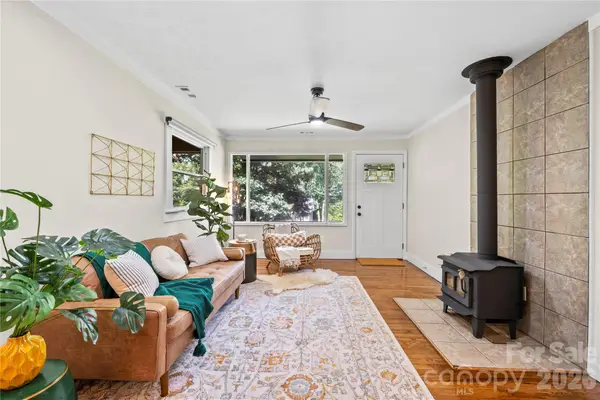 $348,000Active3 beds 2 baths1,293 sq. ft.
2323 Greater Druid Hills Boulevard, Hendersonville, NC 28791
MLS# 4388400Listed by: REALTY ONE GROUP PIVOT ASHEVILLE


Protect your home and budget from life's surprises with an Assurant Home Warranty, backed by a partner that supports you through every step of homeownership. Explore Plans.
©2026 Century 21 Real Estate LLC. All rights reserved. CENTURY 21®, the CENTURY 21 Logo and C21® are service marks owned by Century 21 Real Estate LLC. Century 21 Real Estate LLC fully supports the principles of the Fair Housing Act and the Equal Opportunity Act. Each office is independently owned and operated. Listing information is deemed reliable but not guaranteed accurate.