
110 Leyland Circle, Hendersonville, NC 28792
Local realty services provided by:CENTURY 21 Town & Country Realty
Listed by: corey maman
Office: carolina mountain sales
MLS#:4436748
Source:CH
110 Leyland Circle,Hendersonville, NC 28792
$419,000
- 3 Beds
- 3 Baths
- 1,670 sq. ft.
- Single family
- Coming Soon
Upcoming open houses
- Sat, Nov 0712:00 pm - 02:00 pm
Price summary
- Price:$419,000
- Price per sq. ft.:$250.9
- Monthly HOA dues:$145
About this home
Built in 2021 on a 0.42-acre lot in Hendersonville, this three-bedroom, two-and-a-half-bath cottage offers 1,574 square feet of single-family living with lawn care handled through the HOA, so Saturday mornings can go to coffee on the porch instead of the mower.
The front door opens to a living room with a vaulted ceiling and a stacked stone fireplace that rises the full height of the wall, its gas logs ready for the first cold evening. Light carries from there into the kitchen, where white cabinetry and stainless appliances, a gas range among them, surround an island long enough for both cooking and conversation. A breakfast area sits beside the doors to the covered back porch, which looks out over a wooded slope and holds the quiet of the evening well.
The primary suite is on the main level with a walk-in closet and private bath, and the laundry room and two-car attached garage are on the same floor. Upstairs, a sitting area at the top of the stairs makes a natural place for reading or a desk, with two more bedrooms and a full bath close by.
Behind the scenes, a tankless water heater and in-ground irrigation keep the routine simple, and the home is served by city water and sewer. Sidewalks and street lights run through the neighborhood, along with a shared dog area. The property sits in FEMA flood zone X, outside the mapped 100- and 500-year floodplains, 10 minutes from downtown Hendersonville. Come see how easily this one fits the life you have in mind....
Contact an agent
Home facts
- Year built:2021
- Subdivision & Development:The Cottages at Cypress Run
- Listing ID #:4436748
- Updated:November 04, 2026 at 12:17 AM
Rooms and interior
- Bedrooms:3
- Total bathrooms:3
- Full bathrooms:2
- Half bathrooms:1
- Flooring:Carpet, Tile, Vinyl
- Kitchen Description:Dishwasher, Electric Cooktop, Electric Oven, Microwave
- Living area:1,670 sq. ft.
Heating and cooling
- Heating:Forced Air, Natural Gas
- Central air:Yes
Structure and exterior
- Year built:2021
- Building area:1,670 sq. ft.
- Lot area:0.42 Acres
- Construction Materials:Hardboard
- Foundation Description:Crawl Space
Schools
- High school:North Henderson
- Elementary school:Sugarloaf
Utilities
- Sewer:Public Sewer
Finances and disclosures
- Price:$419,000
- Price per sq. ft.:$250.9
Features and amenities
- Laundry features:Main Level
- Amenities:Walk-In Closet(s)
Parking
- Parking description:Attached Garage
- Garage:Yes
- Garage spaces:2
 Listings courtesy of Canopy MLS as distributed by MLS GRID. Copyright 2021 Canopy MLS. All rights reserved. Canopy MLS, provides content displayed here (“provided content”) on an “as is” basis and makes no representations or warranties regarding the provided content, including, but not limited to those of non-infringement, timeliness, accuracy, or completeness. Individuals and companies using information presented are responsible for verification and validation of information they utilize and present to their customers and clients. Canopy MLS will not be liable for any damage or loss resulting from use of the provided content or the products available through Portals, IDX, VOW, and/or Syndication. Recipients of this information shall not resell, redistribute, reproduce, modify, or otherwise copy any portion thereof without the expressed written consent of Canopy MLS. CH Member Broker: Janice Peeler
New listings near 110 Leyland Circle
- Coming Soon
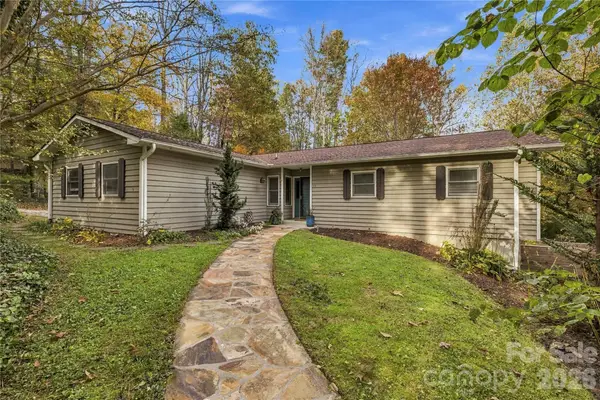 $525,000Coming Soon3 beds 3 baths2,742 sq. ft.
45 Sevier Drive, Hendersonville, NC 28791
MLS# 4439929Listed by: KELLER WILLIAMS MTN PARTNERS, LLC - Coming Soon
 $289,900Coming Soon2 beds 2 baths1,012 sq. ft.
78 Katie Drive #3, Hendersonville, NC 28792
MLS# 4437126Listed by: KELLER WILLIAMS MTN PARTNERS, LLC - New
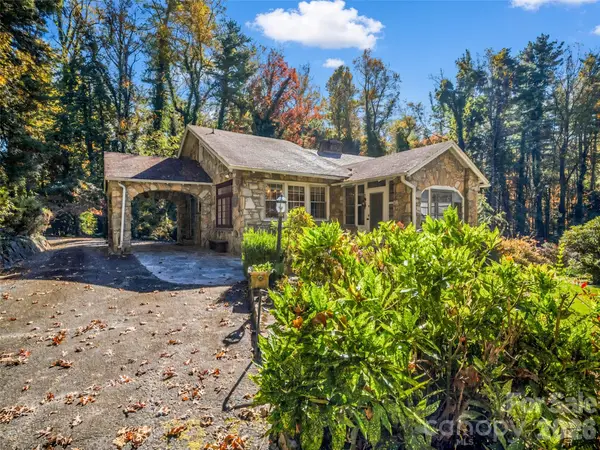 $595,000Active2 beds 4 baths
2760 Brevard Road, Hendersonville, NC 28791
MLS# 4440258Listed by: HOWARD HANNA BEVERLY-HANKS - New
 $425,000Active2 beds 2 baths1,432 sq. ft.
208 Ewbank Drive, Hendersonville, NC 28791
MLS# 4437804Listed by: CMC PROPERTIES OF WNC LLC - New
 $249,900Active2 beds 2 baths1,027 sq. ft.
401 Pace Road, Hendersonville, NC 28792
MLS# 4438045Listed by: SO. HOMES & LAND/SO. COMMERCIAL - New
 $765,000Active3 beds 3 baths3,597 sq. ft.
290 Sweetwater Hills Drive, Hendersonville, NC 28791
MLS# 4439333Listed by: HOWARD HANNA BEVERLY-HANKS - New
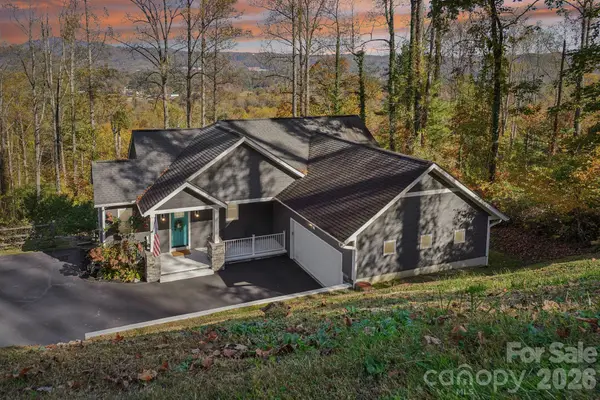 $699,000Active3 beds 3 baths2,234 sq. ft.
62 Tatham Road, Hendersonville, NC 28792
MLS# 4438416Listed by: KELLER WILLIAMS MTN PARTNERS, LLC - New
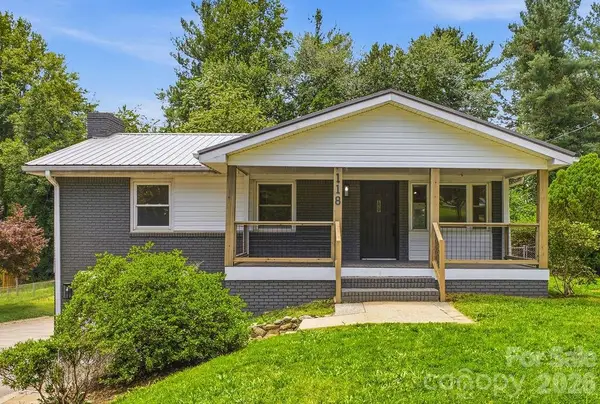 $410,000Active3 beds 2 baths2,012 sq. ft.
118 Willowbrook Road, Hendersonville, NC 28792
MLS# 4440111Listed by: EPIQUE INC. - New
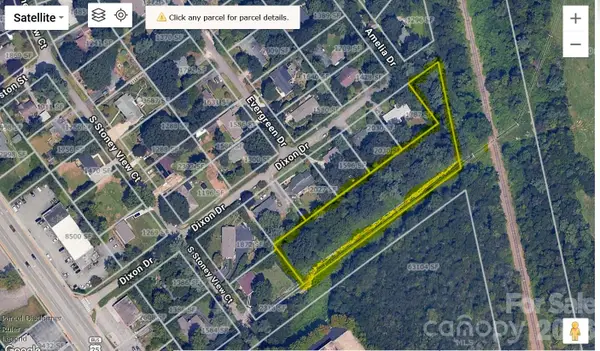 $150,000Active1.68 Acres
9999 Franklin Street #5,7,9,11,portion of 12, Hendersonville, NC 28792
MLS# 4439928Listed by: COLDWELL BANKER ADVANTAGE


Protect your home and budget from life's surprises with an Assurant Home Warranty, backed by a partner that supports you through every step of homeownership. Explore Plans.
©2026 Century 21 Real Estate LLC. All rights reserved. CENTURY 21®, the CENTURY 21 Logo and C21® are service marks owned by Century 21 Real Estate LLC. Century 21 Real Estate LLC fully supports the principles of the Fair Housing Act and the Equal Opportunity Act. Each office is independently owned and operated. Listing information is deemed reliable but not guaranteed accurate.