112 Lyndale Road, Hendersonville, NC 28739
Local realty services provided by:CENTURY 21 Triangle Group
Listed by: jana osada
Office: keller williams elite realty
MLS#:4385229
Source:CH
112 Lyndale Road,Hendersonville, NC 28739
$405,000
- 3 Beds
- 2 Baths
- 1,431 sq. ft.
- Single family
- Active
Price summary
- Price:$405,000
- Price per sq. ft.:$283.02
About this home
Welcome home to your own private garden retreat—where timeless charm, easy living, and an unbeatable location come together just five minutes from vibrant downtown Hendersonville. Situated on a beautifully landscaped, mostly level 0.57-acre lot in a quiet neighborhood, this well maintained ranch is energy efficient close to the Ecusta Trail and offers convenient access to shopping, restaurants, and everyday essentials. From the moment you arrive, you'll appreciate the lush gardens, mature trees, and colorful flowering landscape thoughtfully created by the seller. Every outdoor space invites you to slow down and enjoy nature. Sip your morning coffee in the light-filled sunroom overlooking the fenced backyard, relax and host family and friends on the flagstone grilling patio, or wander to the private covered retreat tucked beneath the trees—your own peaceful escape. The sunroom is where everyone naturally gathers, offering a comfortable retreat with beautiful yard views, hummingbird visits, and refreshing afternoon breezes .Inside, warm original hardwood floors and abundant natural light create an inviting atmosphere. The spacious living room, anchored by a natural gas fireplace, is perfect for cozy evenings or gathering with friends and family. The home offers three bedrooms and two full baths (One with jacuzzi), and one bedroom currently serving as a home office—ideal for today's flexible lifestyle. Updates, including new plumbing and updated electrical and some freshly painted rooms, provide added confidence for the next owner. New update includes gazebo and private sitting area in the backyard. An unfinished basement offers storage and extra space. Whether you're purchasing your first home, looking to simplify with an easy-to-maintain property, or searching for a peaceful retreat close to everything Hendersonville has to offer, this home delivers perfect balance of comfort, character, and convenience. Ideally located approximately than a mile from the Ecusta Trail and only five minutes from Hendersonville's award-winning Main Street, you'll enjoy quick access to local restaurants, boutique shopping, breweries, grocery stores, parks, and year-round community events. Whether you're taking an evening bike ride, meeting friends downtown for dinner, or running everyday errands, everything you need is just minutes from home....
Contact an agent
Home facts
- Year built:1960
- Listing ID #:4385229
- Updated:July 28, 2026 at 05:11 PM
Rooms and interior
- Bedrooms:3
- Total bathrooms:2
- Full bathrooms:2
- Flooring:Tile, Wood
- Kitchen Description:Dishwasher, Gas Oven, Microwave, Refrigerator
- Basement:Yes
- Basement Description:Garage Door
- Living area:1,431 sq. ft.
Heating and cooling
- Cooling:Heat Pump
- Heating:Heat Pump, Natural Gas
- Central air:Yes
Structure and exterior
- Year built:1960
- Building area:1,431 sq. ft.
- Lot area:0.57 Acres
- Lot Features:Level, Private, Rolling Slope, Wooded
- Architectural Style:Ranch
- Construction Materials:Vinyl
- Foundation Description:Basement
- Levels:1 Story
Schools
- High school:East Henderson
- Elementary school:Atkinson
Utilities
- Sewer:Septic (At Site)
Finances and disclosures
- Price:$405,000
- Price per sq. ft.:$283.02
Features and amenities
- Laundry features:Dryer, In Basement, Washer
Parking
- Parking description:Attached Garage, Basement, Driveway
- Garage:Yes
- Garage spaces:1
 Listings courtesy of Canopy MLS as distributed by MLS GRID. Copyright 2021 Canopy MLS. All rights reserved. Canopy MLS, provides content displayed here (“provided content”) on an “as is” basis and makes no representations or warranties regarding the provided content, including, but not limited to those of non-infringement, timeliness, accuracy, or completeness. Individuals and companies using information presented are responsible for verification and validation of information they utilize and present to their customers and clients. Canopy MLS will not be liable for any damage or loss resulting from use of the provided content or the products available through Portals, IDX, VOW, and/or Syndication. Recipients of this information shall not resell, redistribute, reproduce, modify, or otherwise copy any portion thereof without the expressed written consent of Canopy MLS. CH Member Broker: Pat Flanagan
New listings near 112 Lyndale Road
- Coming SoonOpen Sat, 10am to 1pm
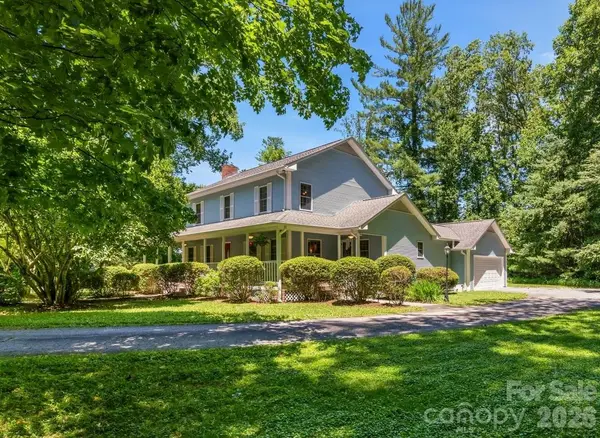
 $435,000Coming Soon3 beds 3 baths
1064 Maplewood Court, Hendersonville, NC 28791
MLS# 4401789Listed by: CENTURY 21 MOUNTAIN LIFESTYLES - Coming Soon
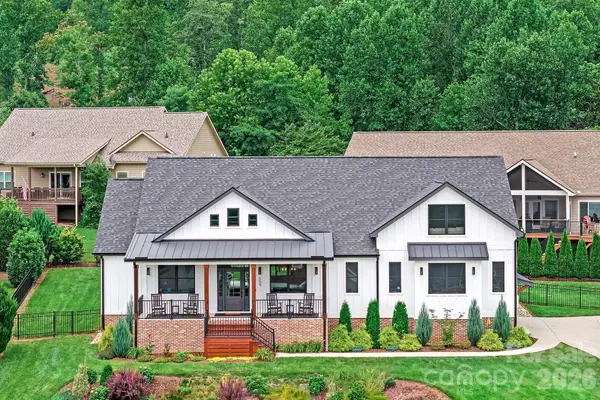 $860,000Coming Soon3 beds 4 baths
559 Blacksmith Run Drive, Hendersonville, NC 28792
MLS# 4408533Listed by: KELLER WILLIAMS MTN PARTNERS, LLC - New
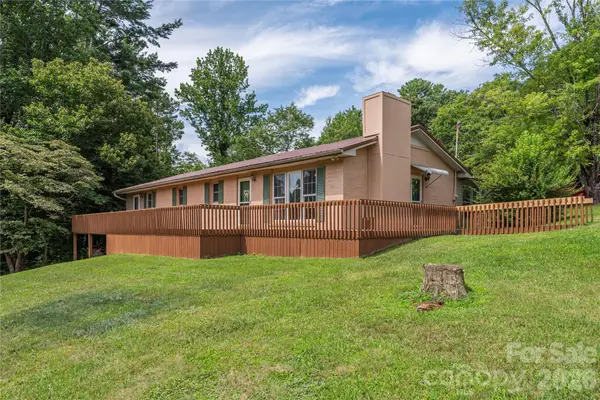 $429,000Active3 beds 2 baths1,676 sq. ft.
69 Emerald Lane, Hendersonville, NC 28792
MLS# 4405038Listed by: COLKEN REALTY 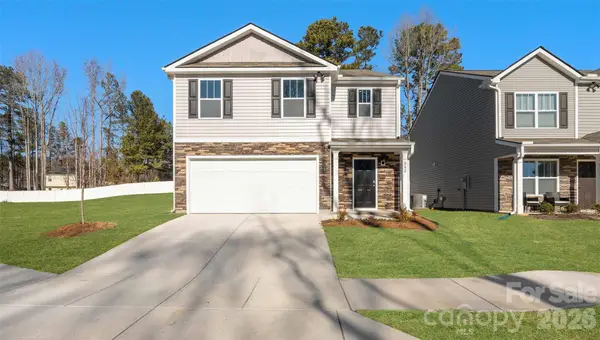 $391,990Pending5 beds 3 baths2,368 sq. ft.
218 Lauren Lane, Hendersonville, NC 28792
MLS# 4408128Listed by: DR HORTON INC- $391,990Pending5 beds 3 baths2,368 sq. ft.
218 Lauren Lane, Hendersonville, NC 28792
MLS# 4408128Listed by: DR HORTON INC - $391,990Pending5 beds 3 baths2,368 sq. ft.
218 Lauren Lane, Hendersonville, NC 28792
MLS# 4408128Listed by: DR HORTON INC - $391,990Pending5 beds 3 baths2,368 sq. ft.
218 Lauren Lane, Hendersonville, NC 28792
MLS# 4408128Listed by: DR HORTON INC - New
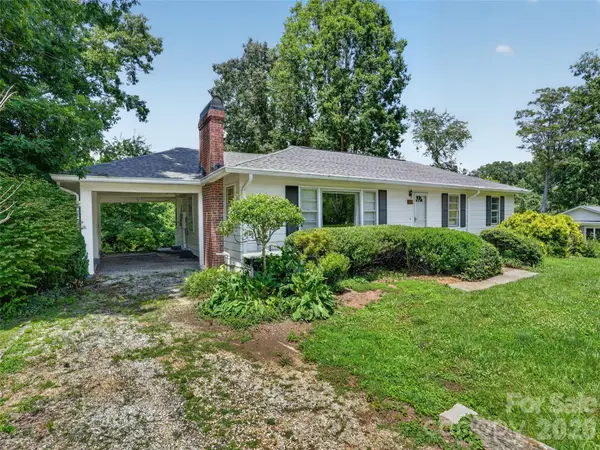 $275,000Active3 beds 2 baths1,496 sq. ft.
3112 Wesley Way, Hendersonville, NC 28792
MLS# 4393295Listed by: KELLER WILLIAMS MTN PARTNERS, LLC - New
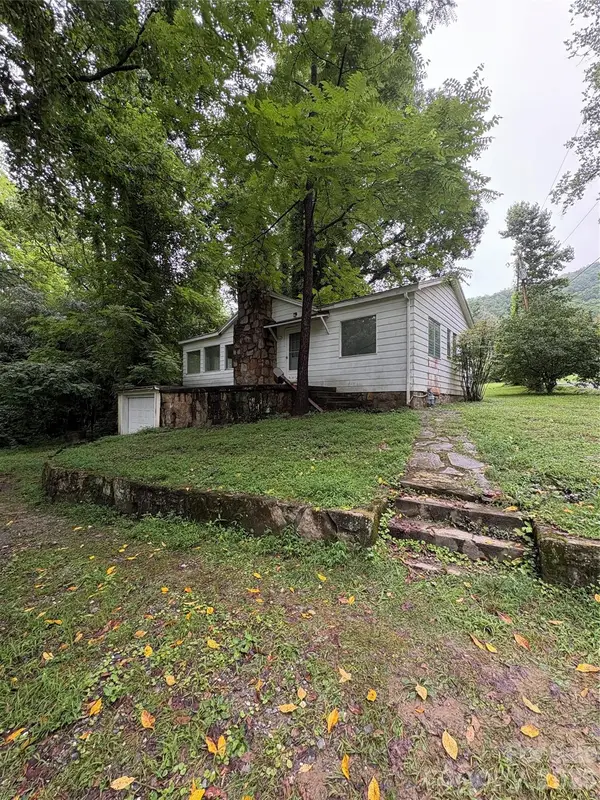 $265,000Active3 beds 2 baths1,120 sq. ft.
912 Halstead Boulevard #1-8, Hendersonville, NC 28791
MLS# 4407762Listed by: EXP REALTY LLC - Coming Soon
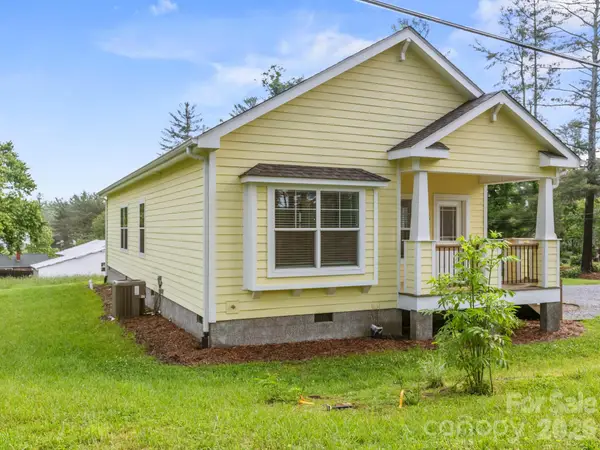 $409,900Coming Soon3 beds 2 baths
1508 Pennsylvania Avenue, Hendersonville, NC 28739
MLS# 4396081Listed by: CMC PROPERTIES OF WNC LLC


Protect your home and budget from life's surprises with an Assurant Home Warranty, backed by a partner that supports you through every step of homeownership. Explore Plans.
©2026 Century 21 Real Estate LLC. All rights reserved. CENTURY 21®, the CENTURY 21 Logo and C21® are service marks owned by Century 21 Real Estate LLC. Century 21 Real Estate LLC fully supports the principles of the Fair Housing Act and the Equal Opportunity Act. Each office is independently owned and operated. Listing information is deemed reliable but not guaranteed accurate.