
117 Brandon Road, Hendersonville, NC 28739
Local realty services provided by:CENTURY 21 Town & Country Realty
Listed by: hannah grant
Office: premier sothebys international realty
MLS#:4371126
Source:CH
117 Brandon Road,Hendersonville, NC 28739
$755,000
- 3 Beds
- 4 Baths
- 2,483 sq. ft.
- Single family
- Active
Price summary
- Price:$755,000
- Price per sq. ft.:$304.07
- Monthly HOA dues:$29.17
About this home

Prepare to be wowed! Ideally curated and set within the serene, established enclave of Crooked Creek, 117 Brandon Road offers a seamless blend of comfort, privacy and effortless living. Surrounded by mature trees and a lush natural landscape, the 0.70-acre setting feels peaceful and tucked away, yet remains just minutes from town. Inside, light-filled interiors create a warm, inviting atmosphere, with an easy, intentional flow designed for everyday living and entertaining. The eat-in kitchen serves as the heart of the home, connecting seamlessly to the formal dining room, while a bright sunroom offers a tranquil retreat to enjoy the changing seasons year-round. Well-proportioned bedrooms and flexible living spaces provide comfort for family and guests alike, with versatility for a home office or additional retreat. The unfinished basement presents excellent potential for future expansion or storage, complemented by a finished flex room and full bath. Ideal for a home gym or studio. Outdoor living invites you to relax, dine and take in the surrounding natural beauty. A very well maintained home with a new TRANE furnace. Timeless and inviting, this residence captures the ease of mountain living, just moments from the Ecusta Trail, shopping, dining and all that Hendersonville has to offer....
Contact an agent
Home facts
- Year built:1974
- Listing ID #:4371126
- Updated:June 21, 2026 at 01:25 PM
Rooms and interior
- Bedrooms:3
- Total bathrooms:4
- Full bathrooms:3
- Half bathrooms:1
- Flooring:Laminate, Tile
- Kitchen Description:Dishwasher, Disposal, Electric Cooktop, Microwave, Refrigerator, Wall Oven
- Basement:Yes
- Living area:2,483 sq. ft.
Heating and cooling
- Cooling:Heat Pump
- Heating:Heat Pump, Natural Gas
- Central air:Yes
Structure and exterior
- Roof:Composition
- Year built:1974
- Building area:2,483 sq. ft.
- Lot area:0.7 Acres
- Lot Features:Level
- Architectural Style:Ranch
- Foundation Description:Basement
- Levels:1 Story
Schools
- High school:Unspecified
- Elementary school:Unspecified
Utilities
- Sewer:Septic (At Site)
Finances and disclosures
- Price:$755,000
- Price per sq. ft.:$304.07
Features and amenities
- Laundry features:Dryer, Laundry Room, Main Level, Washer
- Amenities:Walk-In Closet(s)
Parking
- Parking description:Attached Garage, Basement
- Garage:Yes
- Garage spaces:2
 Listings courtesy of Canopy MLS as distributed by MLS GRID. Copyright 2021 Canopy MLS. All rights reserved. Canopy MLS, provides content displayed here (“provided content”) on an “as is” basis and makes no representations or warranties regarding the provided content, including, but not limited to those of non-infringement, timeliness, accuracy, or completeness. Individuals and companies using information presented are responsible for verification and validation of information they utilize and present to their customers and clients. Canopy MLS will not be liable for any damage or loss resulting from use of the provided content or the products available through Portals, IDX, VOW, and/or Syndication. Recipients of this information shall not resell, redistribute, reproduce, modify, or otherwise copy any portion thereof without the expressed written consent of Canopy MLS. CH Member Broker: Janice Peeler
New listings near 117 Brandon Road
- Coming Soon
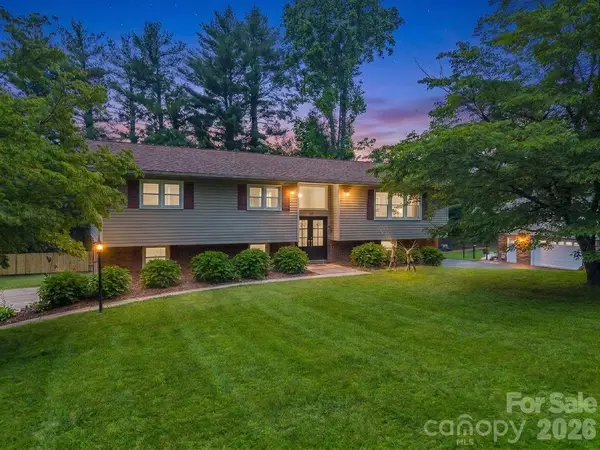 $550,000Coming Soon4 beds 3 baths
59 Underhill Road, Hendersonville, NC 28792
MLS# 4395706Listed by: BLUAXIS REALTY - New
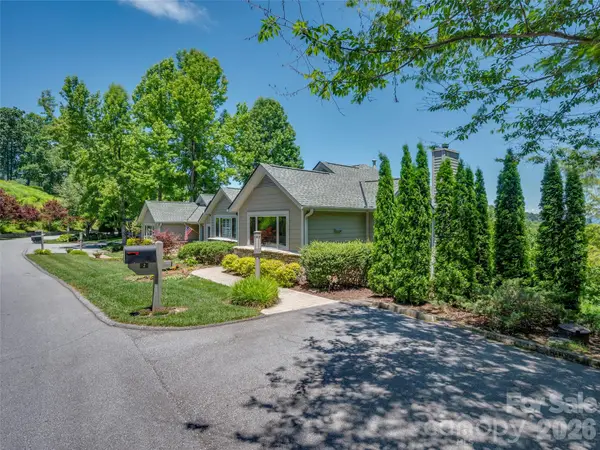 $1,099,000Active3 beds 3 baths2,479 sq. ft.
2 Meadow Ridge Lane, Hendersonville, NC 28739
MLS# 4393819Listed by: HOWARD HANNA BEVERLY-HANKS - New
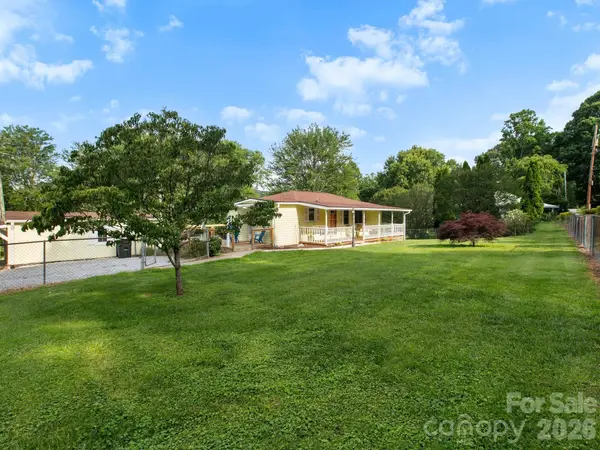 $300,000Active2 beds 1 baths867 sq. ft.
407 Hall Street, Hendersonville, NC 28739
MLS# 4393602Listed by: PREMIER SOTHEBYS INTERNATIONAL REALTY - New
 $475,000Active4 beds 3 baths1,966 sq. ft.
124 Karla Circle, Hendersonville, NC 28739
MLS# 4395707Listed by: OPENDOOR BROKERAGE LLC - New
 $284,900Active2 beds 2 baths1,260 sq. ft.
461 Britton Creek Drive, Hendersonville, NC 28791
MLS# 4395231Listed by: SELLER SOLUTIONS - New
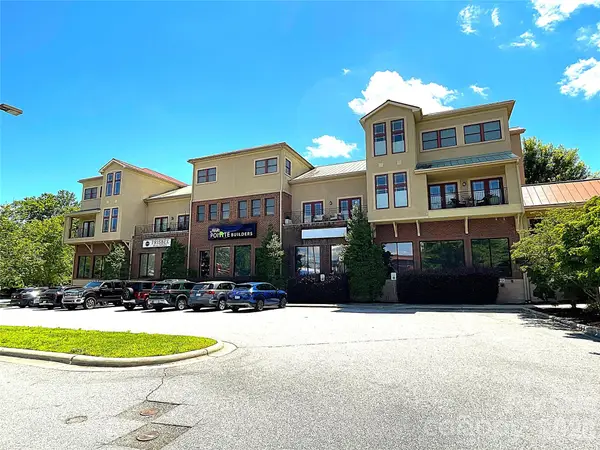 $309,900Active1 beds 2 baths1,220 sq. ft.
475 S Church Street #H, Hendersonville, NC 28792
MLS# 4392602Listed by: TWO TRAILS LLC - New
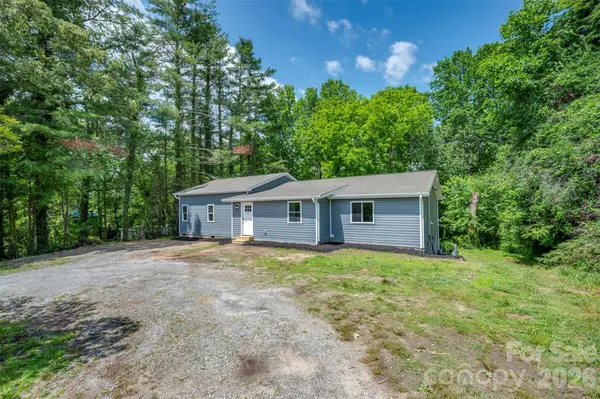 $470,000Active3 beds 3 baths2,100 sq. ft.
323 Stepp Avenue, Hendersonville, NC 28739
MLS# 4393147Listed by: APPLE COUNTRY REALTY LLC - New
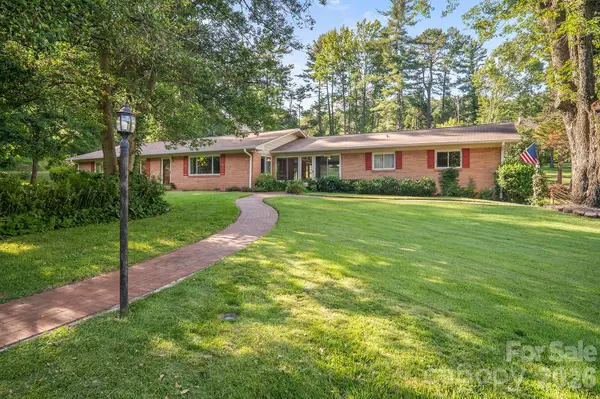 $540,000Active2 beds 2 baths1,748 sq. ft.
1235 Ashby Lane, Hendersonville, NC 28791
MLS# 4389062Listed by: COLDWELL BANKER ADVANTAGE - New
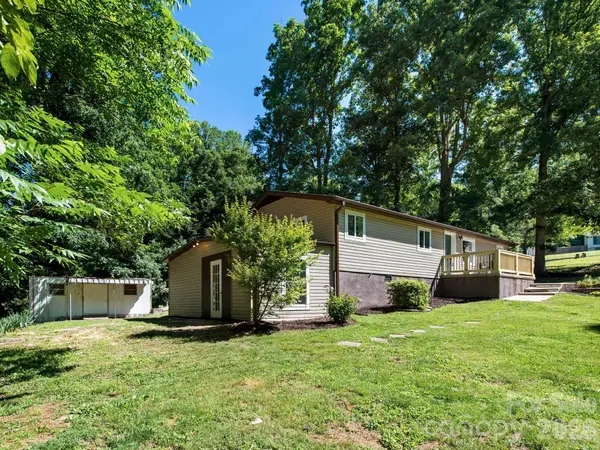 $299,000Active3 beds 2 baths1,250 sq. ft.
425 Lyndhurst Drive, Hendersonville, NC 28791
MLS# 4395243Listed by: SIGNATURE PROPERTIES OF WNC, LLC. - Open Sun, 1 to 4pmNew
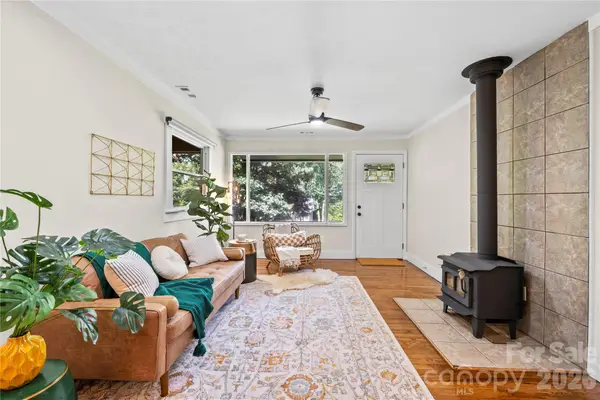 $348,000Active3 beds 2 baths1,293 sq. ft.
2323 Greater Druid Hills Boulevard, Hendersonville, NC 28791
MLS# 4388400Listed by: REALTY ONE GROUP PIVOT ASHEVILLE


Protect your home and budget from life's surprises with an Assurant Home Warranty, backed by a partner that supports you through every step of homeownership. Explore Plans.
©2026 Century 21 Real Estate LLC. All rights reserved. CENTURY 21®, the CENTURY 21 Logo and C21® are service marks owned by Century 21 Real Estate LLC. Century 21 Real Estate LLC fully supports the principles of the Fair Housing Act and the Equal Opportunity Act. Each office is independently owned and operated. Listing information is deemed reliable but not guaranteed accurate.