
1207 Willow Road, Hendersonville, NC 28739
Local realty services provided by:CENTURY 21 Town & Country Realty
Listed by: frank wood
Office: keller williams mtn partners, llc.
MLS#:4405569
Source:CH
Upcoming open houses
- Sat, Jul 2511:00 am - 01:00 pm
Price summary
- Price:$389,000
- Price per sq. ft.:$332.48
About this home
Step into the timeless charm of this beautifully maintained 1933 Craftsman, where historic character meets thoughtful modern updates. The owners just purchased this in April 2026 and love it, but one of them received a "once in a lifetime" job opportunity, which is the reason for this listing, so their loss is your gain! Nestled in a neighborhood known for its pride of ownership and diversity of styles, this inviting 2-bedroom, 1-bath residence offers the warmth and craftsmanship that make homes of this era so special.
Relax on the welcoming wrap-around porch, the perfect place to enjoy your morning coffee or greet neighbors. Inside, you'll find hardwood floors, fresh interior paint, generous closet space, and an abundance of natural light. Major improvements completed by previous owners provide peace of mind, including a new HVAC system, refinished hardwood floors, and a brand-new roof installed in 2025. The kitchen features a newer gas/electric range, while the 2026 washer, dryer, and refrigerator are also included.
The house has excellent closet space, and there is excellent storage available in the attic as well as a detached storage shed.
Talk about convenience, this house is just minutes from vibrant downtown, local breweries, restaurants, shopping, and the popular Ecusta Trail. This home offers the perfect blend of historic charm, modern convenience, and an exceptional sense of community. Whether you're looking for your first home, a downsizing opportunity, or simply appreciate the character of a classic Craftsman, this is a home you'll be proud to call your own....
Contact an agent
Home facts
- Year built:1933
- Listing ID #:4405569
- Updated:July 25, 2026 at 07:09 PM
Rooms and interior
- Bedrooms:2
- Total bathrooms:1
- Full bathrooms:1
- Flooring:Hardwood
- Kitchen Description:Disposal, Electric Oven, Exhaust Fan, Gas Cooktop
- Living area:1,170 sq. ft.
Heating and cooling
- Cooling:Central Air
- Central air:Yes
Structure and exterior
- Year built:1933
- Building area:1,170 sq. ft.
- Lot area:0.18 Acres
- Architectural Style:Arts and Crafts
- Construction Materials:Wood
- Foundation Description:Crawl Space
Schools
- High school:East Henderson
- Elementary school:Atkinson
Utilities
- Sewer:Public Sewer
Finances and disclosures
- Price:$389,000
- Price per sq. ft.:$332.48
Features and amenities
- Laundry features:Common Area
- Amenities:Attic Stairs Pulldown
 Listings courtesy of Canopy MLS as distributed by MLS GRID. Copyright 2021 Canopy MLS. All rights reserved. Canopy MLS, provides content displayed here (“provided content”) on an “as is” basis and makes no representations or warranties regarding the provided content, including, but not limited to those of non-infringement, timeliness, accuracy, or completeness. Individuals and companies using information presented are responsible for verification and validation of information they utilize and present to their customers and clients. Canopy MLS will not be liable for any damage or loss resulting from use of the provided content or the products available through Portals, IDX, VOW, and/or Syndication. Recipients of this information shall not resell, redistribute, reproduce, modify, or otherwise copy any portion thereof without the expressed written consent of Canopy MLS. CH Member Broker: Janice Peeler
New listings near 1207 Willow Road
- New
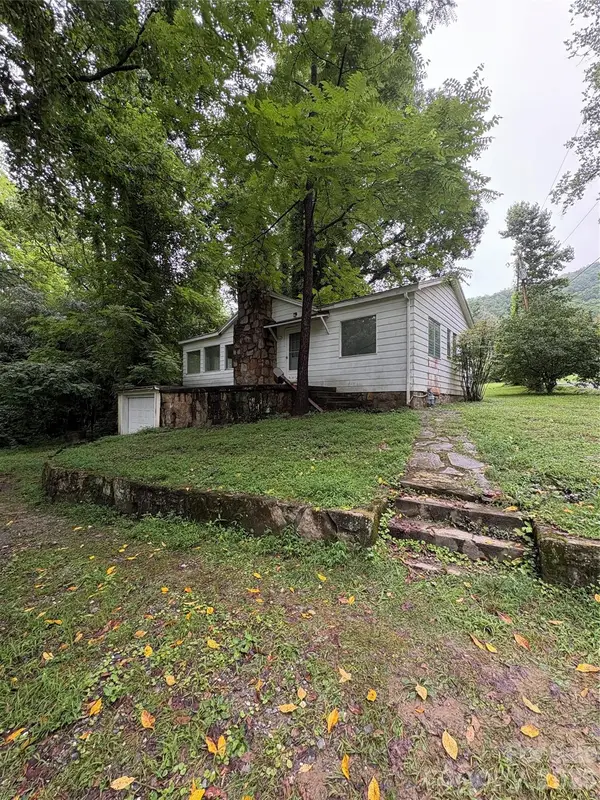 $265,000Active3 beds 2 baths1,120 sq. ft.
912 Halstead Boulevard, Hendersonville, NC 28791
MLS# 4407762Listed by: EXP REALTY LLC - Coming Soon
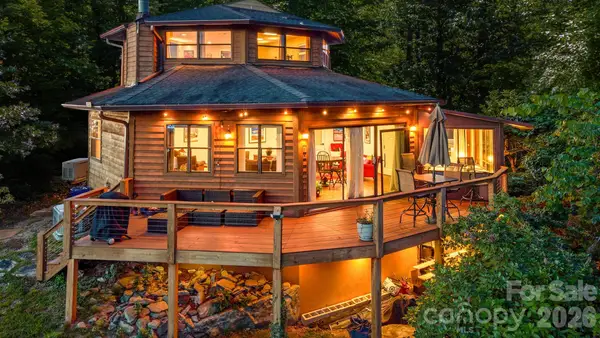 $499,000Coming Soon2 beds 2 baths
169 Viking Trail, Hendersonville, NC 28739
MLS# 4407046Listed by: NEXTHOME PARTNERS - New
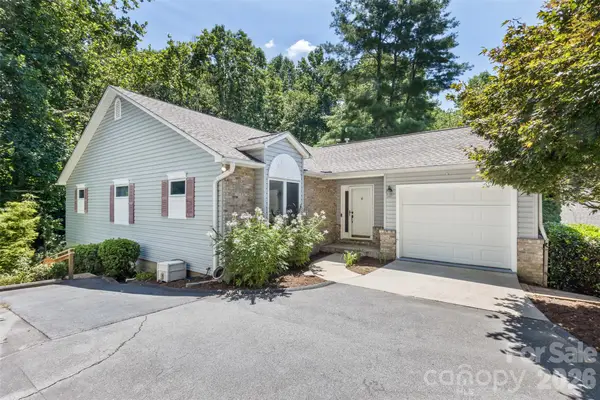 $475,000Active3 beds 3 baths2,453 sq. ft.
100 Titleist Way, Hendersonville, NC 28739
MLS# 4407640Listed by: CUMMINGS COVE REALTY - New
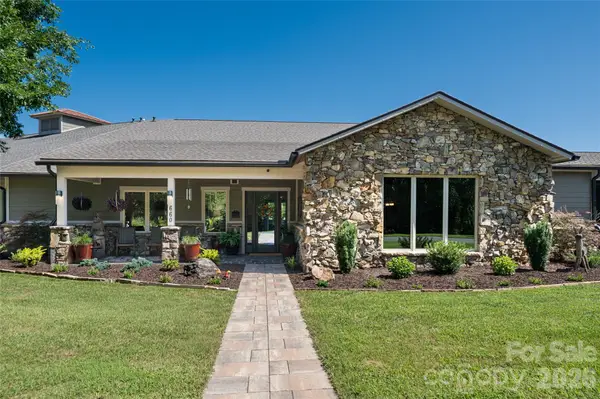 $1,800,000Active3 beds 3 baths5,277 sq. ft.
660 Pleasant Grove Road, Hendersonville, NC 28739
MLS# 4406497Listed by: PATTON ALLEN REAL ESTATE LLC - New
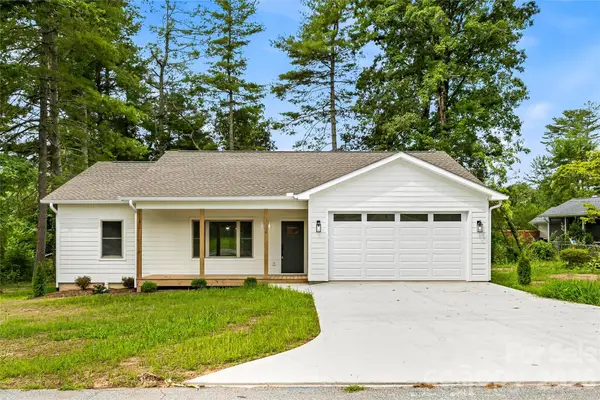 $499,000Active3 beds 2 baths1,448 sq. ft.
334 Woodland Drive, Hendersonville, NC 28792
MLS# 4407345Listed by: PREMIER SOTHEBYS INTERNATIONAL REALTY - New
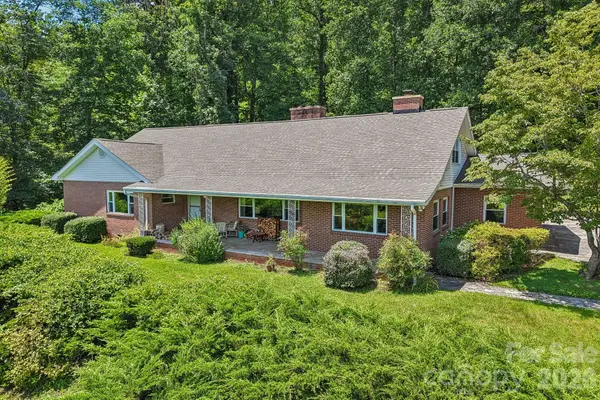 $649,900Active4 beds 4 baths3,537 sq. ft.
1404 Valmont Drive, Hendersonville, NC 28791
MLS# 4407369Listed by: KELLER WILLIAMS MTN PARTNERS, LLC - New
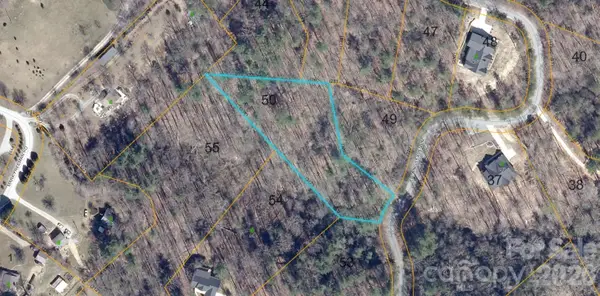 $37,900Active1.39 Acres
147 Falling Leaves Lane, Hendersonville, NC 28792
MLS# 4405968Listed by: PREMIER SOTHEBYS INTERNATIONAL REALTY - New
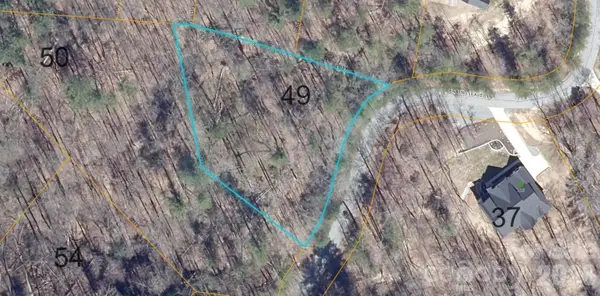 $37,900Active0.82 Acres
181 Falling Leaves Lane, Hendersonville, NC 28792
MLS# 4406021Listed by: PREMIER SOTHEBYS INTERNATIONAL REALTY - New
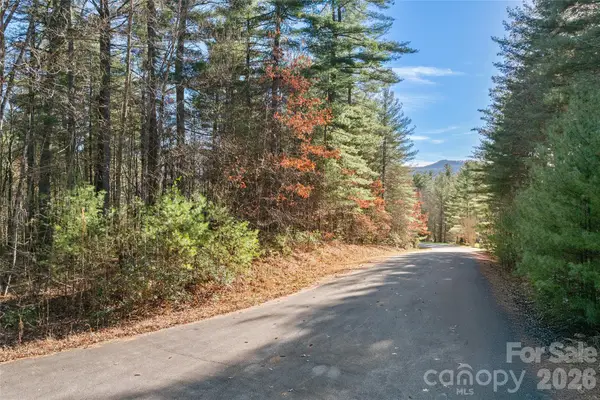 $79,900Active1.45 Acres
0 Daylily Drive #Lot 20, Hendersonville, NC 28739
MLS# 4406939Listed by: PREMIER SOTHEBYS INTERNATIONAL REALTY - Coming Soon
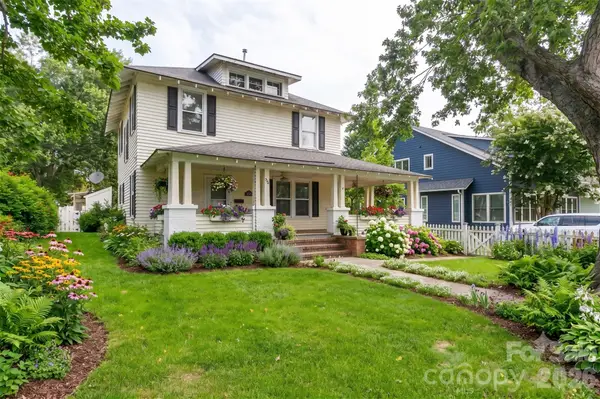 $497,500Coming Soon3 beds 2 baths
729 5th Avenue W, Hendersonville, NC 28739
MLS# 4405722Listed by: HOWARD HANNA BEVERLY-HANKS


Protect your home and budget from life's surprises with an Assurant Home Warranty, backed by a partner that supports you through every step of homeownership. Explore Plans.
©2026 Century 21 Real Estate LLC. All rights reserved. CENTURY 21®, the CENTURY 21 Logo and C21® are service marks owned by Century 21 Real Estate LLC. Century 21 Real Estate LLC fully supports the principles of the Fair Housing Act and the Equal Opportunity Act. Each office is independently owned and operated. Listing information is deemed reliable but not guaranteed accurate.