
176 Chelsea Nix Lane, Hendersonville, NC 28792
Local realty services provided by:CENTURY 21 Triangle Group
Listed by: christy linhart
Office: re/max results
MLS#:4404666
Source:CH
176 Chelsea Nix Lane,Hendersonville, NC 28792
$425,000
- 3 Beds
- 2 Baths
- 2,069 sq. ft.
- Single family
- Active
Price summary
- Price:$425,000
- Price per sq. ft.:$205.41
About this home
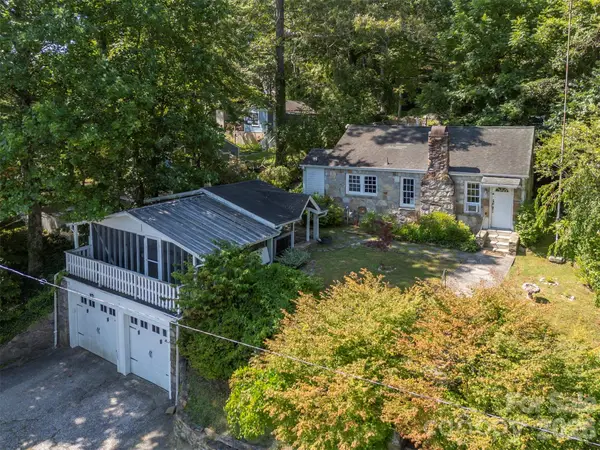
If you've been looking for a place that feels like home, this is it! This 3BR/2BA home offers the perfect blend of comfort, space and endless possibilities! The spacious primary suite is a true retreat, featuring a large walk-in closet and an oversized private bathroom. The heart of the home is the well-appointed kitchen with abundant cabinet storage and generous countertop space, making meal prep and entertaining a breeze. Enjoy gathering with family and friends in the large dining area, or take advantage of the additional formal dining room/sitting area that can easily adapt to your lifestyle. Need extra space? No worries with this home.The 2-car garage includes an unheated bonus room above (with 447 sq ft), ready to become your home office, hobby room, playroom, workout space or additional storage.You can let your imagination run wild with this blank space, it even has storage running along each side of the room! Situated on 0.96 acres with fruit trees, this property offers plenty of room to enjoy the outdoors. Love to garden? This home has it! Love slow mornings on a cozy inviting front porch? This home has it! Love cookouts on a back deck? This home has it!...
Contact an agent
Home facts
- Year built:2000
- Listing ID #:4404666
- Updated:July 17, 2026 at 01:13 PM
Rooms and interior
- Bedrooms:3
- Total bathrooms:2
- Full bathrooms:2
- Kitchen Description:Electric Oven, Refrigerator
- Living area:2,069 sq. ft.
Heating and cooling
- Cooling:Heat Pump
- Heating:Heat Pump
- Central air:Yes
Structure and exterior
- Year built:2000
- Building area:2,069 sq. ft.
- Lot area:0.96 Acres
- Construction Materials:Vinyl
- Foundation Description:Crawl Space
Schools
- High school:North Henderson
- Elementary school:Edneyville
Utilities
- Water:Well
- Sewer:Septic (At Site)
Finances and disclosures
- Price:$425,000
- Price per sq. ft.:$205.41
Features and amenities
- Laundry features:Main Level
Parking
- Garage:Yes
- Garage spaces:2
 Listings courtesy of Canopy MLS as distributed by MLS GRID. Copyright 2021 Canopy MLS. All rights reserved. Canopy MLS, provides content displayed here (“provided content”) on an “as is” basis and makes no representations or warranties regarding the provided content, including, but not limited to those of non-infringement, timeliness, accuracy, or completeness. Individuals and companies using information presented are responsible for verification and validation of information they utilize and present to their customers and clients. Canopy MLS will not be liable for any damage or loss resulting from use of the provided content or the products available through Portals, IDX, VOW, and/or Syndication. Recipients of this information shall not resell, redistribute, reproduce, modify, or otherwise copy any portion thereof without the expressed written consent of Canopy MLS. CH Member Broker: Pat Flanagan
New listings near 176 Chelsea Nix Lane
- New
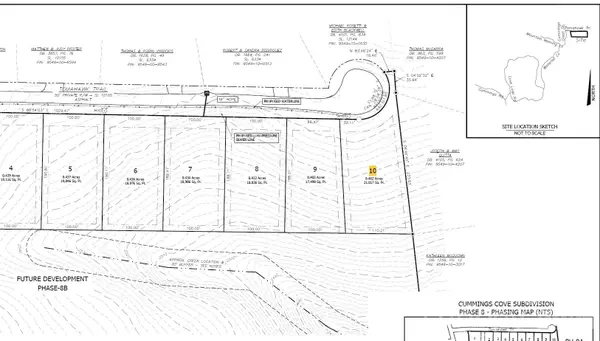 $130,000Active0.48 Acres
Lot 10 Tomahawk Trail, Hendersonville, NC 28739
MLS# 4404967Listed by: CUMMINGS COVE REALTY - New
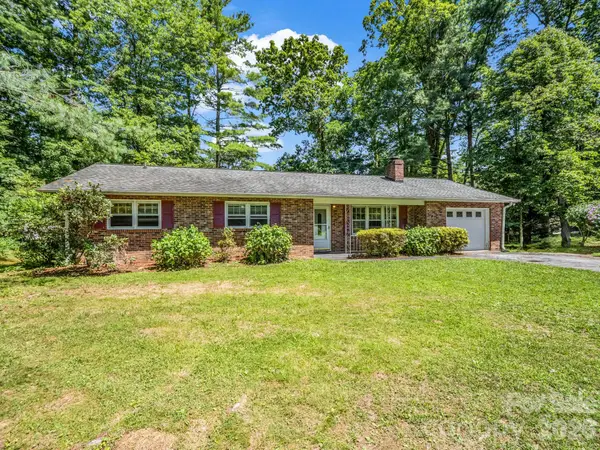 $379,000Active3 beds 2 baths1,693 sq. ft.
926 Toxaway Court, Hendersonville, NC 28791
MLS# 4399722Listed by: GEORGE REAL ESTATE GROUP INC - New
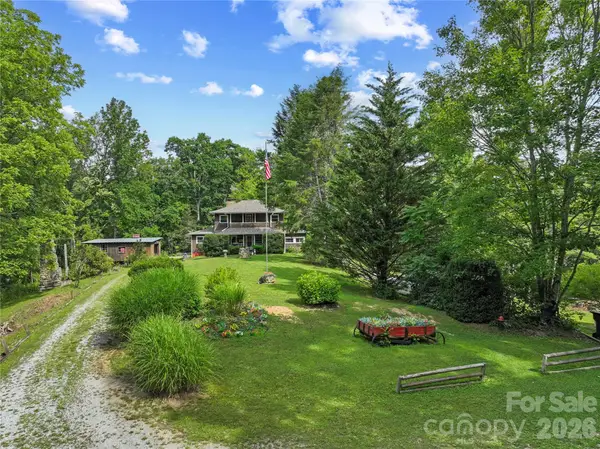 $515,000Active5 beds 2 baths1,137 sq. ft.
3151 N Bearwallow Road, Hendersonville, NC 28792
MLS# 4403717Listed by: PATTON ALLEN REAL ESTATE LLC - New
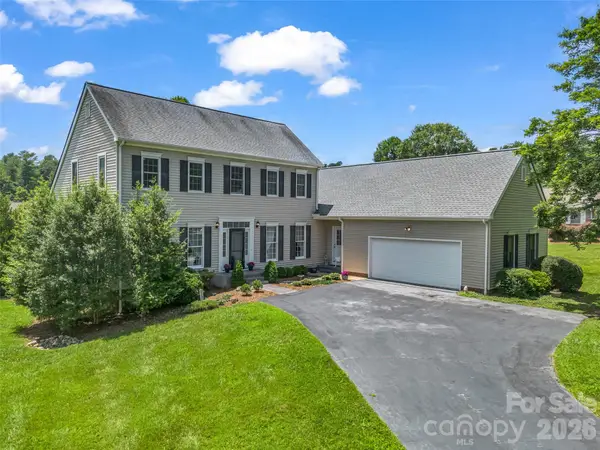 $700,000Active3 beds 3 baths2,656 sq. ft.
207 Sugar Hollow Road, Hendersonville, NC 28739
MLS# 4404810Listed by: HOWARD HANNA BEVERLY-HANKS - New
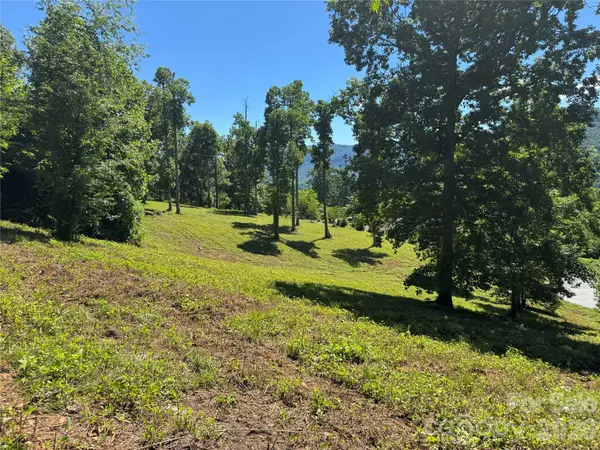 $190,000Active2.15 Acres
00 Glen Haven Cove, Hendersonville, NC 28792
MLS# 4398697Listed by: BLUAXIS REALTY - Open Sat, 11am to 2pmNew
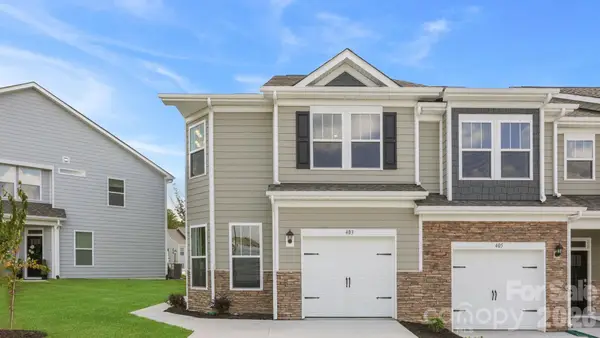 $362,145Active3 beds 3 baths1,774 sq. ft.
37 Creekview Road, Hendersonville, NC 28792
MLS# 4400755Listed by: DR HORTON INC - New
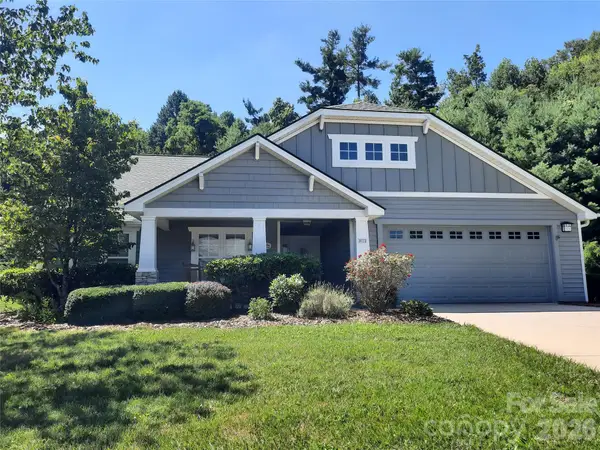 $495,000Active3 beds 2 baths1,750 sq. ft.
208 Snowy Egret Way, Hendersonville, NC 28792
MLS# 4404138Listed by: HOME SELLING SERVICE, LLC - New
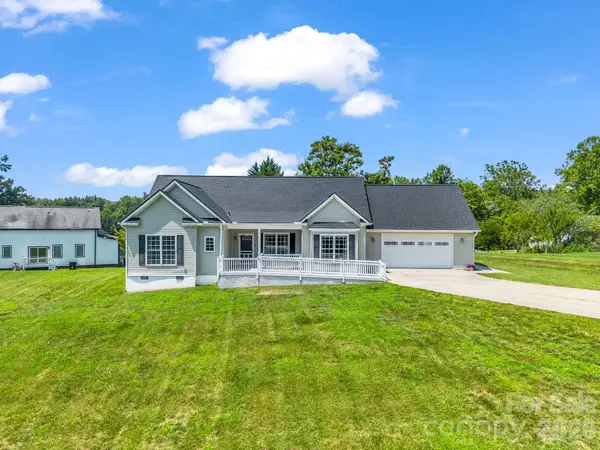 $560,000Active3 beds 2 baths2,950 sq. ft.
355 Hidden Meadow Drive, Hendersonville, NC 28792
MLS# 4403011Listed by: EXP REALTY LLC - New
 $265,000Active2 beds 1 baths619 sq. ft.
720 Sylvan Boulevard, Hendersonville, NC 28791
MLS# 4403637Listed by: APPLE COUNTRY REALTY LLC


Protect your home and budget from life's surprises with an Assurant Home Warranty, backed by a partner that supports you through every step of homeownership. Explore Plans.
©2026 Century 21 Real Estate LLC. All rights reserved. CENTURY 21®, the CENTURY 21 Logo and C21® are service marks owned by Century 21 Real Estate LLC. Century 21 Real Estate LLC fully supports the principles of the Fair Housing Act and the Equal Opportunity Act. Each office is independently owned and operated. Listing information is deemed reliable but not guaranteed accurate.