
88 Laurelwood Circle W #12, Hendersonville, NC 28791
Local realty services provided by:CENTURY 21 Triangle Group
Listed by: jason brodsky
Office: exp realty llc.
MLS#:4439072
Source:CH
88 Laurelwood Circle W #12,Hendersonville, NC 28791
$275,000
- 3 Beds
- 2 Baths
- 1,540 sq. ft.
- Condominium
- Active
Price summary
- Price:$275,000
- Price per sq. ft.:$178.57
- Monthly HOA dues:$354
About this home
Enjoy easy one-level living in this beautifully maintained and updated condo in a great Hendersonville location. One of the things that really sets this unit apart is its privacy. It doesn't feel like condo living at all! The home offers wonderful natural light, high ceilings in the living and dining areas, hardwood floors throughout, and generously sized bedrooms with newer carpeting and updated bathrooms.
The kitchen was updated in 2024 with all new appliances, and the HVAC system and ductwork have also been recently updated. One of the nicest features is the private screened porch, complete with a charming water feature and flagstone, creating a peaceful spot to enjoy your morning coffee or unwind at the end of the day.
Conveniently located near the Ecusta Trail and all that Hendersonville has to offer, including shopping, restaurants, and outdoor recreation. If you're looking for privacy, convenience, and easy one-level living without feeling like you're living in a condo, this one is worth a look!...
Contact an agent
Home facts
- Year built:1972
- Subdivision & Development:Laurelwood
- Listing ID #:4439072
- Updated:November 04, 2026 at 09:13 PM
Rooms and interior
- Bedrooms:3
- Total bathrooms:2
- Full bathrooms:2
- Flooring:Carpet, Tile, Wood
- Kitchen Description:Convection Oven, Dishwasher, Disposal, Electric Oven, Electric Range, Exhaust Fan, Microwave
- Living area:1,540 sq. ft.
Heating and cooling
- Cooling:Central Air, Heat Pump
- Heating:Heat Pump
Structure and exterior
- Year built:1972
- Building area:1,540 sq. ft.
- Lot Features:End Unit, Level, Private
- Architectural Style:Contemporary
- Construction Materials:Wood
- Exterior Features:Storage
- Foundation Description:Crawl Space
Schools
- High school:Hendersonville
- Elementary school:Hendersonville
Utilities
- Sewer:Public Sewer
Finances and disclosures
- Price:$275,000
- Price per sq. ft.:$178.57
Features and amenities
- Laundry features:In Kitchen
- Amenities:Attic Stairs Pulldown, Walk-In Closet(s)
Parking
- Parking description:Assigned
 Listings courtesy of Canopy MLS as distributed by MLS GRID. Copyright 2021 Canopy MLS. All rights reserved. Canopy MLS, provides content displayed here (“provided content”) on an “as is” basis and makes no representations or warranties regarding the provided content, including, but not limited to those of non-infringement, timeliness, accuracy, or completeness. Individuals and companies using information presented are responsible for verification and validation of information they utilize and present to their customers and clients. Canopy MLS will not be liable for any damage or loss resulting from use of the provided content or the products available through Portals, IDX, VOW, and/or Syndication. Recipients of this information shall not resell, redistribute, reproduce, modify, or otherwise copy any portion thereof without the expressed written consent of Canopy MLS. CH Member Broker: Pat Flanagan
New listings near 88 Laurelwood Circle W #12
- Coming SoonOpen Sat, 12 to 2pm
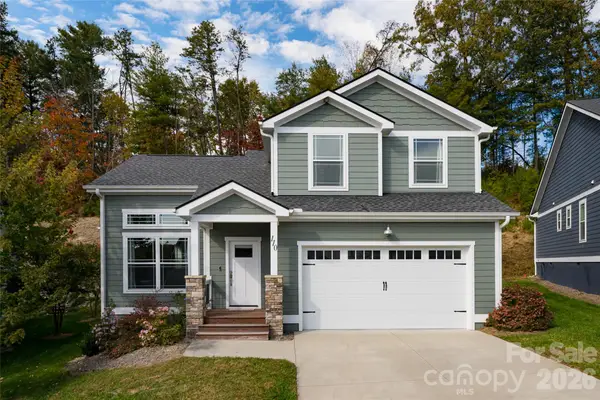 $419,000Coming Soon3 beds 3 baths1,670 sq. ft.
110 Leyland Circle, Hendersonville, NC 28792
MLS# 4436748Listed by: CAROLINA MOUNTAIN SALES - Coming SoonOpen Sun, 1 to 4pm
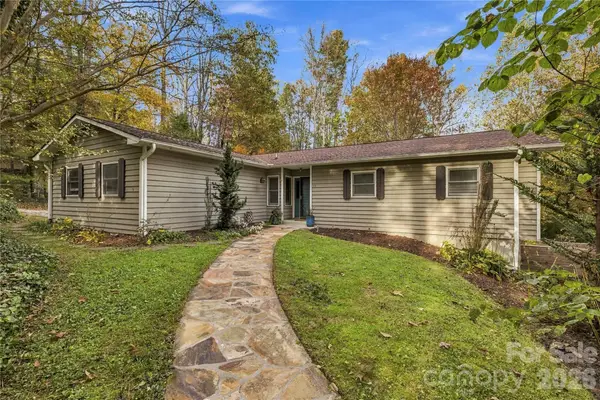 $525,000Coming Soon3 beds 3 baths2,742 sq. ft.
45 Sevier Drive, Hendersonville, NC 28791
MLS# 4439929Listed by: KELLER WILLIAMS MTN PARTNERS, LLC - Coming Soon
 $289,900Coming Soon2 beds 2 baths1,012 sq. ft.
78 Katie Drive #3, Hendersonville, NC 28792
MLS# 4437126Listed by: KELLER WILLIAMS MTN PARTNERS, LLC - New
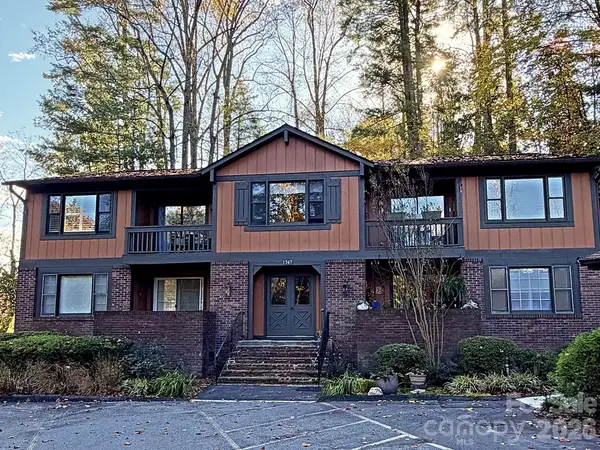 $239,000Active2 beds 2 baths1,077 sq. ft.
1747 Haywood Manor Road #C, Hendersonville, NC 28791
MLS# 4439177Listed by: TESSIER ASSOCIATES 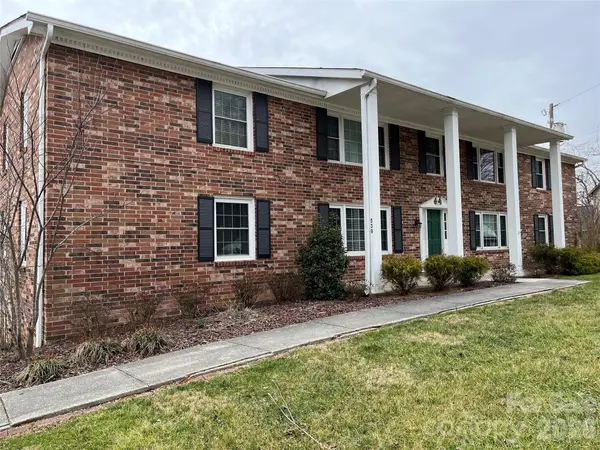 $225,000Pending4 beds 4 baths946 sq. ft.
530 Whispering Hills Drive #Unit 1, Hendersonville, NC 28792
MLS# 4439540Listed by: EXP REALTY LLC- New
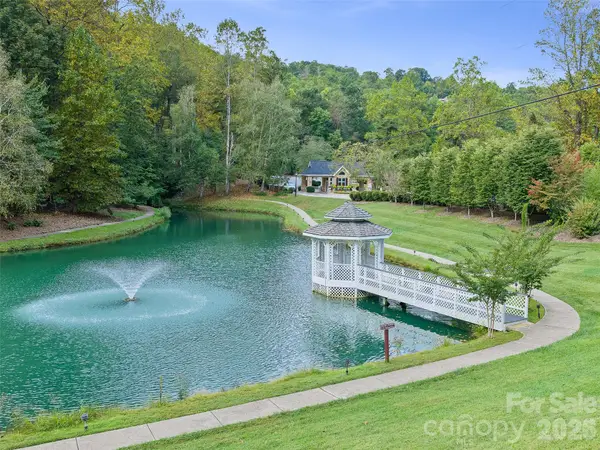 $50,000Active0.4 Acres
151 Preserve Court, Hendersonville, NC 28791
MLS# 4440633Listed by: HOWARD HANNA BEVERLY-HANKS FLETCHER - New
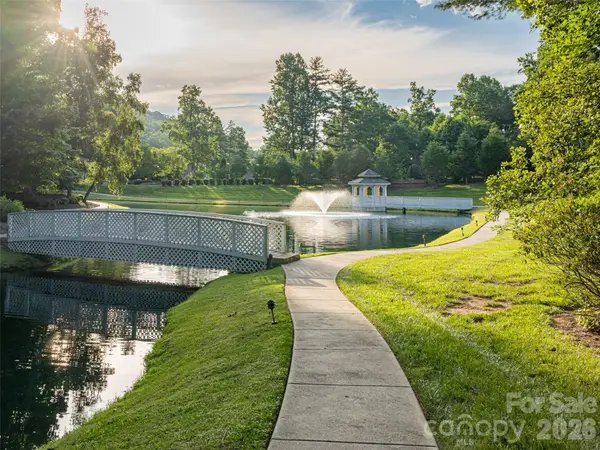 $50,000Active0.3 Acres
203 High Fields Court, Hendersonville, NC 28791
MLS# 4440645Listed by: HOWARD HANNA BEVERLY-HANKS FLETCHER - New
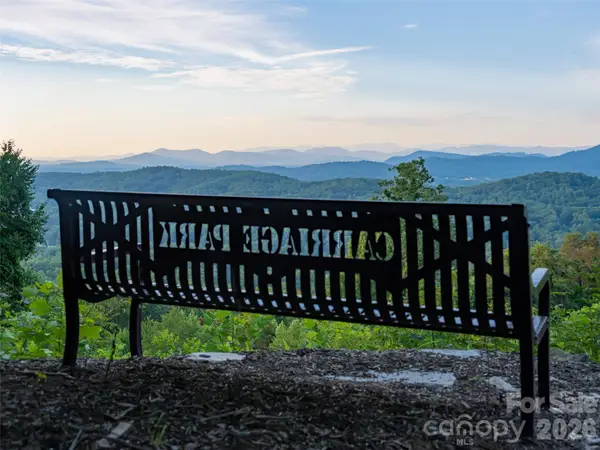 $50,000Active0.6 Acres
35 Dawn Mist Court, Hendersonville, NC 28791
MLS# 4440662Listed by: HOWARD HANNA BEVERLY-HANKS FLETCHER - New
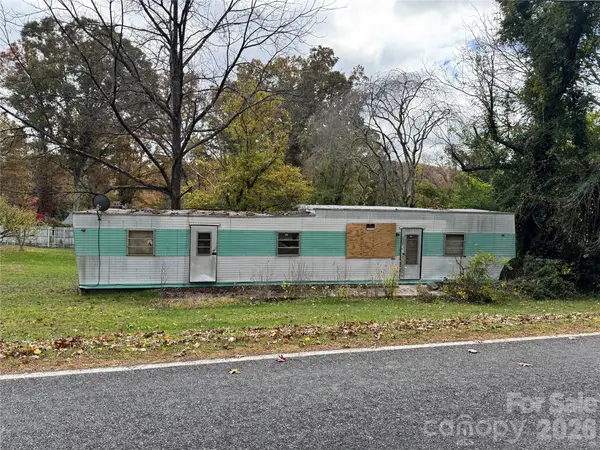 $44,500Active0.2 Acres
203 Lyndhurst Drive, Hendersonville, NC 28791
MLS# 4440420Listed by: REAL BROKER, LLC


Protect your home and budget from life's surprises with an Assurant Home Warranty, backed by a partner that supports you through every step of homeownership. Explore Plans.
©2026 Century 21 Real Estate LLC. All rights reserved. CENTURY 21®, the CENTURY 21 Logo and C21® are service marks owned by Century 21 Real Estate LLC. Century 21 Real Estate LLC fully supports the principles of the Fair Housing Act and the Equal Opportunity Act. Each office is independently owned and operated. Listing information is deemed reliable but not guaranteed accurate.