
119 Sunshine Lane, Holden Beach, NC 28462
Local realty services provided by:CENTURY 21 New Beginnings
Listed by: tina w cox
Office: proactive real estate
MLS#:100603092
Source:NC_CCAR
Price summary
- Price:$1,200,000
- Price per sq. ft.:$581.4
About this home
Luxury coastal living meets effortless island life on quiet Sunshine Lane. From sweeping marsh and Intracoastal Waterway views to private beach access and exceptional outdoor spaces, this beautifully appointed home is designed for savoring every moment at the coast. An elevator, saltwater pool, hot tub, multiple porches and decks, garage with workshop, and low-maintenance yard add comfort and convenience. The first floor welcomes you with LVP flooring and a spacious primary suite featuring tray ceilings, plantation shutters, jetted garden tub, dual vanities, tiled walk-in shower, and a generous walk-in closet. Two additional bedrooms and a full bath provide plenty of room for family and guests. Upstairs, the bright open-concept living area takes full advantage of the breathtaking marsh and ICW views. The living room features custom built-ins and opens to the expansive upper deck, perfect for morning coffee, al fresco dining, grilling, evening cocktails, and watching boats and wildlife drift along the waterway. The well-appointed kitchen offers abundant cabinetry, marble countertops, tile backsplash, and stainless-steel appliances. A fourth bedroom and full bath creates a comfortable private retreat for guests. Outdoor living is truly exceptional, with two front porches, a huge screened porch, expansive rear deck, 12x28 saltwater pool, and hot tub. Programmable electronic shades across the rear of the home provide added comfort, automatically blocking afternoon sun and reducing heat while preserving the views when desired. Private beach access for Sunshine Lane residents makes spontaneous beach days effortless. The garage offers ample parking, storage, and a dedicated workshop for hobbies and projects. With minimal yard maintenance, you'll have more time to enjoy the pool, beach, waterways, and relaxed rhythm of island living. Whether a primary residence, second home, or coastal retreat, this exceptional Sunshine Lane property delivers the perfect blend of luxury, privacy, comfort, and unforgettable coastal living....
Contact an agent
Home facts
- Year built:2006
- Subdivision & Development:Colonial Beach
- Listing ID #:100603092
- Added:1 day(s) ago
- Updated:September 12, 2026 at 11:55 PM
Rooms and interior
- Bedrooms:4
- Total bathrooms:3
- Full bathrooms:3
- Rooms Total:7
- Flooring:Tile
- Bathrooms Description:Walk-in Shower
- Kitchen Description:Dishwasher, Disposal, Ice Maker, Pantry, Refrigerator
- Bedroom Description:Walk-In Closet(s)
- Living area:2,064 sq. ft.
Heating and cooling
- Cooling:Central Air
- Heating:Electric, Heat Pump, Heating
- Central air:Yes
Structure and exterior
- Roof:Shingle
- Year built:2006
- Building area:2,064 sq. ft.
- Lot area:0.11 Acres
- Construction Materials:Vinyl Siding, Wood Frame
- Exterior Features:Covered, Deck, Open, Screened
- Foundation Description:Pilings
- Levels:2 Story
Schools
- High school:West Brunswick
- Middle school:Cedar Grove
- Elementary school:Virginia Williamson
Utilities
- Water:Water Connected
- Sewer:Sewer Connected
Finances and disclosures
- Price:$1,200,000
- Price per sq. ft.:$581.4
Features and amenities
- Appliances:Dishwasher, Disposal, Ice Maker, Refrigerator
- Laundry features:In Hall
- Amenities:Blinds/Shades, Bookcases, Ceiling Fan(s), Tray Ceiling(s), Vaulted Ceiling(s), Walk-In Closet(s)
Parking
- Total parking spaces:1
- Parking description:Attached Garage, Gravel
- Garage:Yes
- Garage spaces:1
- Carport spaces:1

New listings near 119 Sunshine Lane
- New
 $549,900Active2 beds 1 baths743 sq. ft.
241 Brunswick Avenue W, Holden Beach, NC 28462
MLS# 100603122Listed by: HOWARD HANNA ALLEN TATE - New
 $2,395,000Active4 beds 5 baths2,819 sq. ft.
108 Strawflower Drive, Supply, NC 28462
MLS# 100602381Listed by: PROACTIVE REAL ESTATE 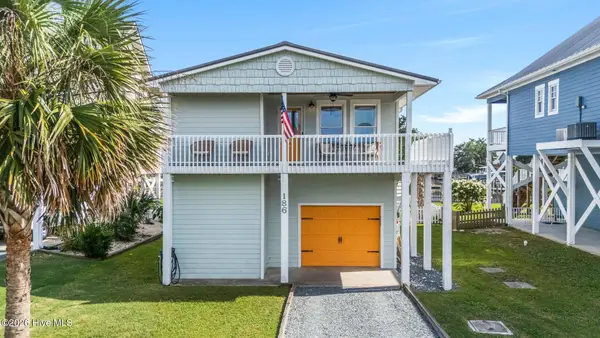 $889,000Pending3 beds 2 baths1,117 sq. ft.
186 Sailfish Drive, Holden Beach, NC 28462
MLS# 100599508Listed by: COLDWELL BANKER SEA COAST ADVANTAGE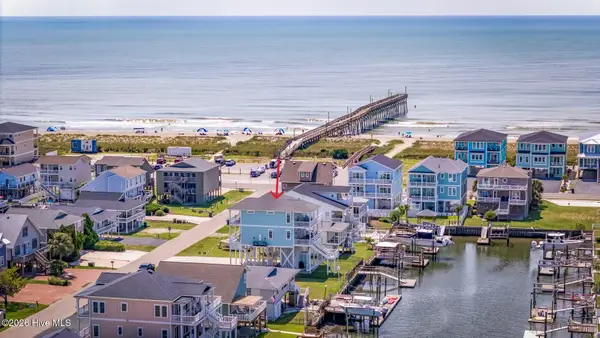 $1,350,000Active4 beds 4 baths2,113 sq. ft.
111 Durham Street, Holden Beach, NC 28462
MLS# 100599160Listed by: MASONBORO REALTY, INC.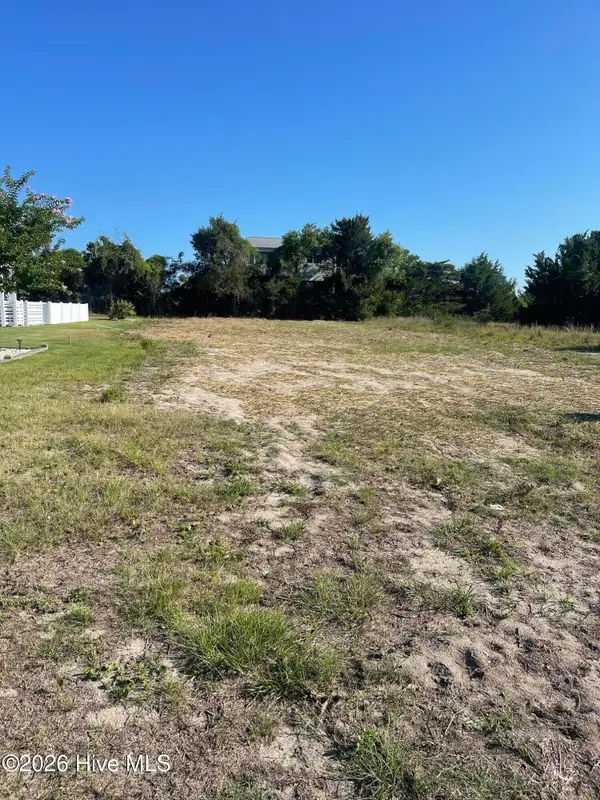 $475,000Active0.27 Acres
867 Heron Landing Wynd, Holden Beach, NC 28462
MLS# 100595502Listed by: PROACTIVE REAL ESTATE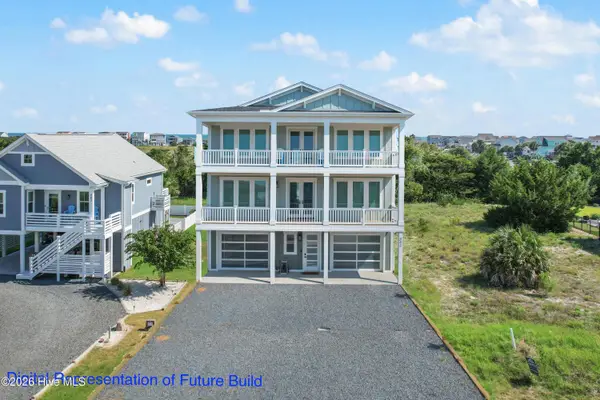 $1,550,000Active4 beds 5 baths2,450 sq. ft.
869 Heron Landing Wynd, Holden Beach, NC 28462
MLS# 100595757Listed by: PROACTIVE REAL ESTATE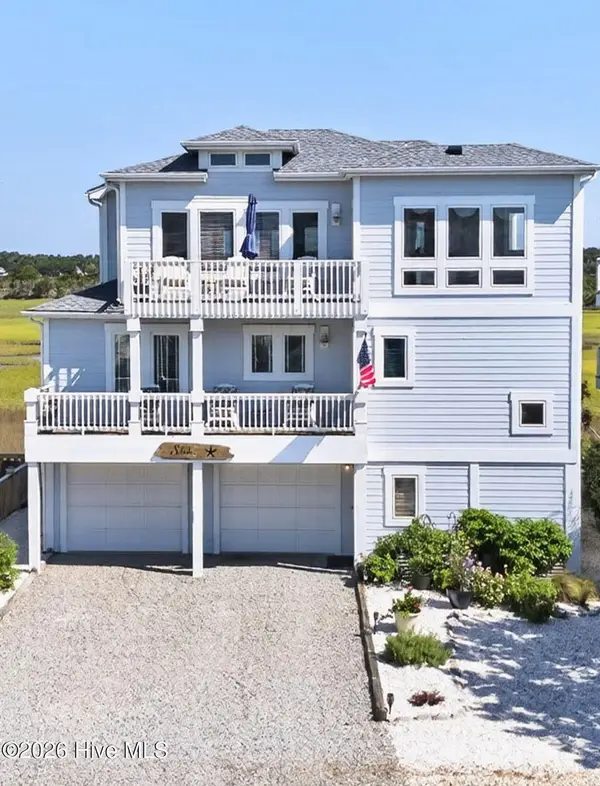 $1,250,000Active3 beds 4 baths2,094 sq. ft.
652 Ocean Boulevard W, Holden Beach, NC 28462
MLS# 100598437Listed by: HOMECOIN.COM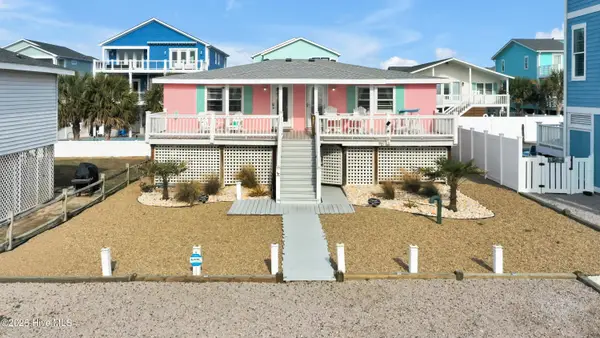 $765,000Pending4 beds 2 baths1,311 sq. ft.
166 Ocean Boulevard W, Holden Beach, NC 28462
MLS# 100596048Listed by: COLDWELL BANKER SEA COAST ADVANTAGE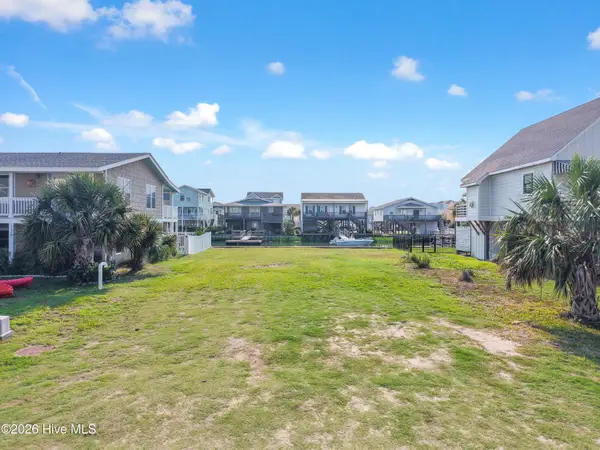 $450,000Pending0.11 Acres
116 Tarpon Drive, Holden Beach, NC 28462
MLS# 100593560Listed by: PROACTIVE REAL ESTATE


Protect your home and budget from life's surprises with an Assurant Home Warranty, backed by a partner that supports you through every step of homeownership. Explore Plans.
©2026 Century 21 Real Estate LLC. All rights reserved. CENTURY 21®, the CENTURY 21 Logo and C21® are service marks owned by Century 21 Real Estate LLC. Century 21 Real Estate LLC fully supports the principles of the Fair Housing Act and the Equal Opportunity Act. Each office is independently owned and operated. Listing information is deemed reliable but not guaranteed accurate.