
139 Tarpon Drive, Holden Beach, NC 28462
Local realty services provided by:CENTURY 21 The Realty Group
139 Tarpon Drive,Holden Beach, NC 28462
$850,000
- 4 Beds
- 2 Baths
- - sq. ft.
- Single family
- Sold
Listed by: greg a williams
Office: proactive real estate
MLS#:100592203
Source:NC_CCAR
Sorry, we are unable to map this address
Price summary
- Price:$850,000
About this home
Welcome to 139 Tarpon Drive, a fully furnished, truly turn-key canal front home on award-winning Holden Beach. Whether you're looking for a primary residence, coastal beach getaway, or investment property, this beautifully updated 4-bedroom, 2-bath home is ready to enjoy from day one.
Extensively updated in 2026, this home features a brand-new kitchen with modern cabinetry, stone countertops, a coastal tile backsplash and stainless appliances, along with new LVP flooring and fresh interior paint throughout. Additional improvements include the HVAC system (2023), water heater (2023), and beautifully updated bathrooms with tile showers and modern fixtures. The open-concept floor plan is filled with natural light, highlighted by an oversized sliding glass door overlooking the canal that perfectly frames the peaceful marsh views.
Step outside to enjoy the spacious covered back deck overlooking the marsh, where you'll appreciate the spectacular sunsets and coastal wildlife year-round. Boaters will love the deep-water canal access complete with a private floating dock and a 10,000-pound boat lift, providing quick access to the Intracoastal Waterway. Beach access is just a short walk away, directly across Ocean Boulevard from Marlin Drive.
The ground level offers an abundance of high-clearance covered parking, a large storage room with a portable air conditioner and freezer that convey, plenty of space for all your beach gear and fishing equipment, plus an outdoor shower after a day at the beach or on the boat.
Being sold fully furnished, this home is truly move-in ready- just bring your clothes and toothbrush. Conveniently located between Wilmington and Myrtle Beach, Holden Beach continues to be recognized as one of North Carolina's premier family beach destinations.
This one won't last long, come and take a look for yourself today....
Contact an agent
Home facts
- Year built:1976
- Subdivision & Development:Harbor Acres
- Listing ID #:100592203
- Added:49 day(s) ago
- Updated:September 16, 2026 at 12:31 PM
Rooms and interior
- Bedrooms:4
- Total bathrooms:2
- Full bathrooms:2
- Rooms Total:7
- Bathrooms Description:Walk-in Shower
- Kitchen Description:Dishwasher, Refrigerator
Heating and cooling
- Cooling:Central Air
- Heating:Electric, Heat Pump, Heating
- Central air:Yes
Structure and exterior
- Roof:Shingle
- Year built:1976
- Construction Materials:Composition, Wood Frame
- Exterior Features:Covered, Deck, Outdoor Shower
- Foundation Description:Pilings
- Levels:1 Story
Schools
- High school:West Brunswick
- Middle school:Cedar Grove
- Elementary school:Virginia Williamson
Utilities
- Water:Water Connected
- Sewer:Sewer Connected
Finances and disclosures
- Price:$850,000
Features and amenities
- Appliances:Dishwasher, Dryer, Refrigerator, Washer
- Laundry features:Dryer, Washer, Washer Hookup
- Amenities:Blinds/Shades, Ceiling Fan(s), Furnished
Parking
- Parking description:Concrete, Covered, On Site

New listings near 139 Tarpon Drive
- New
 $549,900Active2 beds 1 baths743 sq. ft.
241 Brunswick Avenue W, Holden Beach, NC 28462
MLS# 100603122Listed by: HOWARD HANNA ALLEN TATE - New
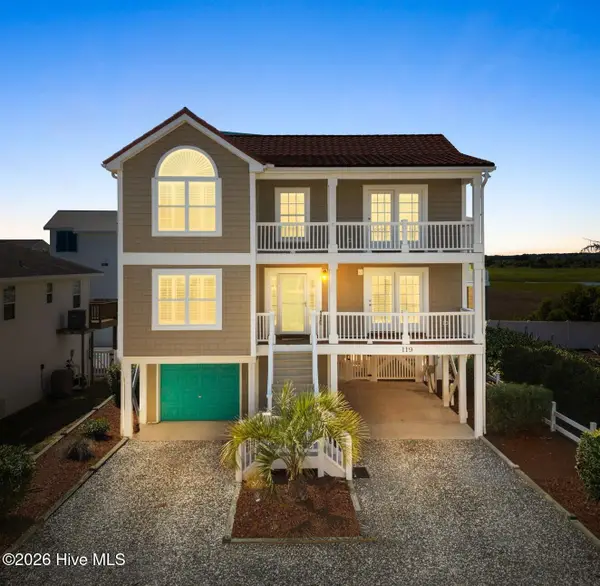 $1,200,000Active4 beds 3 baths2,064 sq. ft.
119 Sunshine Lane, Holden Beach, NC 28462
MLS# 100603092Listed by: PROACTIVE REAL ESTATE - New
 $2,395,000Active4 beds 5 baths2,819 sq. ft.
108 Strawflower Drive, Supply, NC 28462
MLS# 100602381Listed by: PROACTIVE REAL ESTATE 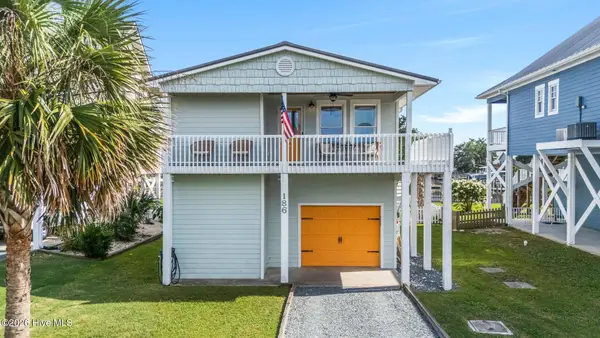 $889,000Pending3 beds 2 baths1,117 sq. ft.
186 Sailfish Drive, Holden Beach, NC 28462
MLS# 100599508Listed by: COLDWELL BANKER SEA COAST ADVANTAGE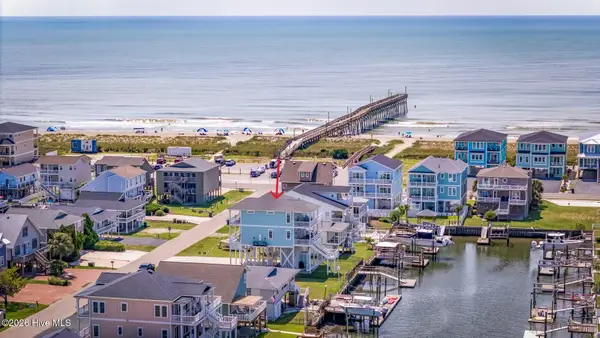 $1,350,000Active4 beds 4 baths2,113 sq. ft.
111 Durham Street, Holden Beach, NC 28462
MLS# 100599160Listed by: MASONBORO REALTY, INC.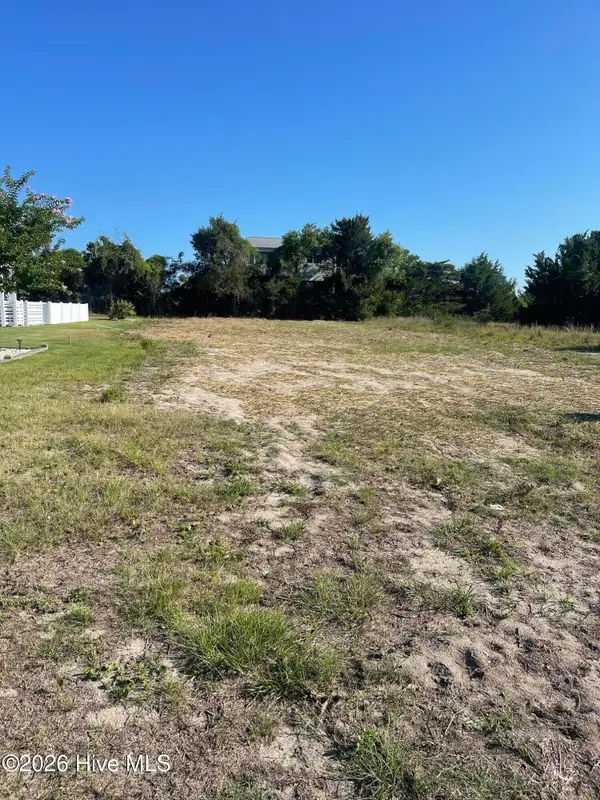 $475,000Active0.27 Acres
867 Heron Landing Wynd, Holden Beach, NC 28462
MLS# 100595502Listed by: PROACTIVE REAL ESTATE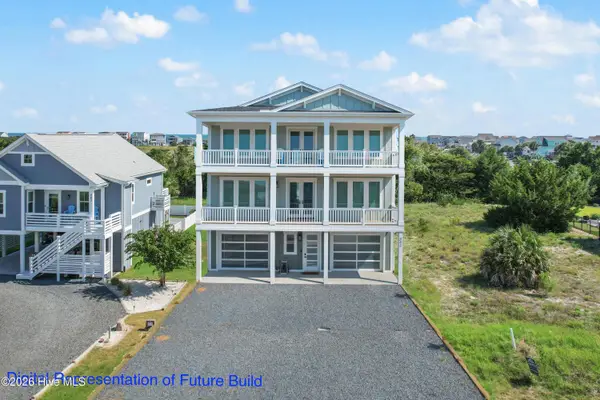 $1,550,000Active4 beds 5 baths2,450 sq. ft.
869 Heron Landing Wynd, Holden Beach, NC 28462
MLS# 100595757Listed by: PROACTIVE REAL ESTATE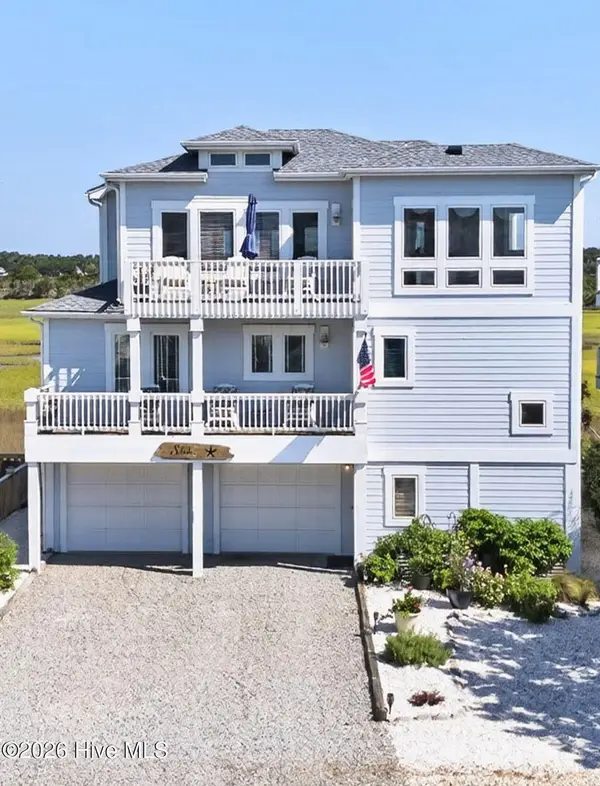 $1,250,000Active3 beds 4 baths2,094 sq. ft.
652 Ocean Boulevard W, Holden Beach, NC 28462
MLS# 100598437Listed by: HOMECOIN.COM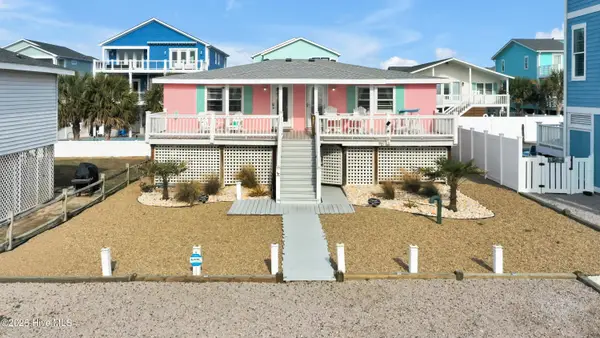 $765,000Pending4 beds 2 baths1,311 sq. ft.
166 Ocean Boulevard W, Holden Beach, NC 28462
MLS# 100596048Listed by: COLDWELL BANKER SEA COAST ADVANTAGE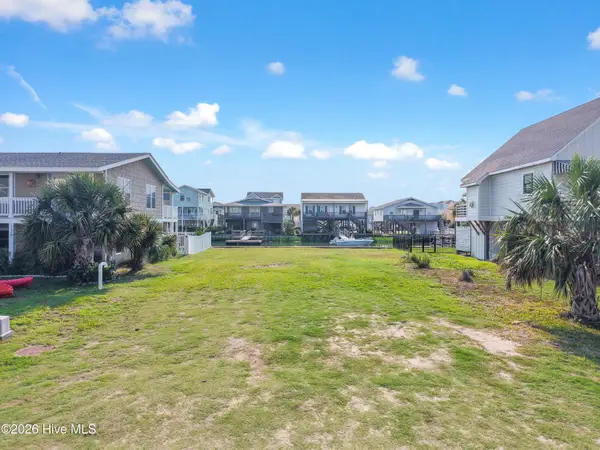 $450,000Pending0.11 Acres
116 Tarpon Drive, Holden Beach, NC 28462
MLS# 100593560Listed by: PROACTIVE REAL ESTATE


Protect your home and budget from life's surprises with an Assurant Home Warranty, backed by a partner that supports you through every step of homeownership. Explore Plans.
©2026 Century 21 Real Estate LLC. All rights reserved. CENTURY 21®, the CENTURY 21 Logo and C21® are service marks owned by Century 21 Real Estate LLC. Century 21 Real Estate LLC fully supports the principles of the Fair Housing Act and the Equal Opportunity Act. Each office is independently owned and operated. Listing information is deemed reliable but not guaranteed accurate.