
241 Brunswick Avenue W, Holden Beach, NC 28462
Local realty services provided by:CENTURY 21 Triangle Group
241 Brunswick Avenue W,Holden Beach, NC 28462
$549,900
- 2 Beds
- 1 Baths
- 743 sq. ft.
- Single family
- Active
Listed by: tara l diggs
Office: howard hanna allen tate
MLS#:100603122
Source:NC_CCAR
Price summary
- Price:$549,900
- Price per sq. ft.:$740.11
About this home
Welcome to your ideal coastal escape! This quintessential Holden Beach original is perfectly situated between the Atlantic Ocean and the Intracoastal Waterway, offering the ultimate setting to embrace relaxed island living.
Inside, you'll find a light-filled, inviting layout highlighted by fresh paint, brand-new flooring throughout, and a beautifully updated full bathroom flanked by two spacious bedrooms. The cozy living room and functional eat-in kitchen make everyday living and hosting effortless.
The highlight of the home is the expansive wrap-around back porch--the perfect place to catch the ocean breeze, entertain guests, and take in seaside views. Downstairs offers exceptional practicality with a dedicated laundry room, secure beach storage, a classic outdoor shower to rinse off after a sun-filled day, and plenty of ground-level space for parking, outdoor games, and evening gatherings.
Contact an agent
Home facts
- Year built:1972
- Subdivision & Development:Not In Subdivision
- Listing ID #:100603122
- Added:1 day(s) ago
- Updated:September 12, 2026 at 10:56 PM
Rooms and interior
- Bedrooms:2
- Total bathrooms:1
- Full bathrooms:1
- Rooms Total:5
- Dining Description:Eat-in Kitchen
- Kitchen Description:Eat-in Kitchen, Refrigerator
- Living area:743 sq. ft.
Heating and cooling
- Cooling:Central Air
- Heating:Electric, Forced Air, Heating
- Central air:Yes
Structure and exterior
- Roof:Architectural Shingle
- Year built:1972
- Building area:743 sq. ft.
- Lot area:0.14 Acres
- Lot Features:Level
- Construction Materials:Wood Frame, Wood Siding
- Exterior Features:Deck, Outdoor Shower
- Foundation Description:Raised
- Levels:1 Story
Schools
- High school:West Brunswick
- Middle school:Cedar Grove
- Elementary school:Virginia Williamson
Utilities
- Water:County Water, Water Connected
- Sewer:Sewer Connected
Finances and disclosures
- Price:$549,900
- Price per sq. ft.:$740.11
Features and amenities
- Appliances:Dryer, Refrigerator, Washer
- Laundry features:Dryer, Laundry Room, Washer
- Amenities:Blinds/Shades, Ceiling Fan(s), Furnished
Parking
- Total parking spaces:3
- Parking description:Unpaved

New listings near 241 Brunswick Avenue W
- New
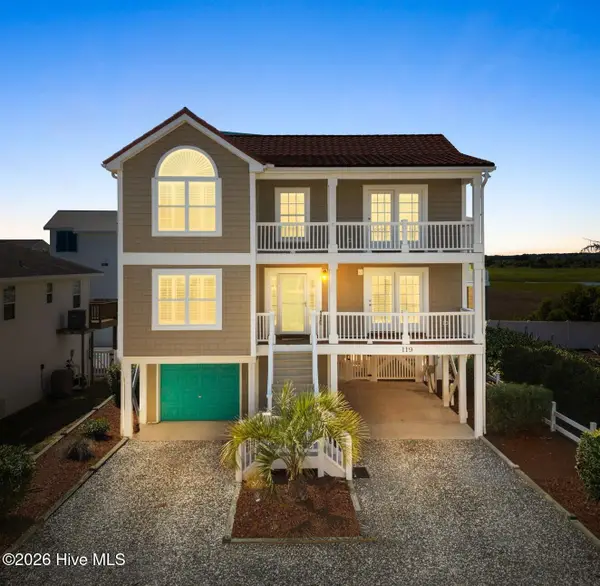 $1,200,000Active4 beds 3 baths2,064 sq. ft.
119 Sunshine Lane, Holden Beach, NC 28462
MLS# 100603092Listed by: PROACTIVE REAL ESTATE - New
 $2,395,000Active4 beds 5 baths2,819 sq. ft.
108 Strawflower Drive, Supply, NC 28462
MLS# 100602381Listed by: PROACTIVE REAL ESTATE 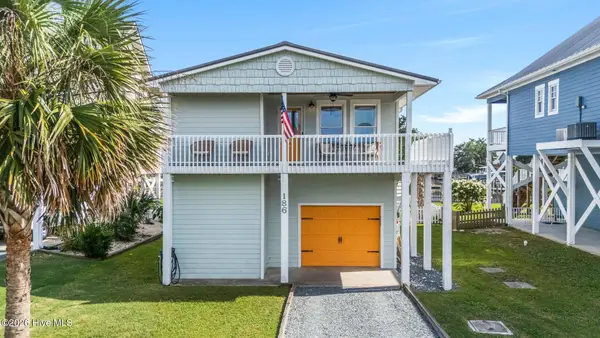 $889,000Pending3 beds 2 baths1,117 sq. ft.
186 Sailfish Drive, Holden Beach, NC 28462
MLS# 100599508Listed by: COLDWELL BANKER SEA COAST ADVANTAGE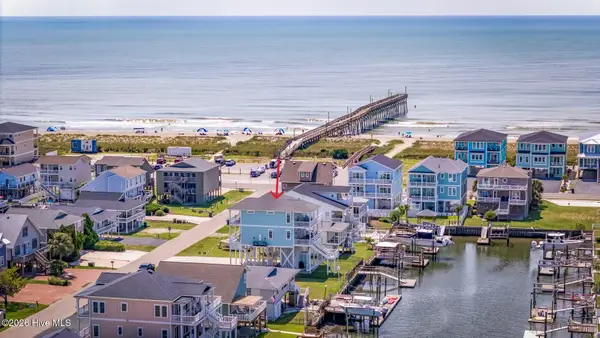 $1,350,000Active4 beds 4 baths2,113 sq. ft.
111 Durham Street, Holden Beach, NC 28462
MLS# 100599160Listed by: MASONBORO REALTY, INC.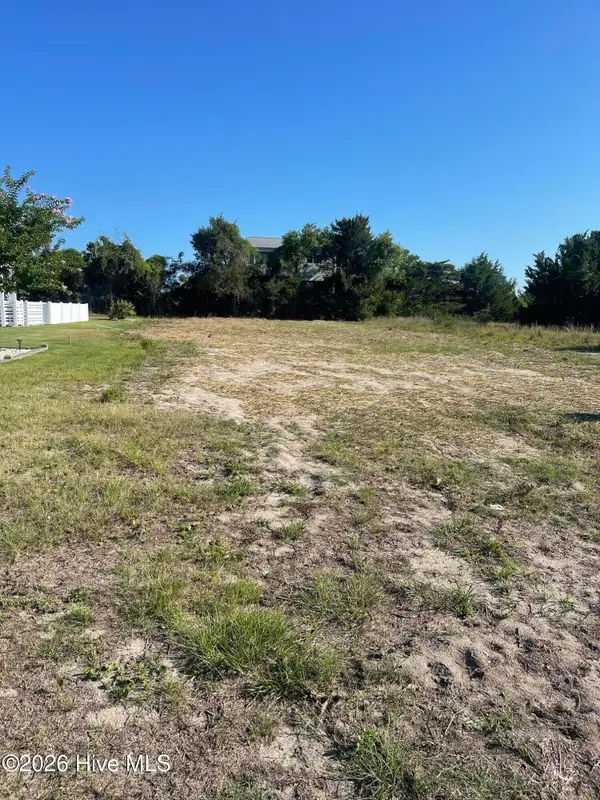 $475,000Active0.27 Acres
867 Heron Landing Wynd, Holden Beach, NC 28462
MLS# 100595502Listed by: PROACTIVE REAL ESTATE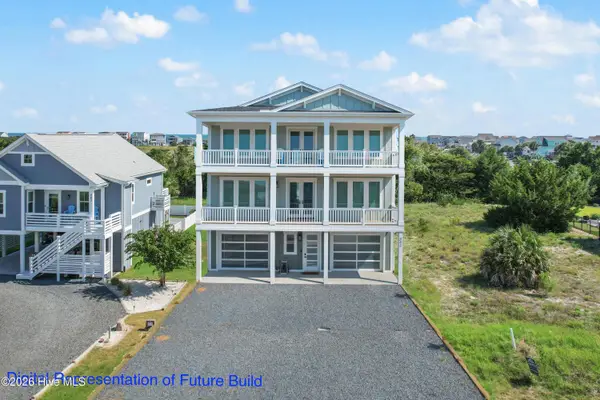 $1,550,000Active4 beds 5 baths2,450 sq. ft.
869 Heron Landing Wynd, Holden Beach, NC 28462
MLS# 100595757Listed by: PROACTIVE REAL ESTATE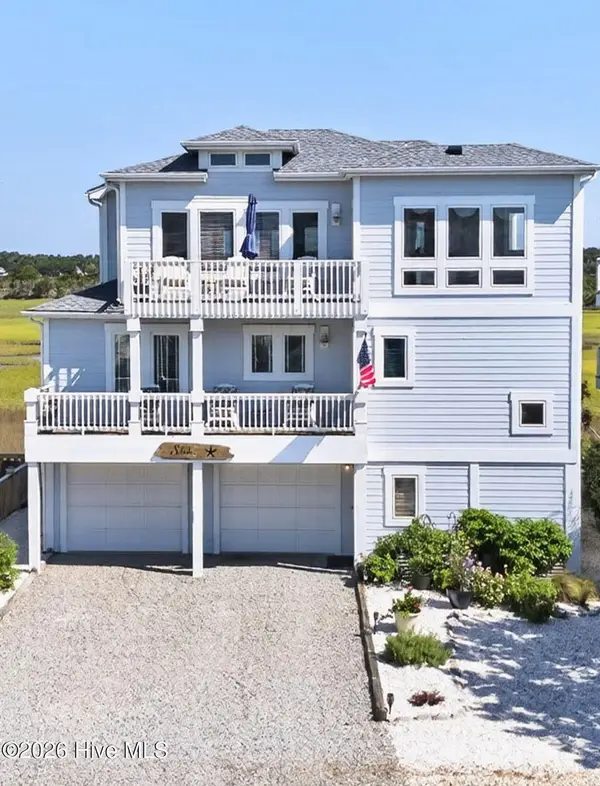 $1,250,000Active3 beds 4 baths2,094 sq. ft.
652 Ocean Boulevard W, Holden Beach, NC 28462
MLS# 100598437Listed by: HOMECOIN.COM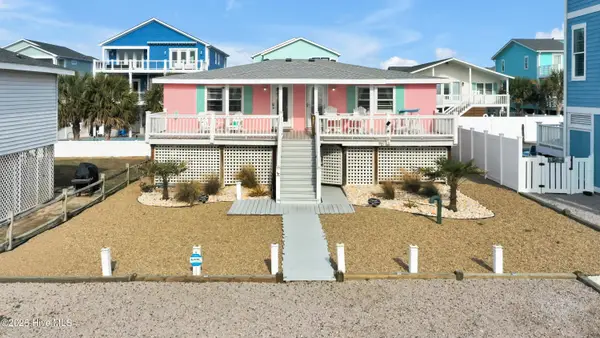 $765,000Pending4 beds 2 baths1,311 sq. ft.
166 Ocean Boulevard W, Holden Beach, NC 28462
MLS# 100596048Listed by: COLDWELL BANKER SEA COAST ADVANTAGE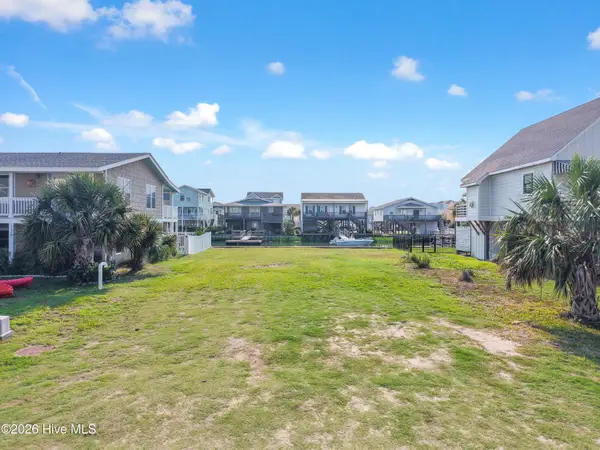 $450,000Pending0.11 Acres
116 Tarpon Drive, Holden Beach, NC 28462
MLS# 100593560Listed by: PROACTIVE REAL ESTATE


Protect your home and budget from life's surprises with an Assurant Home Warranty, backed by a partner that supports you through every step of homeownership. Explore Plans.
©2026 Century 21 Real Estate LLC. All rights reserved. CENTURY 21®, the CENTURY 21 Logo and C21® are service marks owned by Century 21 Real Estate LLC. Century 21 Real Estate LLC fully supports the principles of the Fair Housing Act and the Equal Opportunity Act. Each office is independently owned and operated. Listing information is deemed reliable but not guaranteed accurate.